Why wait for new construction when you can own this move-in ready gem built in 2018 and loaded with upgrades buyers are searching for? This stunning 3-bedroom, 2-bath home combines modern style, comfort, and functionality with an open-concept design perfect for both everyday living and entertaining. From the moment you walk in, you’ll love the bright, spacious layout, contemporary finishes, and cozy fireplace that creates a warm and inviting centerpiece to the living area. The beautifully designed kitchen and living spaces flow seamlessly to the incredible outdoor retreat featuring a large fenced-in backyard and screened-in porch—perfect for hosting gatherings, relaxing with family, or enjoying quiet evenings outdoors without the bugs. Need extra space? The oversized 3-car garage offers endless possibilities for vehicles, storage, hobbies, a workshop, or recreational equipment. With newer construction, modern amenities, exceptional outdoor living space, and room for everyone, this home truly offers the total package!
Under contract
$439,000
584 Sunshine Blvd, Frederica, DE 19946
3beds
2,879sqft
:
Get pre-qualified$2,430/mo
Single Family Residence
Built in 2018
0.53 Acres Lot
$-- Zestimate®
$152/sqft
$29/mo HOA
What's special
Modern styleContemporary finishesOpen-concept designExceptional outdoor living spaceCozy fireplaceBright spacious layoutBeautifully designed kitchen
- 87 days |
- 72 |
- 0 |
Likely to sell faster than
Zillow last checked:
Listing updated:
Listed by:
Mrs. Tyler Anaya 302-943-2274,
Samson Properties of DE, LLC 3024023046
Source: Bright MLS,MLS#: DEKT2047092
Facts & features
Interior
Bedrooms & bathrooms
- Bedrooms: 3
- Bathrooms: 2
- Full bathrooms: 2
- Main level bathrooms: 2
- Main level bedrooms: 3
Rooms
- Room types: Living Room, Dining Room, Primary Bedroom, Bedroom 2, Bedroom 3, Kitchen, Laundry, Primary Bathroom
Primary bedroom
- Features: Flooring - Carpet, Ceiling Fan(s), Attached Bathroom, Walk-In Closet(s)
- Level: Main
- Area: 195 Square Feet
- Dimensions: 15 X 13
Bedroom 2
- Features: Flooring - Carpet
- Level: Main
- Area: 132 Square Feet
- Dimensions: 11 X 12
Bedroom 3
- Features: Flooring - Carpet
- Level: Main
- Area: 192 Square Feet
- Dimensions: 16 X 12
Primary bathroom
- Features: Bathroom - Walk-In Shower, Countertop(s) - Solid Surface, Double Sink
- Level: Main
- Area: 110 Square Feet
- Dimensions: 10 X 11
Dining room
- Features: Flooring - Luxury Vinyl Plank
- Level: Main
- Area: 180 Square Feet
- Dimensions: 15 X 12
Kitchen
- Features: Double Sink, Fireplace - Gas, Flooring - Luxury Vinyl Plank, Kitchen - Electric Cooking, Pantry, Granite Counters, Kitchen Island
- Level: Main
- Area: 143 Square Feet
- Dimensions: 13 X 11
Laundry
- Level: Main
- Area: 88 Square Feet
- Dimensions: 11 X 8
Living room
- Features: Flooring - Luxury Vinyl Plank, Fireplace - Gas
- Level: Main
- Area: 272 Square Feet
- Dimensions: 17 X 16
Heating
- Forced Air, Propane
Cooling
- Central Air, Electric
Appliances
- Included: Microwave, Dishwasher, Disposal, Dryer, Oven/Range - Electric, Stainless Steel Appliance(s), Washer, Water Heater, Electric Water Heater
- Laundry: Main Level, Laundry Room
Features
- Bathroom - Tub Shower, Bathroom - Walk-In Shower, Ceiling Fan(s), Combination Kitchen/Dining, Open Floorplan, Kitchen Island, Pantry, Recessed Lighting, Walk-In Closet(s)
- Flooring: Carpet, Vinyl
- Doors: Sliding Glass
- Windows: Window Treatments
- Has basement: No
- Number of fireplaces: 1
- Fireplace features: Corner, Gas/Propane
Interior area
- Total structure area: 4,627
- Total interior livable area: 2,879 sqft
- Finished area above ground: 2,879
- Finished area below ground: 0
Property
Parking
- Total spaces: 6
- Parking features: Garage Faces Front, Garage Door Opener, Inside Entrance, Concrete, Attached, Driveway
- Attached garage spaces: 3
- Uncovered spaces: 3
Accessibility
- Accessibility features: Accessible Hallway(s)
Features
- Levels: One
- Stories: 1
- Patio & porch: Patio
- Exterior features: Lighting, Sidewalks, Street Lights
- Pool features: None
- Fencing: Split Rail,Vinyl
Lot
- Size: 0.53 Acres
- Dimensions: 0.53 x 0.00
- Features: Level, Open Lot, Rural, Unknown Soil Type
Details
- Additional structures: Above Grade, Below Grade
- Parcel number: SM0012208013200000
- Zoning: AC
- Zoning description: Agricultural Conservation
- Special conditions: Standard
Construction
Type & style
- Home type: SingleFamily
- Architectural style: Ranch/Rambler
- Property subtype: Single Family Residence
Materials
- Stick Built, Vinyl Siding
- Foundation: Slab
Condition
- New construction: No
- Year built: 2018
Details
- Builder model: Bristol
Utilities & green energy
- Electric: 200+ Amp Service
- Sewer: Public Sewer
- Water: Public
- Utilities for property: Cable Connected, Propane - Community, Sewer Available, Water Available
Community & HOA
Community
- Security: Carbon Monoxide Detector(s), Fire Alarm, Security System
- Subdivision: Bowers Landing
HOA
- Has HOA: Yes
- Amenities included: None
- Services included: Common Area Maintenance, Snow Removal
- HOA fee: $350 annually
Location
- Region: Frederica
Financial & listing details
- Price per square foot: $152/sqft
- Tax assessed value: $399,300
- Annual tax amount: $1,468
- Date on market: 5/14/2026
- Listing agreement: Exclusive Right To Sell
- Listing terms: Cash,Conventional,FHA,VA Loan,USDA Loan
- Inclusions: Stainless Appliances - Refrigerator With Icemaker, Disposal, Dishwasher, Range With Oven, Built-in Microwave, Washer / Dryer, Window Shades / Blinds, Wall-mounted Tv Bracket (1)
- Exclusions: Wall Mounted Flat Screen Tv
- Ownership: Fee Simple
- Road surface type: Paved
Estimated market value
Not available
Estimated sales range
Not available
Not available
Price history
| Date | Event | Price |
|---|---|---|
| 7/2/2026 | Contingent | $439,000$152/sqft |
Source:  Bright MLS #DEKT2047092 Report a problem Bright MLS #DEKT2047092 Report a problem | ||
| 5/14/2026 | Listed for sale | $439,000+12.9%$152/sqft |
Source: Bright MLS #DEKT2047092 Report a problem | ||
| 9/22/2023 | Sold | $389,000-2.5%$135/sqft |
Source: Bright MLS #DEKT2021684 Report a problem | ||
| 8/22/2023 | Pending sale | $399,000$139/sqft |
Source: Bright MLS #DEKT2021684 Report a problem | ||
| 8/3/2023 | Listed for sale | $399,000+2.6%$139/sqft |
Source: Bright MLS #DEKT2021684 Report a problem | ||
| 5/31/2023 | Listing removed | $389,000$135/sqft |
Source: Bright MLS #DEKT2018004 Report a problem | ||
| 3/26/2023 | Pending sale | $389,000$135/sqft |
Source: Bright MLS #DEKT2018004 Report a problem | ||
| 3/21/2023 | Listed for sale | $389,000+37.9%$135/sqft |
Source: Bright MLS #DEKT2018004 Report a problem | ||
| 6/28/2019 | Sold | $282,000+2.9%$98/sqft |
Source: Public Record Report a problem | ||
| 5/3/2019 | Price change | $273,995-1.2%$95/sqft |
Source: D.R. Horton - Delaware Report a problem | ||
| 10/10/2018 | Listed for sale | $277,290$96/sqft |
Source: D.R. Horton - Delaware Report a problem | ||
Public tax history
| Year | Property taxes | Tax assessment |
|---|---|---|
| 2025 | $1,468 | $399,300 |
| 2024 | -- | $399,300 +692.3% |
| 2023 | $1,216 +11.6% | $50,400 |
| 2022 | $1,089 +5.6% | $50,400 |
| 2021 | $1,031 -4.1% | $50,400 |
| 2020 | $1,075 -0.1% | $50,400 |
| 2019 | $1,077 +572% | $50,400 +546.2% |
| 2018 | $160 | $7,800 +875% |
| 2017 | $160 +923.6% | $800 |
| 2016 | $16 | $800 |
| 2015 | -- | $800 |
| 2014 | -- | $800 |
| 2012 | -- | $800 |
| 2011 | -- | $800 |
| 2010 | -- | $800 |
| 2009 | -- | $800 |
| 2008 | -- | $800 |
| 2007 | -- | $800 |
Find assessor info on the county website
Monthly payment
Est. payment
Payment breakdown
Explore the cost of this home by adjusting the details. Changes won't be saved.Climate risks
Neighborhood: 19946
Nearby schools
GreatSchools rating
- 6/10Lake Forest East Elementary SchoolGrades: K-3Distance: 3.4 mi
- 4/10Chipman (W.T.) Middle SchoolGrades: 6-8Distance: 11.2 mi
- 5/10Lake Forest High SchoolGrades: 9-12Distance: 7.3 mi
Schools provided by the listing agent
- Elementary: Lake Forest East
- Middle: W.t. Chipman
- High: Lake Forest
- District: Lake Forest
Source: Bright MLS. This data may not be complete. We recommend contacting the local school district to confirm school assignments for this home.

- $390,0003 bd2 ba1.6k sqft604 Sunshine Blvd, Frederica, DE 19946Sold
- $466,100-- bd-- ba-- sqftSea Horse Ln, FREDERICA, DE 19946Off Market
- $428,0004 bd3 ba2k sqft163 Sea Horse Ln, Frederica, DE 19946Off Market

- $468,600-- bd-- ba-- sqftSea Horse Ln, FREDERICA, DE 19946Off Market
- $388,5004 bd2 ba1.4k sqft181 Sea Horse Ln, Frederica, DE 19946Off Market
- $454,4004 bd3 ba1.7k sqft628 Sunshine Blvd, Frederica, DE 19946Off Market
- $436,3004 bd3 ba2.2k sqft562 Sunshine Blvd, Frederica, DE 19946Off Market
- $464,900-- bd-- ba-- sqftSea Horse Ln, FREDERICA, DE 19946Off Market
A local agent can set up tours, give advice and negotiate with sellers.
Similar homes
- $485,0004 bd3 ba2.6k sqftNone, Magnolia, DE 19962For Sale
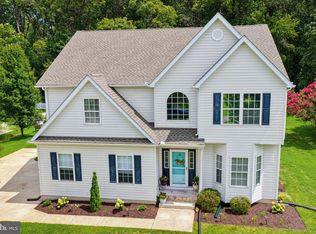
 MLS ID #DEKT2049322, Jennifer Gallagher, Burns & Ellis Realtors. Bright MLS
 - $364,9003 bd3 ba2.3k sqftNone, Felton, DE 19943For Sale
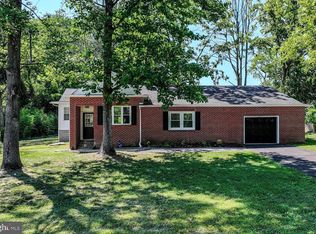 MLS ID #DEKT2048686, Mike Terranova, Keller Williams Realty Wilmington. Bright MLS
 - $455,5504 bd4 ba3.1k sqftNone Available, Magnolia, DE 19962New Construction
 MLS ID #DEKT2049406, David Vasso, Atlantic Five Realty. Bright MLS
 - $469,9003 bd3 ba2.7k sqftNone, Milford, DE 19963For Sale
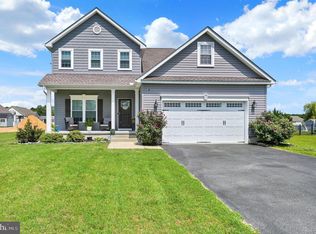 MLS ID #DEKT2047680, Kimberly Rivera, Keller Williams Realty Central-Delaware. Bright MLS
 - $449,9003 bd3 ba2.1k sqftNone Available, Milford, DE 19963For SaleMLS ID #DESU2117218, Mr. Ensley Milton, Elevated Real Estate Solutions. Bright MLS
- $535,0004 bd3 ba3.2k sqftNone Available, Frederica, DE 19946For SaleMLS ID #DEKT2047840, Corey Harris, Crown Homes Real Estate. Bright MLS
- $494,9005 bd3 ba3.1k sqftNone, Magnolia, DE 19962For SaleMLS ID #DEKT2048372, Michelle Spicer, MASTEN REALTY LLC. Bright MLS
- $469,9003 bd3 ba3k sqftNone Available, Dover, DE 19901For SaleMLS ID #DEKT2048538, Lauren Smith, Keller Williams Realty. Bright MLS
- $450,0003 bd2 ba1.6k sqftNone Available, Milford, DE 19963For SaleMLS ID #DESU2117262, Nick MacDonald, Iron Valley Real Estate Premier. Bright MLS
- $474,9004 bd3 ba2.2k sqftNone, Magnolia, DE 19962For SaleMLS ID #DEKT2047632, Jeff Foust, Myers Realty. Bright MLS
- $460,0003 bd2 ba1.8k sqftNone Available, Felton, DE 19943For SaleMLS ID #DEKT2047846, Dustin Oldfather, Compass. Bright MLS
- $400,0003 bd2 ba1.5k sqftNone Available, Felton, DE 19943For SaleMLS ID #DEKT2048590, Bobbi J Slagle, NextHome Preferred. Bright MLS
- $499,9004 bd3 ba3.6k sqftNone, Dover, DE 19901For SaleMLS ID #DEKT2049336, Jim Rice, Real of Pennsylvania. Bright MLS
- $485,0004 bd3 ba3k sqftNone Available, Felton, DE 19943For SaleMLS ID #DEKT2043438, Adam D'Alessandro, Myers Realty. Bright MLS
- $455,0004 bd3 ba2.2k sqftNone, Felton, DE 19943For SaleMLS ID #DEKT2048046, Karyn Stant, Keller Williams Realty Central-Delaware. Bright MLS
- $442,5003 bd2 ba1.7k sqftNone Available, Lincoln, DE 19960For SaleMLS ID #DESU2116250, Ryan McCoy, Coldwell Banker Realty. Bright MLS
- $425,0003 bd2 ba1.8k sqftNone Available, Milford, DE 19963For SaleMLS ID #DESU2117346, Tracy Surguy, Burns & Ellis Realtors. Bright MLS
- $355,0003 bd2 ba1.5k sqftNone Available, Magnolia, DE 19962For SaleMLS ID #DEKT2049012, Dustin Oldfather, Compass. Bright MLS
- $425,0005 bd3 ba2.4k sqftNone, Magnolia, DE 19962For SaleMLS ID #DEKT2047394, Chris Burgos, Keller Williams Realty Central-Delaware. Bright MLS
- $589,9004 bd4 ba3.7k sqftNone, Milford, DE 19963For SaleMLS ID #DEKT2049258, Michelle Spicer, MASTEN REALTY LLC. Bright MLS
