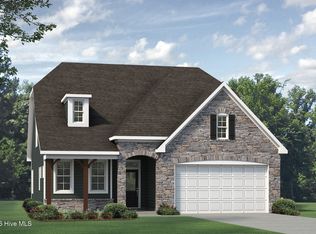
This spacious layout offers an elegant living experience, perfect for those who desire a versatile and modern living space. Let's delve into the captivating features of this exceptional floorplan. Upon entering, you'll find yourself in a welcoming foyer that sets the tone for the entire home. The ground floor boasts an open-concept design, seamlessly connecting the main living areas. Well thought out first floor bedroom and full bath and he spacious patio is great for entertaining or just enjoying the outdoors. The owners suite is a private retreat with a spacious bedroom and an en-suite bathroom. The owners bathroom offers great amenities, including a double vanity. Two additional bedrooms on the second floor are thoughtfully designed to accommodate family members, guests, or a home office. Wrapping up the second floor with a spacious loft. [Legacy Lakes] [McKimmon]
Pending
$541,757
584 Watauga Lane #523, Aberdeen, NC 28315
4beds
2,530sqft
:
Get pre-qualified$3,409/mo
Single Family Residence
Built in 2026
7,841 Square Feet Lot
$501,900 Zestimate®
$214/sqft
$142/mo HOA
What's special
Welcoming foyerOpen-concept designSpacious layout
- 48 days |
- 53 |
- 2 |
Zillow last checked:
Listing updated:
Listed by:
Selling the Sandhills Real Estate Team 910-261-0268,
Realty World Properties of the Pines
Source: Hive MLS,MLS#: 100579810 Originating MLS: Mid Carolina Regional MLS
Originating MLS: Mid Carolina Regional MLSFacts & features
Interior
Bedrooms & bathrooms
- Bedrooms: 4
- Bathrooms: 3
- Full bathrooms: 3
Rooms
- Room types: Dining Room, Family Room, Bedroom 1, Master Bedroom, Loft, Bedroom 2, Bedroom 3
Primary bedroom
- Level: Second
- Dimensions: 13 x 16
Bedroom 1
- Description: Guest Suite
- Level: First
- Dimensions: 11 x 12
Bedroom 2
- Level: Second
- Dimensions: 13 x 11
Bedroom 3
- Level: Second
- Dimensions: 13 x 11
Dining room
- Level: First
- Dimensions: 15 x 9
Family room
- Level: First
- Dimensions: 18 x 16
Loft
- Level: Second
- Dimensions: 16 x 20
Heating
- Heat Pump, Electric
Cooling
- Heat Pump
Appliances
- Included: Built-In Microwave, Range, Dishwasher
- Laundry: Dryer Hookup, Washer Hookup, Laundry Room
Features
- Walk-in Closet(s), High Ceilings, Entrance Foyer, Kitchen Island, Pantry, Walk-in Shower, Walk-In Closet(s)
- Flooring: LVT/LVP, Carpet, Tile
Interior area
- Total structure area: 2,530
- Total interior livable area: 2,530 sqft
Property
Parking
- Total spaces: 2
- Parking features: Paved
- Attached garage spaces: 2
Features
- Levels: Two
- Patio & porch: Covered, Patio
- Fencing: None
- Has view: Yes
- View description: See Remarks
- Frontage type: See Remarks
Lot
- Size: 7,841 Square Feet
- Dimensions: 54.22 x 150.04 x 51.00 x 150.21
Details
- Parcel number: 847800297653
- Zoning: R
- Special conditions: Standard
Construction
Type & style
- Home type: SingleFamily
- Property subtype: Single Family Residence
Materials
- Fiber Cement, Wood Frame
- Foundation: Slab
- Roof: Architectural Shingle
Condition
- New construction: Yes
- Year built: 2026
Utilities & green energy
- Utilities for property: Sewer Connected, Water Connected
Community & HOA
Community
- Subdivision: Legacy Lakes
HOA
- Has HOA: Yes
- Amenities included: Clubhouse, Fitness Center, Laundry, Playground, Tennis Court(s)
- HOA fee: $1,704 annually
- HOA name: CAS
Location
- Region: Aberdeen
Financial & listing details
- Price per square foot: $214/sqft
- Date on market: 6/7/2026
- Cumulative days on market: 49 days
- Listing agreement: Blanket Listing Agreement
- Listing terms: Cash,Conventional,FHA,VA Loan
Estimated market value
$501,900
$477,000 - $532,000
$2,527/mo
Price history
| Date | Event | Price |
|---|---|---|
| 7/20/2026 | Pending sale | $541,757$214/sqft |
Source:  Hive MLS #100579810 Report a problem Hive MLS #100579810 Report a problem | ||
| 6/7/2026 | Listed for sale | $541,757$214/sqft |
Source: Hive MLS #100579810 Report a problem | ||
Public tax history
Tax history is unavailable.
Monthly payment
Est. payment
Payment breakdown
Explore the cost of this home by adjusting the details. Changes won't be saved.Climate risks
Neighborhood: 28315
Nearby schools
GreatSchools rating
- 2/10Aberdeen Elementary SchoolGrades: PK-5Distance: 3.9 mi
- 6/10Southern Middle SchoolGrades: 6-8Distance: 4.4 mi
- 6/10Pinecrest High SchoolGrades: 9-12Distance: 6.4 mi
Schools provided by the listing agent
- Elementary: Aberdeeen Elementary
- Middle: Southern Pines Middle School
- High: Pinecrest High
Source: Hive MLS. This data may not be complete. We recommend contacting the local school district to confirm school assignments for this home.
- $539,2213 bd3 ba2.2k sqft679 Watauga Ln, Aberdeen, NC 28315New Construction
- $599,9904 bd4 ba3.3k sqft464 Redwater Trl, Aberdeen, NC 28315Sold

- $499,0003 bd3 ba2.2k sqft404 Redwater Trl, Aberdeen, NC 28315New Construction

- $545,0004 bd3 ba2.7k sqft675 Watauga Ln, Aberdeen, NC 28315New Construction

- $559,9434 bd4 ba2.6k sqft671 Watauga Ln, Aberdeen, NC 28315New Construction
- $433,5003 bd2 ba1.7k sqft408 Redwater Trl, Aberdeen, NC 28315Sold
- $526,5004 bd3 ba2.7k sqft460 Redwater Trl #588, Aberdeen, NC 28315Sold
- $529,9004 bd4 ba2.6k sqft412 Redwater Trl #600, Aberdeen, NC 28315Sold
A local agent can set up tours, give advice and negotiate with sellers.
A local lender can help you make sure your offer is ready when you are.
Similar homes
- $569,9004 bd3 ba2.5k sqft617 Watauga Lane #570, Aberdeen, NC 28315New Construction

 MLS ID #100591301, Scott Lincicome, Better Homes and Gardens Real Estate Lifestyle Property Partners. Hive MLS
 - $545,0004 bd3 ba2.7k sqft675 Watauga Ln, Aberdeen, NC 28315New ConstructionLPRMLS
- $599,9004 bd3 ba2.9k sqft533 Watauga Lane #550, Aberdeen, NC 28315New Construction
 MLS ID #100591307, Scott Lincicome, Better Homes and Gardens Real Estate Lifestyle Property Partners. Hive MLS
 - $589,5004 bd3 ba2.8k sqft529 Watauga Lane #549, Aberdeen, NC 28315New ConstructionMLS ID #100591303, Scott Lincicome, Better Homes and Gardens Real Estate Lifestyle Property Partners. Hive MLS
- $--4 bd2 ba2.7k sqft908 Glendale Dr, Aberdeen, NC 28315AuctionServiceLink Auction
- $569,9004 bd3 ba2.5k sqft617 Watauga Ln, Aberdeen, NC 28315New ConstructionCaviness & Cates
- $559,9434 bd4 ba2.6k sqft671 Watauga Ln, Aberdeen, NC 28315New ConstructionLPRMLS
- $545,0004 bd3 ba2.7k sqft675 Watauga Lane #585, Aberdeen, NC 28315New ConstructionMLS ID #100558836, Amy B McKenzie, Better Homes and Gardens Real Estate Lifestyle Property Partners. Hive MLS
- $529,0004 bd3 ba2.4k sqft560 Watauga Lane #519, Aberdeen, NC 28315New ConstructionHive MLS
- $539,2213 bd3 ba2.2k sqft679 Watauga Lane, Aberdeen, NC 28315New ConstructionHive MLS
- $599,9004 bd3 ba2.9k sqft533 Watauga Ln, Aberdeen, NC 28315New ConstructionCaviness & Cates
- $589,5004 bd3 ba2.8k sqft529 Watauga Ln, Aberdeen, NC 28315New ConstructionCaviness & Cates
- $594,9994 bd3 ba2.3k sqft613 Watauga Lane, Aberdeen, NC 28315For SaleMLS ID #100579474, Wesley Smith, eXp Realty. Hive MLS
- $526,2213 bd3 ba2.3k sqft590 Watauga Lane #525, Aberdeen, NC 28315New ConstructionHive MLS
- $559,9434 bd4 ba2.6k sqft671 Watauga Lane #584, Aberdeen, NC 28315New ConstructionMLS ID #100558635, Amy B McKenzie, Better Homes and Gardens Real Estate Lifestyle Property Partners. Hive MLS
- $599,9524 bd3 ba2.9k sqft625 Watauga Lane #572, Aberdeen, NC 28315New ConstructionMLS ID #100567520, Amy B McKenzie, Better Homes and Gardens Real Estate Lifestyle Property Partners. Hive MLS
- from $545,0004 bd3 ba2.7k sqftGranville Plan, Legacy Lakes, Aberdeen, NC 28315New ConstructionCaviness & Cates
- $499,0003 bd3 ba2.2k sqft404 Redwater Trail, Aberdeen, NC 28315New ConstructionHive MLS
- $569,0004 bd3 ba2.4k sqft517 Watauga Lane #546, Aberdeen, NC 28315New ConstructionHive MLS
- $587,0005 bd4 ba3.1k sqft410 Legacy Lakes Way, Aberdeen, NC 28315For SaleMLS ID #100580310, Anthony Sherrill, Exit Realty Preferred. Hive MLS
