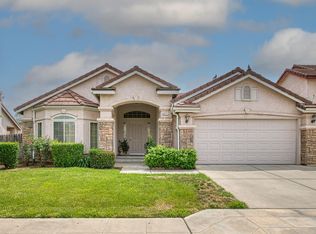
Welcome to 5840 E. Erin! This spacious 3 bedroom, 2 bath home offers a bright open floor plan with an extra room perfect for a possible 4th bedroom, office, or game room. The kitchen opens to the great room and features a breakfast bar, creating the perfect space for everyday living and entertaining. Bedrooms are generously sized, while the large primary suite offers private backyard access through a sliding door, along with a spa like bathroom featuring new tile flooring, double sinks, a walk in closet, jetted soaking tub, and separate shower. Fresh new interior paint throughout the home and new carpeting in all bedrooms give the home a clean, updated feel and make it move in ready.Step outside to a huge backyard designed for relaxing and entertaining, complete with a refreshing above ground pool, expansive grass area, and mature landscaping. The enormous side yard offers RV parking with a large rolling gate plus a storage shed for added convenience. Ideally located close to commuter routes and just minutes from the new Fancher Creek Shopping Center, you'll enjoy quick access to shopping, dining, and everyday conveniences. Schedule your private tour today!
Accepting backups
Price cut: $10.2K (6/15)
$499,800
5840 E Erin Ave, Fresno, CA 93727
3beds
2baths
2,029sqft
:
Get pre-qualified$3,279/mo
Residential, Single Family Residence
Built in 2005
0.25 Acres Lot
$496,700 Zestimate®
$246/sqft
$-- HOA
What's special
Mature landscapingEnormous side yardBreakfast barWalk in closetSpa like bathroomBright open floor planSeparate shower
- 76 days |
- 183 |
- 1 |
Likely to sell faster than
Zillow last checked:
Listing updated:
Listed by:
Steve B. Turner DRE #01937280 559-709-3396,
Realty Concepts, Ltd. - Fresno,
Julie Turner DRE #01906586 559-403-6079,
Realty Concepts, Ltd. - Fresno
Source: Fresno MLS,MLS#: 649019Originating MLS: Fresno MLS
Facts & features
Interior
Bedrooms & bathrooms
- Bedrooms: 3
- Bathrooms: 2
Primary bedroom
- Area: 0
- Dimensions: 0 x 0
Bedroom 1
- Area: 0
- Dimensions: 0 x 0
Bedroom 2
- Area: 0
- Dimensions: 0 x 0
Bedroom 3
- Area: 0
- Dimensions: 0 x 0
Bedroom 4
- Area: 0
- Dimensions: 0 x 0
Bathroom
- Features: Tub/Shower, Shower
Dining room
- Area: 0
- Dimensions: 0 x 0
Family room
- Area: 0
- Dimensions: 0 x 0
Kitchen
- Features: Breakfast Bar
- Area: 0
- Dimensions: 0 x 0
Living room
- Area: 0
- Dimensions: 0 x 0
Basement
- Area: 0
Heating
- Has Heating (Unspecified Type)
Cooling
- Central Air
Appliances
- Included: Built In Range/Oven, Gas Appliances, Disposal, Dishwasher, Microwave
- Laundry: Inside
Features
- Office, Game Room
- Flooring: Carpet, Laminate
- Number of fireplaces: 1
- Fireplace features: Gas
Interior area
- Total structure area: 2,029
- Total interior livable area: 2,029 sqft
Property
Parking
- Total spaces: 2
- Parking features: RV Access/Parking
- Attached garage spaces: 2
Features
- Levels: One
- Stories: 1
- Patio & porch: Covered
- Has private pool: Yes
- Pool features: Private, Above Ground
- Spa features: Bath
Lot
- Size: 0.25 Acres
- Dimensions: 75 x 148
- Features: Urban, Mature Landscape
Details
- Additional structures: Shed(s)
- Parcel number: 31629025
- Zoning: RS3
Construction
Type & style
- Home type: SingleFamily
- Property subtype: Residential, Single Family Residence
Materials
- Stucco
- Foundation: Concrete
- Roof: Tile
Condition
- Year built: 2005
Utilities & green energy
- Electric: On
- Sewer: Public Sewer
- Water: Public
- Utilities for property: Public Utilities
Community & HOA
Location
- Region: Fresno
Financial & listing details
- Price per square foot: $246/sqft
- Tax assessed value: $436,275
- Annual tax amount: $5,839
- Date on market: 5/18/2026
- Cumulative days on market: 75 days
- Listing agreement: Exclusive Right To Sell
Estimated market value
$496,700
$472,000 - $522,000
$2,580/mo
Price history
| Date | Event | Price |
|---|---|---|
| 6/26/2026 | Pending sale | $499,800$246/sqft |
Source: Fresno MLS #649019 Report a problem | ||
| 6/15/2026 | Price change | $499,800-2%$246/sqft |
Source: Fresno MLS #649019 Report a problem | ||
| 6/1/2026 | Price change | $510,000-1.7%$251/sqft |
Source: Fresno MLS #649019 Report a problem | ||
| 5/18/2026 | Listed for sale | $518,800+65.5%$256/sqft |
Source: Fresno MLS #649019 Report a problem | ||
| 2/8/2005 | Sold | $313,500$155/sqft |
Source: Public Record Report a problem | ||
Public tax history
| Year | Property taxes | Tax assessment |
|---|---|---|
| 2025 | $5,839 +5.2% | $436,275 +2% |
| 2024 | $5,552 +1.6% | $427,722 +2% |
| 2023 | $5,463 +1.7% | $419,336 +2% |
| 2022 | $5,374 +14.5% | $411,115 +16% |
| 2021 | $4,694 +14.4% | $354,300 +12% |
| 2020 | $4,105 +5.5% | $316,400 +5.5% |
| 2019 | $3,890 +4.8% | $300,000 +2% |
| 2018 | $3,711 +8.6% | $294,200 +7% |
| 2017 | $3,416 +13.7% | $275,000 +10% |
| 2016 | $3,005 +2.6% | $250,000 +8.3% |
| 2015 | $2,930 +2.8% | $230,800 +6.8% |
| 2014 | $2,851 | $216,200 +16% |
| 2013 | -- | $186,400 +10% |
| 2012 | -- | $169,500 -5% |
| 2011 | -- | $178,500 -15% |
| 2010 | -- | $210,000 +9.4% |
| 2009 | -- | $191,900 -29.6% |
| 2008 | -- | $272,700 -16.3% |
| 2007 | -- | $325,645 +2% |
| 2006 | -- | $319,260 |
Find assessor info on the county website
Monthly payment
Est. payment
Payment breakdown
Explore the cost of this home by adjusting the details. Changes won't be saved.Climate risks
Neighborhood: Roosevelt
Nearby schools
GreatSchools rating
- 7/10Lone Star Elementary SchoolGrades: K-6Distance: 1.6 mi
- 6/10Washington Academic Middle SchoolGrades: 7-8Distance: 7.2 mi
- 7/10Sanger West HighGrades: 9-12Distance: 0.9 mi
Schools provided by the listing agent
- Elementary: Sequoia
- Middle: Washington Academic
- High: Sanger
Source: Fresno MLS. This data may not be complete. We recommend contacting the local school district to confirm school assignments for this home.
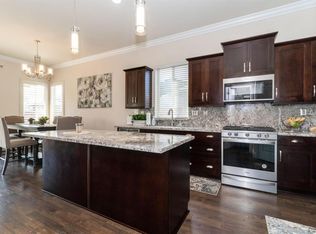
- $470,6003 bd2 ba2k sqft5836 E Erin Ave, Fresno, CA 93727Off Market

- $615,0004 bd3 ba2.8k sqft5848 E Erin Ave, Fresno, CA 93727Sold
- $622,1005 bd2 ba2.8k sqft5832 E Erin Ave, Fresno, CA 93727Off Market
- $657,5004 bd3 ba3.1k sqft5843 E Erin Ave, Fresno, CA 93727Off Market
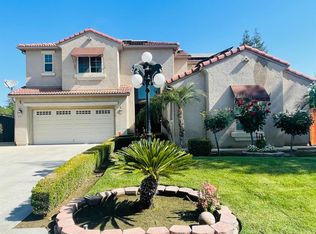
- $504,6004 bd2 ba2.2k sqft5852 E Erin Ave, Fresno, CA 93727Off Market
- $597,9004 bd3 ba3.1k sqft5849 E Erin Ave, Fresno, CA 93727Off Market
- $581,3005 bd3 ba3k sqft5837 E Erin Ave, Fresno, CA 93727Off Market
- $634,6005 bd3 ba3k sqft5828 E Erin Ave, Fresno, CA 93727Off Market
A local agent can set up tours, give advice and negotiate with sellers.
A local lender can help you make sure your offer is ready when you are.
Similar homes
- $549,9003 bd2 ba1.8k sqft537 S Fordham Ave, Fresno, CA 93727For Sale
 MLS ID #652822, Alfredo Ortega. Fresno MLS
 - $509,0003 bd2 ba2k sqft2850 N Apricot Ave, Fresno, CA 93727For Sale
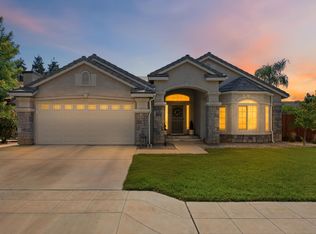 MLS ID #650886, Briana Ramirez. Fresno MLS
 - $474,9003 bd2 ba2k sqft6671 E Simpson Ave, Fresno, CA 93727For Sale
 MLS ID #649197, Darin Zuber. Fresno MLS
 - $525,0004 bd3 ba2.1k sqft6632 E Michigan Ave, Fresno, CA 93727For Sale
 MLS ID #649474, Marilou I. Tomambo. Fresno MLS
 - $375,0003 bd2 ba1.2k sqft5493 E Iowa Ave, Fresno, CA 93727For SaleMLS ID #652625, Jesus Gonzales. Fresno MLS
- $499,0003 bd2 ba1.9k sqft1468 N Poplar Ave, Fresno, CA 93728For SaleMLS ID #649376, Robin T. Sparks. Fresno MLS
- $549,9994 bd3 ba2.6k sqft6189 E Farrin Ave, Fresno, CA 93727For SaleMLS ID #648101, Promod Paul Chopra. Fresno MLS
- $480,0003 bd3 ba2.2k sqft3248 N Applegate Ave, Fresno, CA 93737For SaleMLS ID #649707, Jonathan Abad Ayala. Fresno MLS
- $515,0003 bd2 ba2k sqft2571 Wrenwood Ave, Clovis, CA 93611For SaleMLS ID #652568, Scott Comstock. Fresno MLS
- $520,0004 bd2 ba1.8k sqft1687 Bedford Ave, Clovis, CA 93611For SaleMLS ID #651880, Matthew Fulcher. Fresno MLS
- $529,0003 bd2 ba1.9k sqft7157 E University Ave, Fresno, CA 93737For SaleMLS ID #651479, Amir Dehlan. Fresno MLS
- $459,0003 bd3 ba1.6k sqft3152 Maine Ave, Clovis, CA 93619For SaleMLS ID #652745, Alejandra L. Charest. Fresno MLS
- $527,9003 bd3 ba1.7k sqft6457 N Warren Ave, Fresno, CA 93711For SaleMLS ID #652784, Karyn Milutinovich. Fresno MLS
- $545,0004 bd3 ba2.4k sqft6265 W Menlo Ave, Fresno, CA 93722For SaleMLS ID #653076, Sharan Rakkar. Fresno MLS
- $459,9993 bd2 ba1.9k sqft5607 N Cleo Ave, Fresno, CA 93722For SaleMLS ID #652939, Braithan Stoltenberg. Fresno MLS
- $450,0003 bd2 ba1.5k sqft7444 E Dayton Ave, Fresno, CA 93737For SaleMLS ID #651925, Jason Farris. Fresno MLS
- $499,9003 bd3 ba1.9k sqft2120 W Juliet Way, Fresno, CA 93711For SaleMLS ID #652557, Darin Zuber. Fresno MLS
- $449,9005 bd3 ba2.4k sqft3292 N Wheeler Ave, Fresno, CA 93722For SaleMLS ID #652938, Cheryl Capozzi. Fresno MLS
- $499,5004 bd2 ba1.8k sqft2228 E Yeargin Dr, Fresno, CA 93720For SaleMLS ID #648944, Debra Rose Myers. Fresno MLS
- $482,5554 bd4 ba2.1k sqft5028 W Robinson Ave, Fresno, CA 93722For SaleMLS ID #651630, Manpreet K. Gill. Fresno MLS
Local buyer's agents are ready to help
