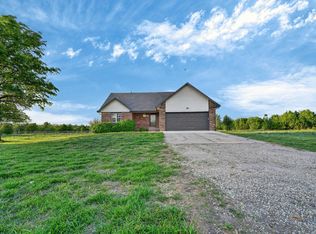
Welcome Home to 5842 S Joel in Derby! Country living just minutes from Derby and Wichita with a short drive to McConnell Air Force Base. This ranch-style home offers 4 bedrooms, 3 full bathrooms, a 2-car attached garage, 30x40 shop, and room to spread out both inside and out. A newer roof installed in 2022 and luxury vinyl flooring throughout provide added value and low-maintenance living. The granite kitchen features under-cabinet lighting, cabinets with convenient pull-out shelving, all appliances that remain with the home, and an adjoining dining area with a large window overlooking the property. The inviting living room showcases a vaulted ceiling, ceiling fan, and an abundance of natural light through its large picture window. The spacious primary suite includes a private bath with a walk-in shower featuring dual shower heads. Two guest rooms and full guest bath complete the main floor space. The finished daylight basement offers additional living space with a wood-burning stove, perfect for relaxing or entertaining, along with a laundry room where the washer and dryer remain. Enjoy peaceful evenings in the massive sunroom or unwind on the patio beside the tranquil water feature. Outside you'll find a 30' x 40' shop with two garage doors, a storage shed, chicken coop, and plenty of open space for animals, hobbies, equipment, or outdoor recreation. Plenty of fencing has been installed to accommodate your needs. Experience the best of country living with convenient access to shopping, dining, schools, and major employers in Derby, Wichita, and nearby McConnell Air Force Base.
Pending
$439,000
5842 S Joel Ln, Derby, KS 67037
4beds
2,134sqft
:
Get pre-qualified$2,890/mo
Single Family Onsite Built
Built in 1996
5.37 Acres Lot
$427,800 Zestimate®
$206/sqft
$-- HOA
What's special
- 28 days |
- 1,513 |
- 104 |
Likely to sell faster than
Zillow last checked:
Listing updated:
Listed by:
Brandon Baker 316-978-9777,
Reece Nichols South Central Kansas
Source: SCKMLS as distributed by MLS GRID,MLS#: 675159
Facts & features
Interior
Bedrooms & bathrooms
- Bedrooms: 4
- Bathrooms: 3
- Full bathrooms: 3
Primary bedroom
- Description: Carpet
- Level: Main
- Area: 156
- Dimensions: 13 x 12
Bedroom
- Description: Luxury Vinyl
- Level: Main
- Area: 110
- Dimensions: 11 x 10
Bedroom
- Description: Luxury Vinyl
- Level: Main
- Area: 100
- Dimensions: 10 x 10
Bedroom
- Description: Luxury Vinyl
- Level: Basement
- Area: 130
- Dimensions: 13 x 10
Dining room
- Description: Luxury Vinyl
- Level: Main
- Area: 143
- Dimensions: 13 x 11
Kitchen
- Description: Luxury Vinyl
- Level: Main
- Area: 110
- Dimensions: 11 x 10
Living room
- Description: Luxury Vinyl
- Level: Main
- Area: 308
- Dimensions: 22 x 14
Sun room
- Description: Concrete
- Level: Main
- Area: 570
- Dimensions: 30 x 19
Heating
- Forced Air, Natural Gas
Cooling
- Central Air, Electric
Appliances
- Included: Dishwasher, Disposal, Microwave, Refrigerator, Range
- Laundry: In Basement
Features
- Ceiling Fan(s)
- Doors: Storm Door(s)
- Windows: Storm Window(s)
- Basement: Finished
- Has fireplace: Yes
- Fireplace features: Family Room, Wood Burning Stove
Interior area
- Total interior livable area: 2,134 sqft
- Finished area above ground: 1,190
- Finished area below ground: 944
Video & virtual tour
Property
Parking
- Total spaces: 4
- Parking features: Attached, Detached, Garage Door Opener, Oversized, Side Load
- Garage spaces: 4
Features
- Levels: One
- Stories: 1
- Patio & porch: Patio
- Exterior features: Guttering - ALL
- Fencing: Chain Link,Other
Lot
- Size: 5.37 Acres
- Features: Standard
Details
- Additional structures: Outbuilding
- Parcel number: 0872293001204010.00
Construction
Type & style
- Home type: SingleFamily
- Architectural style: Ranch
- Property subtype: Single Family Onsite Built
Materials
- Frame
- Foundation: Full, Day Light
- Roof: Composition
Condition
- Year built: 1996
Utilities & green energy
- Gas: Natural Gas Available
- Utilities for property: Sewer Available, Natural Gas Available, Public
Community & HOA
Community
- Subdivision: FIREFLY ESTATES
HOA
- Has HOA: No
Location
- Region: Derby
Financial & listing details
- Price per square foot: $206/sqft
- Tax assessed value: $328,900
- Annual tax amount: $4,278
- Date on market: 6/26/2026
- Cumulative days on market: 28 days
- Ownership: Individual
- Road surface type: Paved
Estimated market value
$427,800
$406,000 - $449,000
$2,243/mo
Price history
Price history is unavailable.
Public tax history
| Year | Property taxes | Tax assessment |
|---|---|---|
| 2025 | $4,282 +3.1% | $37,824 +3.2% |
| 2024 | $4,155 +10.8% | $36,657 +14.4% |
| 2023 | $3,751 +4.8% | $32,051 |
| 2022 | $3,578 -11.9% | -- |
| 2021 | $4,062 +47.5% | -- |
| 2020 | $2,754 +8.8% | $23,258 +8.8% |
| 2019 | $2,532 +5% | $21,369 +4.9% |
| 2018 | $2,412 +11.3% | $20,370 |
| 2017 | $2,167 +110% | -- |
| 2016 | $1,032 -51.2% | -- |
| 2015 | $2,113 +9.3% | -- |
| 2014 | $1,934 | -- |
| 2013 | -- | -- |
| 2012 | -- | -- |
| 2011 | -- | $17,674 -6.1% |
| 2008 | -- | $18,823 +20.1% |
| 2007 | -- | $15,669 -3.3% |
| 2006 | -- | $16,204 +1.8% |
| 2005 | -- | $15,920 +1.2% |
| 2004 | -- | $15,731 +7.2% |
| 2003 | -- | $14,681 +4% |
| 2002 | -- | $14,118 +17.6% |
| 2000 | -- | $12,010 |
Find assessor info on the county website
Monthly payment
Est. payment
Payment breakdown
Explore the cost of this home by adjusting the details. Changes won't be saved.Climate risks
Neighborhood: 67037
Nearby schools
GreatSchools rating
- 7/102106 - Stone Creek ElementaryGrades: PK-5Distance: 0.4 mi
- 7/10Derby North Middle SchoolGrades: 6-8Distance: 0.7 mi
- 6/10Derby High SchoolGrades: 9-12Distance: 2.4 mi
Schools provided by the listing agent
- Elementary: Stone Creek
- Middle: Derby North
- High: Derby
Source: SCKMLS as distributed by MLS GRID. This data may not be complete. We recommend contacting the local school district to confirm school assignments for this home.
- $410,8004 bd3 ba1.2k sqft5822 S Joel Ln, Derby, KS 67037Off Market
- $552,4006 bd3 ba3.1k sqft7111 E 58th St S, Derby, KS 67037Off Market
- $546,9004 bd3 ba2.2k sqft5841 S Joel Ln, Derby, KS 67037Off Market
- $549,4003 bd3 ba1.9k sqft5821 S Joel Ln, Derby, KS 67037Off Market
- $682,2005 bd3 ba3.2k sqft7200 E 58th St S, Derby, KS 67037Off Market
- $315,7005 bd2 ba1.8k sqft819 E Tyndall Ct, Derby, KS 67037Off Market
- $508,1003 bd2 ba1.9k sqft6811 E 58th St S, Derby, KS 67037Off Market
- $539,1004 bd2 ba1.3k sqft5821 S Whittier St, Derby, KS 67037Off Market
A local agent can set up tours, give advice and negotiate with sellers.
A local lender can help you make sure your offer is ready when you are.
Similar homes
- $482,5004 bd3 ba2.5k sqft13610 E Deerfield Trl, Derby, KS 67037For Sale
 MLS ID #672104, Jenny Grandfield, Real Broker, LLC. SCKMLS as distributed by MLS GRID
 - $425,0005 bd3 ba3.1k sqft2801 N Emerson Cir, Derby, KS 67037For Sale
 MLS ID #675652, Courtney Browning, Reece Nichols South Central Kansas. SCKMLS as distributed by MLS GRID
 - $390,0005 bd3 ba2.9k sqft933 E Lost Hills Ct, Derby, KS 67037For Sale
 MLS ID #675436, Jen Brown, Berkshire Hathaway PenFed Realty. SCKMLS as distributed by MLS GRID
 - $440,0005 bd3 ba2.9k sqft6410 S Jade Ct, Derby, KS 67037For Sale
 MLS ID #675203, Brittanie Pechin, Heritage 1st Realty. SCKMLS as distributed by MLS GRID
 - $415,0004 bd4 ba3k sqft500 S Sharon Ct, Derby, KS 67037For SaleMLS ID #672777, Nicholas Weathers, Real Broker, LLC. SCKMLS as distributed by MLS GRID
- $350,0005 bd3 ba2.3k sqft3518 Laughlin St, Derby, KS 67037For SaleMLS ID #674088, Joy Amore-Bishop, Heritage 1st Realty. SCKMLS as distributed by MLS GRID
- $285,0002 bd3 ba1.1k sqft2919 N Emerson St, Derby, KS 67037For SaleMLS ID #676322, Rhonda Lanier, Bricktown ICT Realty. SCKMLS as distributed by MLS GRID
- $350,0005 bd3 ba2k sqft2637 E Mason Ridge Dr, Derby, KS 67037For SaleMLS ID #674298, Cullen McCafferty, RE/MAX Premier. SCKMLS as distributed by MLS GRID
- $317,5005 bd4 ba2.8k sqft224 E Forest Park Ct, Derby, KS 67037For SaleMLS ID #675841, Shane Phillips, Reece Nichols South Central Kansas. SCKMLS as distributed by MLS GRID
- $250,0004 bd2 ba2.6k sqft207 E North Point Dr, Derby, KS 67037For SaleMLS ID #674719, Josh Roy, Keller Williams Hometown Partners. SCKMLS as distributed by MLS GRID
- $375,0004 bd2 ba2.2k sqft2594 Spring Meadows Ct, Derby, KS 67037For SaleMLS ID #674359, Dan Madrigal, Berkshire Hathaway PenFed Realty. SCKMLS as distributed by MLS GRID
- $320,0003 bd3 ba2.3k sqft1243 N Dry Creek Dr, Derby, KS 67037For SaleBHHS broker feed
- $237,5003 bd2 ba1.9k sqft500 S Derby Ave, Derby, KS 67037For SaleMLS ID #675486, Jean Kouame, Keller Williams Hometown Partners. SCKMLS as distributed by MLS GRID
- $465,0004 bd3 ba2.4k sqft6838 22nd Rd, Udall, KS 67146For SaleMLS ID #672384, Jeremy Wiens, Heritage 1st Realty. SCKMLS as distributed by MLS GRID
- $360,0003 bd3 ba2.4k sqft1308 W Loring St, Haysville, KS 67060For SaleMLS ID #675461, Jarica Caldwell, Berkshire Hathaway PenFed Realty. SCKMLS as distributed by MLS GRID
- $365,0005 bd3 ba2.4k sqft2202 S Cranbrook St, Wichita, KS 67207For SaleMLS ID #675421, Glenda Flores, Berkshire Hathaway PenFed Realty. SCKMLS as distributed by MLS GRID
- $340,0003 bd2 ba1.6k sqft12024 SW 160th St, Rose Hill, KS 67133For SaleMLS ID #675025, Danielle Wildeman, Reece Nichols South Central Kansas. SCKMLS as distributed by MLS GRID
- $329,5003 bd2 ba2.1k sqft17250 SW Bannon Rd, Rose Hill, KS 67133For SaleMLS ID #669842, Jenny Grandfield, Real Broker, LLC. SCKMLS as distributed by MLS GRID
- $445,0005 bd3 ba2.8k sqft8018 W Palmetto St, Wichita, KS 67205For SaleMLS ID #676054, Myron Klaassen, Coldwell Banker Plaza Real Estate. SCKMLS as distributed by MLS GRID
- $339,9004 bd3 ba2.5k sqft1509 S Shiloh Ct, Wichita, KS 67207For SaleMLS ID #674969, Aja Drake, Coldwell Banker Plaza Real Estate. SCKMLS as distributed by MLS GRID
