Contract Pending This is a presold Custom Grace Plan by Schneider Custom Homes. Call today to inquire about building a similar plan!
Pending
$579,604
5842 SW Catalina St, Lincoln, NE 68523
4beds
2,965sqft
Single Family Residence
Built in 2026
10,018 Square Feet Lot
$-- Zestimate®
$195/sqft
$35/mo HOA
What's special
- 33 days
- 7
- 0
Zillow last checked:
Listing updated:
Listed by:
Andrea Schneider 402-429-9300,
REMAX Concepts
Source: GPRMLS,MLS#: 22625068
Facts & features
Interior
Bedrooms & bathrooms
- Bedrooms: 4
- Bathrooms: 3
- Full bathrooms: 2
- 3/4 bathrooms: 1
- Main level bathrooms: 2
Primary bedroom
- Features: Wall/Wall Carpeting, Walk-In Closet(s)
- Level: Main
- Area: 240
- Dimensions: 16 x 15
Bedroom 2
- Features: 9'+ Ceiling
- Level: Main
- Area: 169
- Dimensions: 13 x 13
Bedroom 3
- Features: Egress Window
- Level: Basement
- Area: 143
- Dimensions: 11 x 13
Bedroom 4
- Features: Egress Window
- Level: Basement
- Area: 121
- Dimensions: 11 x 11
Primary bathroom
- Features: 3/4
Kitchen
- Features: Dining Area, Pantry
- Level: Main
- Area: 130
- Dimensions: 13 x 10
Living room
- Features: Cath./Vaulted Ceiling
- Level: Main
- Area: 342
- Dimensions: 18 x 19
Basement
- Area: 1659
Heating
- Electric, Forced Air
Cooling
- Central Air
Appliances
- Laundry: 9'+ Ceiling
Features
- Ceiling Fan(s)
- Flooring: Luxury Vinyl, Plank
- Basement: Finished
- Number of fireplaces: 1
- Fireplace features: Electric
Interior area
- Total structure area: 2,965
- Total interior livable area: 2,965 sqft
- Finished area above ground: 1,672
- Finished area below ground: 1,293
Property
Parking
- Total spaces: 3
- Parking features: Garage - Attached
- Attached garage spaces: 3
Features
- Patio & porch: Patio
- Fencing: None
Lot
- Size: 10,018 Square Feet
- Dimensions: 56 x 119
- Features: Up to 1/4 Acre.
Details
- Parcel number: 0915327005000
- Other equipment: Sump Pump
Construction
Type & style
- Home type: SingleFamily
- Architectural style: Ranch
- Property subtype: Single Family Residence
Materials
- Foundation: Concrete Perimeter
- Roof: Composition
Condition
- Under Construction
- New construction: Yes
- Year built: 2026
Details
- Builder name: Schneider Custom Homes
Utilities & green energy
- Sewer: Public Sewer
- Water: Public
Community & HOA
Community
- Subdivision: Southwest Village Heights 11th Addition
HOA
- Has HOA: Yes
- Services included: Common Area Maintenance, Trash
- HOA fee: $420 annually
- HOA name: Southwest Village Heights
Location
- Region: Lincoln
Financial & listing details
- Price per square foot: $195/sqft
- Date on market: 8/31/2026
- Listing terms: Private Financing Available,Conventional,Cash
- Ownership: Fee Simple
Estimated market value
Not available
Estimated sales range
Not available
Not available
Price history
| Date | Event | Price |
|---|---|---|
| 8/31/2026 | Pending sale | $579,604$195/sqft |
Source:  GPRMLS #22625068 Report a problem GPRMLS #22625068 Report a problem | ||
Public tax history
Tax history is unavailable.
Monthly payment
Est. payment
Payment breakdown
Explore the cost of this home by adjusting the details. Changes won't be saved.Climate risks
Neighborhood: Yankee Hill
Nearby schools
Schools provided by the listing agent
- Elementary: Roper
- Middle: Irving
- High: Lincoln Southwest
- District: Lincoln Public Schools
Source: GPRMLS. This data may not be complete. We recommend contacting the local school district to confirm school assignments for this home.

Similar homes
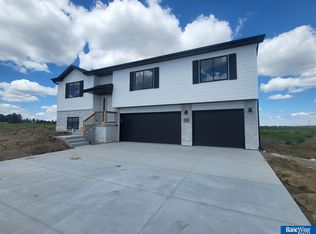
- $550,0003 bd4 ba2.2k sqft1100 Gailyn Cir, Lincoln, NE 68523For Sale

 MLS ID #22627940, Meranda Wente, HOME Real Estate. GPRMLS
 - $520,0005 bd3 ba2.9k sqft740 W Panorama Rd, Lincoln, NE 68523For Sale
 MLS ID #22620046, Amy Fredrick, Home Smart Realty. GPRMLS
 - $508,9504 bd3 ba2.6k sqft954 El Alameda St, Lincoln, NE 68523New Construction
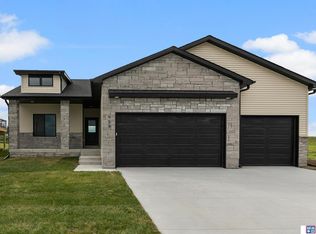 MLS ID #22627339, Vladimir Oulianov, Woods Bros Realty. GPRMLS
 - $436,0004 bd3 ba2.6k sqft6543 SW 8th St, Lincoln, NE 68523For Sale
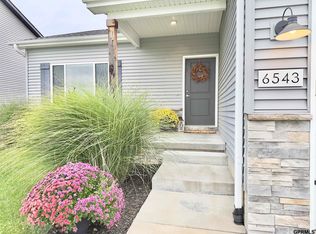 MLS ID #22628407, Susan Buettner, Black Tie Realty. GPRMLS
 - $527,6504 bd3 ba2.6k sqft5826 SW 9th St, Lincoln, NE 68523New ConstructionGPRMLS
- $514,9005 bd3 ba2.5k sqft931 El Alameda St, Lincoln, NE 68523New ConstructionMLS ID #22626599, Elizabeth Scholz, Nebraska Realty. GPRMLS
- $462,0654 bd3 ba2.1k sqft967 W Avondale St, Lincoln, NE 68523New ConstructionMLS ID #22628193, Michelle Benes, REMAX Concepts. GPRMLS
- $526,9005 bd3 ba2.5k sqft976 W Avondale St, Lincoln, NE 68523New ConstructionMLS ID #22615379, Andrea Schneider, REMAX Concepts. GPRMLS
- $489,9005 bd3 ba2.6k sqft901 W El Alameda St, Lincoln, NE 68523New ConstructionMLS ID #22625232, Elizabeth Scholz, Nebraska Realty. GPRMLS
- $485,0005 bd3 ba2.6k sqft935 Santa Clara St, Lincoln, NE 68523New ConstructionMLS ID #22627256, Jordan Schneider, Keller Williams Lincoln. GPRMLS
- $510,0004 bd3 ba2.7k sqft940 Santa Clara Street Lincoln NE, Lincoln, NE 68523New ConstructionMLS ID #22615638, Andrea Schneider, REMAX Concepts. GPRMLS
- $509,0003 bd3 ba2.4k sqft3921 S Folsom St, Lincoln, NE 68522For SaleMLS ID #22628313, Josie Tidball, Giving Realty. GPRMLS
- $516,5003 bd2 ba1.6k sqft924 Santa Clara Street Lincoln NE, Lincoln, NE 68523New ConstructionMLS ID #22626664, Michelle Benes, REMAX Concepts. GPRMLS
- $524,9506 bd3 ba3.1k sqft1000 Santa Clara Street Lincoln NE, Lincoln, NE 68523New ConstructionMLS ID #22615680, Vladimir Oulianov, Woods Bros Realty. GPRMLS
- $482,5004 bd3 ba2.5k sqft981 W Avondale St, Lincoln, NE 68523New ConstructionMLS ID #22615376, Andrea Schneider, REMAX Concepts. GPRMLS
- $695,0004 bd3 ba2.5k sqft6211 Saddle Creek Trl, Lincoln, NE 68523For SaleMLS ID #22625657, Jared Nielsen, REMAX Concepts. GPRMLS
- $491,9005 bd3 ba2.7k sqft951 W Avondale St, Lincoln, NE 68523New ConstructionMLS ID #22615672, Andrea Schneider, REMAX Concepts. GPRMLS
