Discover exceptional living in the Ash Lawn floor plan by Drees Homes, where thoughtful design meets timeless elegance. Step through the impressive double front doors into a welcoming foyer that sets the tone for this stunning home. The open-concept layout is highlighted by a dramatic two-story family room featuring floor-to-ceiling windows that flood the space with natural light, creating a bright and airy atmosphere throughout. The gourmet kitchen is perfect for hosting holidays and gatherings, offering ample prep space and a spacious walk-in pantry to keep everything organized and within reach. Guests will appreciate the privacy and comfort of the first-floor bedroom complete with its own full bath — ideal for overnight stays or multi-generational living. Upstairs, a versatile loft provides the perfect space for sleepovers, movie nights, or a secondary living area. Retreat at the end of the day to your luxurious spa-like owner's bath, designed for relaxation and rejuvenation. Situated on over a half-acre homesite at the end of a quiet cul-de-sac, this home boasts stunning curb appeal and plenty of outdoor space to enjoy. With its exceptional layout, elegant finishes, and prime setting, this opportunity won't last long. TO be built Photos for illustration purposes.
Pending
$744,290
5843 Raymond Dr, North Ridgeville, OH 44039
4beds
3,482sqft
Single Family Residence
Built in ----
0.69 Acres Lot
$-- Zestimate®
$214/sqft
$54/mo HOA
What's special
Versatile loftOpen-concept layoutStunning curb appealWelcoming foyerBright and airy atmosphereFloor-to-ceiling windowsOver a half-acre homesite
- 236 days
- 19
- 0
Zillow last checked:
Listing updated:
Listed by:
Sylvia Incorvaia 216-316-1893 sylvia@incteamrealestate.com,
EXP Realty, LLC.
Source: MLS Now,MLS#: 5190124 Originating MLS: Akron Cleveland Association of REALTORS
Originating MLS: Akron Cleveland Association of REALTORSFacts & features
Interior
Bedrooms & bathrooms
- Bedrooms: 4
- Bathrooms: 4
- Full bathrooms: 4
- Main level bathrooms: 1
Heating
- Gas
Cooling
- Central Air
Appliances
- Included: Built-In Oven, Cooktop, Dishwasher, Disposal, Microwave
- Laundry: Laundry Room, Upper Level
Features
- Tray Ceiling(s), Double Vanity, Entrance Foyer, Eat-in Kitchen, Kitchen Island, Open Floorplan, Pantry, Stone Counters, Recessed Lighting, Smart Thermostat
- Basement: Full,Unfinished
- Number of fireplaces: 1
- Fireplace features: Family Room, Gas
Interior area
- Total structure area: 3,482
- Total interior livable area: 3,482 sqft
- Finished area above ground: 3,482
Property
Parking
- Total spaces: 3
- Parking features: Attached, Garage
- Attached garage spaces: 3
Features
- Levels: Two
- Stories: 2
- Patio & porch: Covered, Patio
Lot
- Size: 0.69 Acres
Details
- Parcel number: tbd
- Special conditions: Builder Owned
Construction
Type & style
- Home type: SingleFamily
- Architectural style: Colonial
- Property subtype: Single Family Residence
Materials
- Brick, Stone, Vinyl Siding
- Roof: Asphalt,Fiberglass
Condition
- To Be Built
Details
- Warranty included: Yes
Utilities & green energy
- Sewer: Public Sewer
- Water: Public
Community & HOA
Community
- Subdivision: The Crossings At French Creek
HOA
- Has HOA: Yes
- HOA fee: $650 annually
- HOA name: The Crossings At French Creek
Location
- Region: North Ridgeville
Financial & listing details
- Price per square foot: $214/sqft
- Date on market: 3/2/2026
- Cumulative days on market: 5 days
- Listing terms: Cash,Conventional,FHA,VA Loan
Estimated market value
Not available
Estimated sales range
Not available
Not available
Price history
| Date | Event | Price |
|---|---|---|
| 3/6/2026 | Pending sale | $744,290$214/sqft |
Source:  MLS Now #5190124 Report a problem MLS Now #5190124 Report a problem | ||
| 3/2/2026 | Listed for sale | $744,290$214/sqft |
Source: MLS Now #5190124 Report a problem | ||
Public tax history
Tax history is unavailable.
Monthly payment
Est. payment
Payment breakdown
Explore the cost of this home by adjusting the details. Changes won't be saved.Climate risks
Neighborhood: 44039
Nearby schools
Schools provided by the listing agent
- District: North Ridgeville CSD - 4711
Source: MLS Now. This data may not be complete. We recommend contacting the local school district to confirm school assignments for this home.
Similar homes
- $675,0004 bd3 ba4.2k sqft36144 Sophia Ln, North Ridgeville, OH 44039For Sale
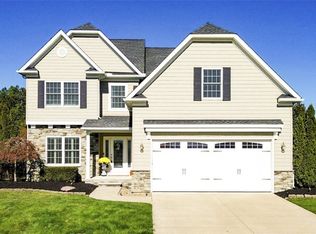 MLS ID #5255546, Christopher A Frederick, Coldwell Banker Schmidt Realty. MLS Now
 - $755,0004 bd3 ba3.1k sqft36392 Capri Ln, North Ridgeville, OH 44039For Sale
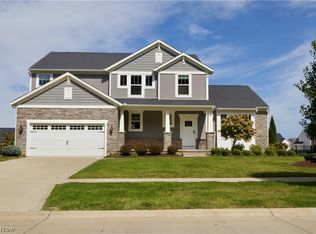 MLS ID #5242957, Jonathan Wright, Civitas Real Estate Group. MLS Now
 - $739,9004 bd3 ba3.3k sqft35629 Baldauf Xing, North Ridgeville, OH 44039New Construction
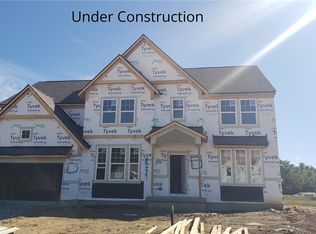 MLS Now
 - $719,9004 bd3 ba3k sqft35666 Harold Ct, North Ridgeville, OH 44039New Construction
 MLS Now
