Welcome to Hammermill Loop! This inviting 4-bedroom, 2-full-bath home is ready to welcome its new owner! The cozy living room is designed for relaxation, featuring a fireplace that adds warmth and character to the space. The primary suite offers a comfortable retreat with a separate shower, soaking tub, and double vanity. And did I mention the white shed in the backyard remains with the home? Perfect for additional storage, hobbies, or whatever you need! Recent updates provide added peace of mind, including a new roof installed May 2026 and HVAC updated July 2026. This home is ready for its next chapter. Schedule your private tour today and come see all that Hammermill Loop has to offer!
Contingent
$199,900
5844 Hammermill Loop, Montgomery, AL 36116
4beds
1,468sqft
Single Family Residence
Built in 2009
7,840 Square Feet Lot
$199,000 Zestimate®
$136/sqft
$-- HOA
What's special
- 29 days
- 1,182
- 115
Likely to sell faster than
Zillow last checked:
Listing updated:
Listed by:
Jasmine Swain 205-705-9334,
Sold South Realty
Source: GALMLS,MLS#: 21464977
Facts & features
Interior
Bedrooms & bathrooms
- Bedrooms: 4
- Bathrooms: 2
- Full bathrooms: 2
Rooms
- Room types: Bedroom, Dining Room, Bathroom, Master Bathroom, Master Bedroom
Primary bedroom
- Level: First
Bedroom 1
- Level: First
Bedroom 2
- Level: First
Bedroom 3
- Level: First
Primary bathroom
- Level: First
Bathroom 1
- Level: First
Dining room
- Level: First
Kitchen
- Features: Laminate Counters
Living room
- Level: First
Basement
- Area: 0
Heating
- Central
Cooling
- Central Air
Appliances
- Included: Dishwasher, Microwave, Refrigerator, Electric Water Heater
- Laundry: Electric Dryer Hookup, Washer Hookup, Main Level, Laundry Closet, Yes
Features
- None, Tray Ceiling(s), Soaking Tub, Separate Shower, Double Vanity, Tub/Shower Combo, Walk-In Closet(s)
- Flooring: Hardwood
- Attic: Pull Down Stairs,Yes
- Number of fireplaces: 1
- Fireplace features: Tile (FIREPL), Living Room, Wood Burning
Interior area
- Total interior livable area: 1,468 sqft
- Finished area above ground: 1,468
- Finished area below ground: 0
Video & virtual tour
Property
Parking
- Parking features: Driveway, On Street
- Has uncovered spaces: Yes
Features
- Levels: One
- Stories: 1
- Exterior features: None
- Pool features: None
- View description: None
- Waterfront features: No
Lot
- Size: 7,840 Square Feet
Details
- Parcel number: 1501011000001.197
- Special conditions: N/A
Construction
Type & style
- Home type: SingleFamily
- Property subtype: Single Family Residence
- Attached to another structure: Yes
Materials
- Brick
- Foundation: Slab
Condition
- Year built: 2009
Utilities & green energy
- Water: Public
- Utilities for property: Sewer Connected, Underground Utilities
Community & HOA
Community
- Subdivision: Fairfield
Location
- Region: Montgomery
Financial & listing details
- Price per square foot: $136/sqft
- Tax assessed value: $191,000
- Annual tax amount: $885
- Price range: $199.9K - $199.9K
- Date on market: 9/14/2026
Estimated market value
$199,000
$189,000 - $209,000
$1,739/mo
Price history
| Date | Event | Price |
|---|---|---|
| 10/5/2026 | Contingent | $199,900$136/sqft |
Source:  GALMLS #21464977 Report a problem GALMLS #21464977 Report a problem | ||
| 9/14/2026 | Listed for sale | $199,900+99.1%$136/sqft |
Source: GALMLS #21464977 Report a problem | ||
| 2/26/2019 | Listing removed | $100,425$68/sqft |
Source: Auction.com Report a problem | ||
| 2/11/2019 | Price change | $100,425-27.4%$68/sqft |
Source: Auction.com Report a problem | ||
| 2/5/2019 | Listed for sale | -- |
Source: Auction.com Report a problem | ||
| 9/29/2009 | Sold | $138,401$94/sqft |
Source: Public Record Report a problem | ||
Public tax history
| Year | Property taxes | Tax assessment |
|---|---|---|
| 2025 | $885 +5.4% | $19,100 +5.2% |
| 2024 | $840 +11.3% | $18,160 +10.7% |
| 2023 | $754 +54.5% | $16,400 +13.1% |
| 2022 | $488 +8.4% | $14,500 |
| 2021 | $450 +3% | -- |
| 2020 | $437 -0.9% | $13,100 |
| 2019 | $441 +3.9% | -- |
| 2018 | $425 -16% | $12,760 -54% |
| 2017 | $506 +24.1% | $27,720 +117.4% |
| 2014 | $408 -4% | $12,750 +2.3% |
| 2013 | $425 | $12,460 |
| 2011 | -- | -- |
Find assessor info on the county website
Monthly payment
Est. payment
Payment breakdown
Explore the cost of this home by adjusting the details. Changes won't be saved.Climate risks
Neighborhood: 36116
Nearby schools
Schools provided by the listing agent
- Elementary: Brewbaker
- Middle: Brewbaker
- High: Johnson Abernathy Graetz
Source: GALMLS. This data may not be complete. We recommend contacting the local school district to confirm school assignments for this home.
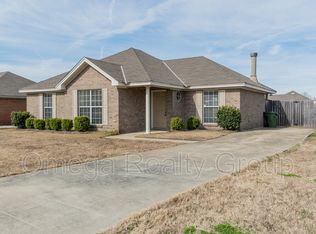
- $184,7003 bd2 ba1.3k sqft5840 Hammermill Loop, Montgomery, AL 36116Off Market
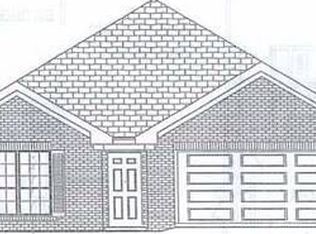
- $208,5003 bd2 ba1.3k sqft5848 Hammermill Loop, Montgomery, AL 36116Off Market
- $193,6003 bd1 ba1.3k sqft5836 Hammermill Loop, Montgomery, AL 36116Off Market
- $194,7004 bd1 ba1.5k sqft5852 Hammermill Loop, Montgomery, AL 36116Off Market
Similar homes
- $179,9004 bd2 ba1.4k sqft2208 Briar Gate Dr, Montgomery, AL 36116For Sale
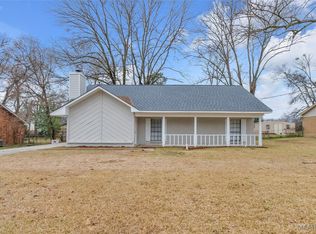 MLS ID #583188, Shannen O'Leary, Harris And Atkins Real Estate. MAAR
 - $225,0004 bd3 ba1.8k sqft7143 Knoll Loop, Montgomery, AL 36116For Sale
 MLS ID #21922870, Nakia Walker. ValleyMLS
 - $225,0003 bd2 ba1.3k sqft4232 Chesire Dr, Montgomery, AL 36116For Sale
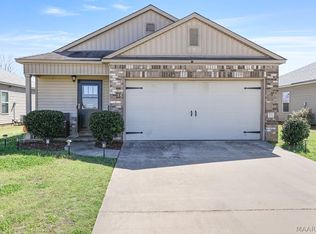 MLS ID #584893, Demarion Perkins, D Perkins Realty, LLC.. MAAR
 - $265,0003 bd2 ba1.8k sqft4255 Abbotts Walk, Montgomery, AL 36116For Sale
 MLS ID #590692, Patrice Randolph, ARC Realty. MAAR
