Welcome to 5845 Woodlands Ave.! This beautifully maintained 2,640 sq. ft. home offers 3 bedrooms, 2.5 baths, and a great mix of modern updates and timeless charm.
Enjoy an updated kitchen, renovated bathrooms, abundant natural light, hardwood and tile flooring, and a cozy fireplace. The primary suite features a walk-in closet, while flexible spaces include a dining room, office, large bonus room, and home gym setup in the garage.
Outside, the private fenced yard offers a deck and fire pit—perfect for relaxing or entertaining. This move-in-ready home is ready to welcome you!
Active
$647,777
5845 Woodlands Ave, Nashville, TN 37211
3beds
2,640sqft
Single Family Residence, Residential
Built in 1993
8,276 Square Feet Lot
$-- Zestimate®
$245/sqft
$27/mo HOA
What's special
Cozy fireplacePrivate fenced yardUpdated kitchenAbundant natural lightRenovated bathroomsFire pitHardwood and tile flooring
- 14 days
- 267
- 31
Zillow last checked:
Listing updated:
Listed by:
John Pickle 731-610-5476,
Parks Compass 615-370-8669
Source: RealTracs MLS as distributed by MLS GRID,MLS#: 3519285
Facts & features
Interior
Bedrooms & bathrooms
- Bedrooms: 3
- Bathrooms: 3
- Full bathrooms: 2
- 1/2 bathrooms: 1
Bedroom 1
- Features: Suite
- Level: Suite
- Area: 182 Square Feet
- Dimensions: 14x13
Bedroom 2
- Area: 110 Square Feet
- Dimensions: 11x10
Bedroom 3
- Area: 110 Square Feet
- Dimensions: 11x10
Primary bathroom
- Features: Primary Bedroom
- Level: Primary Bedroom
Den
- Features: Combination
- Level: Combination
- Area: 240 Square Feet
- Dimensions: 16x15
Dining room
- Features: Separate
- Level: Separate
- Area: 110 Square Feet
- Dimensions: 11x10
Recreation room
- Features: Other
- Level: Other
- Area: 190 Square Feet
- Dimensions: 19x10
Heating
- Central, Furnace, Natural Gas
Cooling
- Central Air, Electric
Appliances
- Included: Double Oven, Electric Oven, Cooktop, Dishwasher, Microwave, Refrigerator, Stainless Steel Appliance(s), Smart Appliance(s), Water Purifier
- Laundry: Electric Dryer Hookup, Washer Hookup
Features
- Air Filter, Bookcases, Built-in Features, Ceiling Fan(s), Entrance Foyer, High Ceilings, Open Floorplan, Pantry, Smart Thermostat, Walk-In Closet(s), High Speed Internet
- Flooring: Carpet, Luxury Vinyl, Tile
- Basement: Crawl Space
- Number of fireplaces: 1
- Fireplace features: Gas, Living Room
Interior area
- Total structure area: 2,640
- Total interior livable area: 2,640 sqft
- Finished area above ground: 2,640
Video & virtual tour
Property
Parking
- Total spaces: 3
- Parking features: Garage Door Opener, Garage Faces Front, Aggregate
- Attached garage spaces: 1
- Uncovered spaces: 2
Features
- Levels: Two
- Stories: 2
- Patio & porch: Deck
- Fencing: Back Yard
- Has view: Yes
Lot
- Size: 8,276 Square Feet
- Dimensions: 85 x 122
- Features: Sloped, Wooded
- Topography: Sloped,Wooded
Details
- Parcel number: 172030B08500CO
- Special conditions: Standard
- Other equipment: Air Purifier
Construction
Type & style
- Home type: SingleFamily
- Property subtype: Single Family Residence, Residential
Materials
- Brick, Vinyl Siding
- Roof: Asphalt
Condition
- New construction: No
- Year built: 1993
Utilities & green energy
- Sewer: Public Sewer
- Water: Public
- Utilities for property: Electricity Available, Natural Gas Available, Water Available, Cable Connected
Green energy
- Energy efficient items: Water Heater
Community & HOA
Community
- Security: Security System, Smart Camera(s)/Recording
- Subdivision: The Woodlands
HOA
- Has HOA: Yes
- Services included: Maintenance Grounds
- HOA fee: $27 monthly
Location
- Region: Nashville
Financial & listing details
- Price per square foot: $245/sqft
- Tax assessed value: $574,900
- Annual tax amount: $4,044
- Date on market: 9/24/2026
- Electric utility on property: Yes
Estimated market value
Not available
Estimated sales range
Not available
Not available
Price history
| Date | Event | Price |
|---|---|---|
| 9/24/2026 | Listed for sale | $647,777+79.4%$245/sqft |
Source:  RealTracs MLS as distributed by MLS GRID #3519285 Report a problem RealTracs MLS as distributed by MLS GRID #3519285 Report a problem | ||
| 12/14/2018 | Sold | $361,000$137/sqft |
Source: RealTracs MLS as distributed by MLS GRID #1986655 Report a problem | ||
| 11/20/2018 | Price change | $361,000+1.7%$137/sqft |
Source: Keller Williams Realty #1986655 Report a problem | ||
| 11/12/2018 | Pending sale | $354,900$134/sqft |
Source: Keller Williams Realty #1986655 Report a problem | ||
| 11/6/2018 | Listed for sale | $354,900+61.3%$134/sqft |
Source: Keller Williams Realty #1986655 Report a problem | ||
| 2/21/2006 | Sold | $220,000+22.2%$83/sqft |
Source: Public Record Report a problem | ||
| 4/21/1997 | Sold | $180,000$68/sqft |
Source: Public Record Report a problem | ||
Public tax history
| Year | Property taxes | Tax assessment |
|---|---|---|
| 2025 | $4,044 +25.9% | $143,725 +45.6% |
| 2024 | $3,212 | $98,700 |
| 2023 | $3,212 | $98,700 |
| 2022 | $3,212 -1% | $98,700 |
| 2021 | $3,245 -0.7% | $98,700 +27.5% |
| 2020 | $3,267 +33.8% | $77,400 |
| 2019 | $2,442 | $77,400 |
| 2018 | $2,442 | $77,400 |
| 2017 | $2,442 | $77,400 +36.7% |
| 2016 | $2,442 -4.5% | $56,600 |
| 2015 | $2,556 | $56,600 |
| 2014 | $2,556 | $56,600 |
| 2013 | -- | $56,600 -0.3% |
| 2012 | -- | $56,775 |
| 2011 | -- | $56,775 |
| 2010 | -- | $56,775 |
| 2009 | -- | $56,775 +12.6% |
| 2008 | -- | $50,400 |
| 2007 | -- | $50,400 |
| 2006 | -- | -- |
| 2005 | -- | -- |
| 2004 | -- | -- |
| 2003 | -- | -- |
| 2002 | -- | -- |
| 2001 | -- | -- |
| 2000 | -- | -- |
Find assessor info on the county website
Monthly payment
Est. payment
Payment breakdown
Explore the cost of this home by adjusting the details. Changes won't be saved.Climate risks
Neighborhood: The Woodlands
Nearby schools
Schools provided by the listing agent
- Elementary: Granbery Elementary
- Middle: William Henry Oliver Middle
- High: John Overton Comp High School
Source: RealTracs MLS as distributed by MLS GRID. This data may not be complete. We recommend contacting the local school district to confirm school assignments for this home.


Similar homes
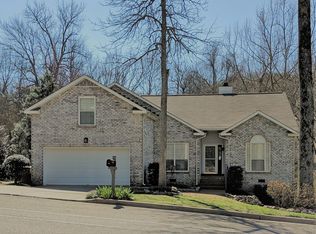
- $635,0003 bd3 ba2.7k sqft8348 Saint Danasus Dr, Nashville, TN 37211For Sale

 MLS ID #3512944, Britney Vaughn. RealTracs MLS as distributed by MLS GRID
 - $--3 bd2 ba1.9k sqft400 Larkway Ct, Nashville, TN 37211AuctionAuction.com 2
- $689,0004 bd3 ba2.4k sqft5416 Barton Vale Dr, Nashville, TN 37211For Sale
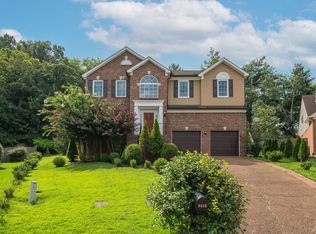 MLS ID #3301988, Heather Mansholt. RealTracs MLS as distributed by MLS GRID
 - $649,0004 bd3 ba2.8k sqft1632 Boxwood Dr, Nashville, TN 37211For Sale
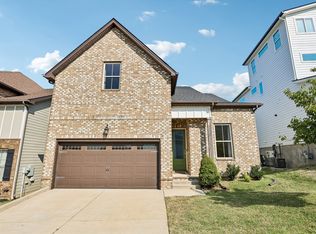 MLS ID #3544827, Mike Estes. RealTracs MLS as distributed by MLS GRID
 - $614,9954 bd3 ba2.8k sqft513 Tobylynn Dr, Nashville, TN 37211For SaleMLS ID #3597787, Josiah McCloud. RealTracs MLS as distributed by MLS GRID
- $709,0003 bd3 ba2.6k sqft5636 Cedar Rock Dr, Nashville, TN 37211For SaleMLS ID #3598240, Miah Bock. RealTracs MLS as distributed by MLS GRID
- $569,9993 bd2 ba2.1k sqft613 Tobylynn Dr, Nashville, TN 37211For SaleMLS ID #3610041, Sam Lovell. RealTracs MLS as distributed by MLS GRID
- $559,9003 bd3 ba2.5k sqft5301 Windypine Dr, Nashville, TN 37211For SaleMLS ID #3194231, Gary Ashton. RealTracs MLS as distributed by MLS GRID
- $500,0003 bd3 ba1.6k sqft5312 Village Way, Nashville, TN 37211For SaleMLS ID #3614474, Hayden White. RealTracs MLS as distributed by MLS GRID
- $625,0004 bd3 ba3.1k sqft624 Andrew Rucker Ln, Nashville, TN 37211For SaleMLS ID #3191747, Reed Sircy. RealTracs MLS as distributed by MLS GRID
- $575,0005 bd3 ba2.9k sqft5333 Windypine Dr, Nashville, TN 37211For SaleMLS ID #3507957, Patricia Sanchez-Darby. RealTracs MLS as distributed by MLS GRID
- $629,9003 bd3 ba2.7k sqft7101 Sunnywood Dr, Nashville, TN 37211For SaleMLS ID #3508242, Kelly Gammer, Broker. RealTracs MLS as distributed by MLS GRID
- $649,9004 bd4 ba2.5k sqft3108 Brookview Forest Dr, Nashville, TN 37211For SaleMLS ID #3592096, Adam Spivey. RealTracs MLS as distributed by MLS GRID
- $649,0004 bd3 ba2.3k sqft408 Roma Ct, Nashville, TN 37211For SaleMLS ID #3190439, Janis J. Martin. RealTracs MLS as distributed by MLS GRID
- $549,9004 bd3 ba2.4k sqft933 S Woodstone Ln, Nashville, TN 37211For SaleMLS ID #3597193, Steve Koleno. RealTracs MLS as distributed by MLS GRID
- $749,9004 bd2 ba2.5k sqft5629 Highland Way, Nashville, TN 37211For SaleMLS ID #3596448, Marie Ellen (Ellie) Pratt. RealTracs MLS as distributed by MLS GRID
- $659,0005 bd4 ba2.9k sqft1200 Wexford Downs Ln, Nashville, TN 37211For SaleMLS ID #3529163, Miah Bock. RealTracs MLS as distributed by MLS GRID
- $650,0004 bd3 ba2k sqft1909 Argo Ln, Nashville, TN 37211For SaleMLS ID #3269696, LaShonda Jones. RealTracs MLS as distributed by MLS GRID
- $560,0004 bd4 ba3.2k sqft1216 Brentwood Highlands Dr, Nashville, TN 37211For SaleMLS ID #3597344, Melonie Rich. RealTracs MLS as distributed by MLS GRID
- $759,0004 bd3 ba3.2k sqft5504 Brookshire Dr, Nashville, TN 37211For SaleMLS ID #3255317, Amer Safwat Angley. RealTracs MLS as distributed by MLS GRID
