Open house canceled due to illness. A hidden treasure with room to dream! From the moment you turn into the driveway, this home makes a wonderful first impression. New exterior finishes in 2021 and a new roof in 2022 give it a fresh, welcoming presence. Brand-new garage doors in 2022, new HVAC in 2016, and a new water heater in 2018 means all the heavy lifting has already been done!
Inside, inviting details continue throughout. The recently updated kitchen features warm-toned granite countertops, a detailed tile backsplash, and stainless-steel appliances. Hardwood floors flow throughout the home, with tile flooring and tile tub surrounds in each bathroom. Newer windows were installed in 2016, and crown molding in every room adds a beautiful finishing touch.
And then there is the opportunity! The partially finished second level is already plumbed for an additional bathroom and has its own access to the upstairs deck, offering exciting possibilities for future living space, a guest suite, studio, or whatever best suits your vision.
Set on approximately 4.45 level acres, there is plenty of room to enjoy the outdoors, spread out, and make this property your own. Zoned for Rutherford County's only K-12 school, Eagleville School, this home offers the best of both worlds: the neighborly feel of a small-town community with Murfreesboro approximately 30 minutes away and Franklin approximately 35 minutes away. Come discover the possibilities waiting here!
Active
Price cut: $15K (10/28)
$485,000
5848 Morgan Rd, Rockvale, TN 37153
3beds
1,464sqft
Single Family Residence, Residential
Built in 1960
4.45 Acres Lot
$-- Zestimate®
$331/sqft
$-- HOA
What's special
Upstairs deckStainless-steel appliancesRecently updated kitchenDetailed tile backsplashWarm-toned granite countertops
- 34 days
- 825
- 61
Zillow last checked:
Listing updated:
Listed by:
Shannon Orrand 615-753-3251,
Benchmark Realty, LLC 615-809-2323,
Gary Orrand,
Benchmark Realty, LLC
Source: RealTracs MLS as distributed by MLS GRID,MLS#: 3598129
Facts & features
Interior
Bedrooms & bathrooms
- Bedrooms: 3
- Bathrooms: 2
- Full bathrooms: 2
- Main level bedrooms: 3
Heating
- Central
Cooling
- Ceiling Fan(s), Central Air, Electric
Appliances
- Included: Electric Oven, Electric Range, Dishwasher, Microwave, Refrigerator
- Laundry: Electric Dryer Hookup, Washer Hookup
Features
- Ceiling Fan(s)
- Flooring: Carpet, Wood, Luxury Vinyl, Tile
- Basement: None
- Number of fireplaces: 1
Interior area
- Total structure area: 1,464
- Total interior livable area: 1,464 sqft
- Finished area above ground: 1,464
Property
Parking
- Total spaces: 8
- Parking features: Garage Door Opener, Garage Faces Front, Driveway
- Attached garage spaces: 2
- Uncovered spaces: 6
Features
- Levels: One
- Stories: 1
- Patio & porch: Patio, Covered, Deck
- Fencing: Back Yard
Lot
- Size: 4.45 Acres
Details
- Parcel number: 140 01701 R0079972
- Special conditions: Standard
Construction
Type & style
- Home type: SingleFamily
- Architectural style: Ranch
- Property subtype: Single Family Residence, Residential
Materials
- Vinyl Siding
- Roof: Shingle
Condition
- New construction: No
- Year built: 1960
Utilities & green energy
- Sewer: Septic Tank
- Water: Public
- Utilities for property: Electricity Available, Water Available
Community & HOA
Community
- Subdivision: Acreage
HOA
- Has HOA: No
Location
- Region: Rockvale
Financial & listing details
- Price per square foot: $331/sqft
- Tax assessed value: $168,000
- Annual tax amount: $1,453
- Date on market: 9/25/2026
- Electric utility on property: Yes
Estimated market value
Not available
Estimated sales range
Not available
Not available
Price history
| Date | Event | Price |
|---|---|---|
| 10/28/2026 | Price change | $485,000-3%$331/sqft |
Source:  RealTracs MLS as distributed by MLS GRID #3598129 Report a problem | ||
| 9/25/2026 | Listed for sale | $500,000+525%$342/sqft |
Source: RealTracs MLS as distributed by MLS GRID #3598129 Report a problem | ||
| 9/26/2014 | Sold | $80,000-9.1%$55/sqft |
Source: RealTracs MLS as distributed by MLS GRID #1537237 Report a problem | ||
| 9/12/2014 | Price change | $88,000-6.3%$60/sqft |
Source: Carl Hill and Associates Real Estate #1537237 Report a problem | ||
| 8/9/2014 | Price change | $93,900-6%$64/sqft |
Source: Carl Hill and Associates Real Estate #1537237 Report a problem | ||
| 7/11/2014 | Price change | $99,900-6.5%$68/sqft |
Source: Carl Hill and Associates Real Estate #1537237 Report a problem | ||
| 6/5/2014 | Price change | $106,900-5%$73/sqft |
Source: Carl Hill and Associates Real Estate #1537237 Report a problem | ||
| 5/1/2014 | Listed for sale | $112,500+113.1%$77/sqft |
Source: Carl Hill and Associates Real Estate, LLC #1537237 Report a problem | ||
| 3/14/1988 | Sold | $52,800$36/sqft |
Source: Agent Provided Report a problem | ||
Public tax history
| Year | Property taxes | Tax assessment |
|---|---|---|
| 2018 | $882 +31.1% | $42,000 +20.7% |
| 2017 | $673 | $34,800 +38.5% |
| 2016 | $673 | $25,125 |
| 2015 | $673 | $25,125 +14.5% |
| 2013 | $673 +24.1% | $21,950 |
| 2012 | $542 +0.2% | $21,950 |
| 2011 | $541 +2.3% | $21,950 +2.3% |
| 2010 | $529 +3.4% | $21,450 +2.4% |
| 2008 | $511 | $20,950 |
| 2007 | $511 -0.9% | $20,950 -0.9% |
| 2006 | $516 +8.9% | $21,150 +25% |
| 2005 | $474 | $16,917 |
| 2004 | $474 | $16,917 |
| 2002 | $474 | $16,917 |
| 2001 | -- | $16,917 -73.5% |
| 2000 | -- | $63,749 |
Find assessor info on the county website
Monthly payment
Est. payment
Payment breakdown
Explore the cost of this home by adjusting the details. Changes won't be saved.Climate risks
Neighborhood: 37153
Nearby schools
Schools provided by the listing agent
- Elementary: Eagleville School
- Middle: Eagleville School
- High: Eagleville School
Source: RealTracs MLS as distributed by MLS GRID. This data may not be complete. We recommend contacting the local school district to confirm school assignments for this home.
Similar homes
- $499,9002 bd2 ba1.2k sqft9986 Taylor Rd, Rockvale, TN 37153For Sale
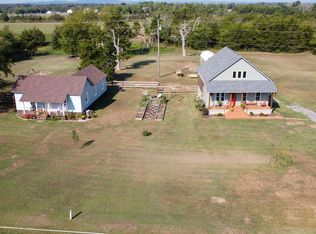
 MLS ID #3596154, Art Kelly. RealTracs MLS as distributed by MLS GRID
- $--3 bd2 ba1.4k sqft5979 Franklin Rd, Murfreesboro, TN 37128Auction
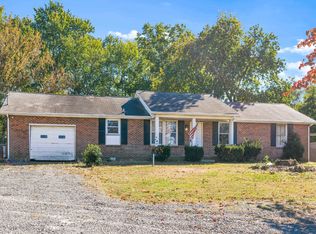 MLS ID #3627927, Jack Cooter. RealTracs MLS as distributed by MLS GRID
- $549,9754 bd2 ba1.8k sqft11696 Mount Pleasant Rd, Rockvale, TN 37153For Sale
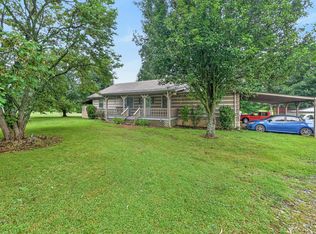 MLS ID #3312513, Darrell S. Huffman. RealTracs MLS as distributed by MLS GRID
- $425,0003 bd2 ba2k sqft4052 Hill Rd, Rockvale, TN 37153For Sale
 MLS ID #3499864, Scott Riedel. RealTracs MLS as distributed by MLS GRID
- $589,0002 bd3 ba2k sqft2015 Gene Underwood Rd, Eagleville, TN 37060For SaleMLS ID #3624247, Steve Koleno. RealTracs MLS as distributed by MLS GRID
- $499,9003 bd3 ba2.1k sqft5746 Citadel Ct, Rockvale, TN 37153For SaleMLS ID #3529655, Fernando Palazzo. RealTracs MLS as distributed by MLS GRID
- $445,0003 bd2 ba1.5k sqft4115 Faithway Dr, Murfreesboro, TN 37128For SaleMLS ID #3621931, Jessica Warner. RealTracs MLS as distributed by MLS GRID
- $430,0003 bd2 ba1.7k sqft1038 Pusher Pl, Rockvale, TN 37153For SaleMLS ID #3621183, Erin Moriarity. RealTracs MLS as distributed by MLS GRID
- $455,0003 bd2 ba1.6k sqft7410 Panther Creek Rd, Christiana, TN 37037For SaleMLS ID #3620814, Ryan Stephens. RealTracs MLS as distributed by MLS GRID
- $--3 bd2 ba1.6k sqft1841 Thompson Rd, Murfreesboro, TN 37128AuctionMLS ID #3620369, Blake Insell. RealTracs MLS as distributed by MLS GRID
- $360,0003 bd2 ba1.4k sqft1020 Graham Way, Eagleville, TN 37060For SaleMLS ID #3623362, Dorothy (Dot) J. Norman. RealTracs MLS as distributed by MLS GRID
- $625,0003 bd2 ba1.7k sqft5665 Old Salem Rd, Rockvale, TN 37153For SaleMLS ID #3508000, Ann Hoke. RealTracs MLS as distributed by MLS GRID
- $380,0003 bd3 ba1.6k sqft1611 Moore Ct, Rockvale, TN 37153For SaleMLS ID #3603520, Bud George. RealTracs MLS as distributed by MLS GRID
- $420,0003 bd2 ba1.6k sqft3726 Stormy Ln, Rockvale, TN 37153For SaleMLS ID #3592055, Natalie Harrison. RealTracs MLS as distributed by MLS GRID
- $485,9003 bd3 ba2.1k sqft541 Sapphire Dr, Murfreesboro, TN 37128For SaleMLS ID #3526821, Theresa Luckett Burdge. RealTracs MLS as distributed by MLS GRID
- $548,9994 bd3 ba2.1k sqft606 Golden Eagle Ct, Eagleville, TN 37060For SaleMLS ID #3599135, Betsy Turnage. RealTracs MLS as distributed by MLS GRID
- $440,0003 bd2 ba1.9k sqft3619 Sweetbriar Ave, Murfreesboro, TN 37128For SaleMLS ID #3623615, Donald Stewart. RealTracs MLS as distributed by MLS GRID
