Nestled on a picturesque peninsula on sought-after Moira Lake, this well-maintained 4-season cottage offers the ultimate waterfront escape for year-round enjoyment or memorable family retreats. Featuring 3 bedrooms and 1 bathroom, the cottage blends comfort and charm with inviting living spaces and stunning lake views. Recent updates include a beautifully renovated kitchen and bathroom (2022), convenient laundry closet, and an expanded deck. The insulated 28' x 14' garage with hydro provides excellent storage, workshop potential, or additional recreational space. Enjoy exceptional waterfront access on Moira Lake, known for outstanding boating, fishing, and endless outdoor recreation. Conveniently located just off Highway 7 and only minutes from the charming town of Madoc, this property offers the perfect blend of privacy and accessibility. Whether you're searching for a weekend getaway or a full-time waterfront lifestyle, this rare peninsula property captures the very best of cottage living.
Under contract
C$599,900
585 Pine Point Ln, Centre Hastings, ON K0K 2K0
3beds
1baths
Single Family Residence
Built in ----
0.37 Acres Lot
$-- Zestimate®
C$--/sqft
C$-- HOA
What's special
Inviting living spacesStunning lake viewsBeautifully renovated kitchenConvenient laundry closetExpanded deck
- 63 days |
- 91 |
- 1 |
Zillow last checked:
Listing updated:
Listed by:
Re/Max Quinte Ltd.
Source: TRREB,MLS®#: X13162612 Originating MLS®#: Central Lakes Association of REALTORS
Originating MLS®#: Central Lakes Association of REALTORSFacts & features
Interior
Bedrooms & bathrooms
- Bedrooms: 3
- Bathrooms: 1
Bedroom
- Level: Main
- Dimensions: 3.17 x 2.87
Bedroom 2
- Level: Main
- Dimensions: 3.17 x 2.76
Bedroom 3
- Level: Main
- Dimensions: 3.14 x 2.74
Bathroom
- Level: Main
- Dimensions: 0 x 0
Dining room
- Level: Main
- Dimensions: 5.35 x 3.17
Kitchen
- Level: Main
- Dimensions: 3.98 x 3.17
Living room
- Level: Main
- Dimensions: 5.63 x 3.5
Heating
- Baseboard, Electric
Cooling
- Window Unit(s)
Appliances
- Included: Water Heater Owned
Features
- Flooring: Carpet Free
- Basement: Crawl Space,Unfinished
- Has fireplace: Yes
- Fireplace features: Wood Burning, Propane
Interior area
- Living area range: 700-1100 null
Property
Parking
- Total spaces: 5
- Parking features: Private
- Has garage: Yes
Features
- Patio & porch: Deck
- Exterior features: Landscaped, Fishing, Lawn Sprinkler System, Private Dock
- Pool features: None
- Has view: Yes
- View description: Lake
- Has water view: Yes
- Water view: Lake,Direct
- Waterfront features: Dock, Winterized, Direct, Lake
- Body of water: Moira Lake
Lot
- Size: 0.37 Acres
- Features: Lake/Pond, Waterfront
Details
- Additional structures: Garden Shed, Workshop, Storage
- Parcel number: 403060350
- Other equipment: Propane Tank
Construction
Type & style
- Home type: SingleFamily
- Architectural style: Bungalow
- Property subtype: Single Family Residence
Materials
- Vinyl Siding
- Foundation: Concrete, Slab
- Roof: Shake,Metal
Utilities & green energy
- Sewer: Septic
- Water: Drilled Well
Community & HOA
Community
- Security: Other
Location
- Region: Centre Hastings
Financial & listing details
- Annual tax amount: C$3,353
- Date on market: 5/22/2026
Re/Max Quinte Ltd.
Re/Max Quinte Ltd.
By pressing Contact Agent, you agree that the real estate professional identified above may call/text you about your search, which may involve use of automated means and pre-recorded/artificial voices. You don't need to consent as a condition of buying any property, goods, or services. Message/data rates may apply. You also agree to our Terms of Use. Zillow does not endorse any real estate professionals. We may share information about your recent and future site activity with your agent to help them understand what you're looking for in a home.
Price history
Price history is unavailable.
Public tax history
Tax history is unavailable.
Climate risks
Neighborhood: K0K
Nearby schools
GreatSchools rating
No schools nearby
We couldn't find any schools near this home.
- C$3,2002 bd1 ba-- sqft504 Pine Point Ln, Centre Hastings, ON K0K3J0For Rent
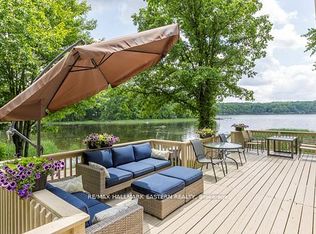
- C$9,5002 bd1 ba-- sqft504 Pine Point Ln #B, Centre Hastings, ON K0K2K0For Rent
- C$479,0003 bd2 ba-- sqft103 Camp Ln, Centre Hastings, ON K0K3J0For Sale

- C$560,0004 bd2 ba1.6k sqft135 Camp Ln, Tweed, ON K0K3J0For Sale
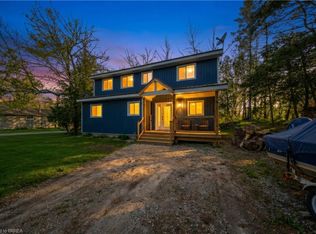
- C$165,0008.982 Square Feet0 Rapids Ct, Tweed, ON K0K3J0Lot/Land
- C$625,0005 bd3 ba-- sqft30 Woodridge Dr, Madoc, ON K0K2K0For Sale
- C$449,0002 bd1 ba-- sqft189 Darby Point Ln, Centre Hastings, ON K0K2K0For Sale
- C$1,250,000192.875 Acres84 Hunt Club Rd, Madoc, ON K0K2K0Lot/Land
Similar homes
- C$574,9005 bd3 ba-- sqft99 McKenzie St, Madoc, ON K0K 2K0For Sale
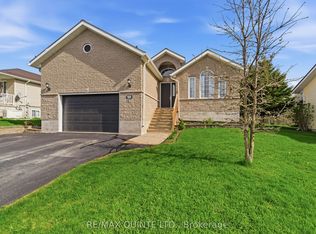 MLS ID #X13594498, Re/Max Quinte Ltd.. TRREB
 - C$449,9003 bd1 ba-- sqft168 Christie Ln, Centre Hastings, ON K0K 2K0For Sale
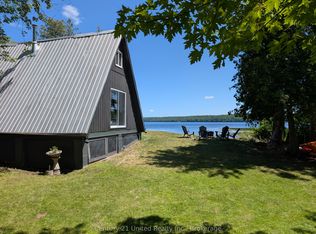 MLS ID #X13587410, Century 21 United Realty Inc.. TRREB
 - C$590,0005 bd3 ba-- sqft93 Tannery Rd, Madoc, ON K0K 2K0For Sale
 MLS ID #X13477058, Royal Heritage Realty Ltd.. TRREB
 - C$479,0003 bd2 ba-- sqft103 Camp Ln, Centre Hastings, ON K0K 3J0For SaleMLS ID #X13578152, Exit Realty Group. TRREB
- C$539,0003 bd3 ba-- sqft55 Seymour St W, Centre Hastings, ON K0K 2K0For SaleMLS ID #X13225378, URBAN LANDMARK REALTY INC. TRREB
- C$699,9003 bd2 ba-- sqft224 Shoreline Ln, Centre Hastings, ON K0K 2K0For SaleMLS ID #X13093222, SUTTON GROUP-HERITAGE REALTY INC.. TRREB
- C$549,9002 bd1 ba-- sqft192 Blakely Ln, Centre Hastings, ON K0K 2K0For SaleMLS ID #X13487890, Century 21 Lanthorn Real Estate Ltd.. TRREB
- C$849,9004 bd2 ba-- sqft293 Douglas Rd, Centre Hastings, ON K0K 2K0For SaleMLS ID #X13593626, Royal Lepage Proalliance Realty. TRREB
- C$569,0003 bd2 ba-- sqft412 Cooper Rd, Madoc, ON K0K 2K0For SaleMLS ID #X12923622, Re/Max All-Stars Realty Inc.. TRREB
- C$399,9004 bd3 ba-- sqft101 Durham St S, Centre Hastings, ON K0K 2K0For SaleMLS ID #X13577600, Royal LePage Our Neighbourhood Realty. TRREB
- C$469,0002 bd1 ba-- sqft166 Pigden Rd, Madoc, ON K0K 2K0For SaleMLS ID #X13131968, RE/MAX QUINTE LTD.. TRREB
- C$525,0003 bd1 ba-- sqft539 Lahey Rd, Centre Hastings, ON K0K 2K0For SaleMLS ID #X13562816, Royal Lepage Proalliance Realty. TRREB
- C$599,0003 bd3 ba-- sqft61 Hazzards Rd, Madoc, ON K0K 2K0For SaleMLS ID #X12969130, URBAN LANDMARK REALTY INC. TRREB
- C$399,0003 bd1 ba-- sqft13 Douglas Rd, Centre Hastings, ON K0K 2K0For SaleMLS ID #X13159288, Re/Max Quinte Ltd.. TRREB
- C$450,0003 bd2 ba-- sqft122 Seymour St W, Centre Hastings, ON K0K 2K0For SaleMLS ID #X13222588, URBAN LANDMARK REALTY INC. TRREB
- C$679,9005 bd2 ba-- sqft128 Jarvis Rd, Madoc, ON K0K 2K0For SaleMLS ID #X13560224, RE/MAX ROUGE RIVER REALTY LTD.. TRREB
- C$395,0003 bd2 ba-- sqft106 Saint Lawrence St E, Centre Hastings, ON K0K 2K0For SaleMLS ID #X13158850, URBAN LANDMARK REALTY INC. TRREB
- C$629,0004 bd1 ba-- sqft342 Metcalf St, Tweed, ON K0K 3J0For SaleMLS ID #X13059982, Re/Max Impact Realty. TRREB
- C$734,9003 bd2 ba-- sqft323 Saint Lawrence St W, Madoc, ON K0K 2K0For SaleMLS ID #X13415628, Century 21 United Realty Inc.. TRREB
- C$674,9953 bd2 ba-- sqft1467 Slab St, Centre Hastings, ON K0K 2K0For SaleMLS ID #X12478871, CENTURY 21 HERITAGE GROUP LTD., BROKERAGE. TRREB
