Welcome to 5850 W. Durham Ferry Rd., a refined country estate offering privacy, comfort, and luxury on 1.04 beautifully landscaped acres in Tracy. This elegant 3-bedroom, 3-bath residence blends high-end finishes with spacious indoor-outdoor living. The chef-inspired kitchen is a standout, featuring a six-burner Thermador gas range with double ovens, two built-in refrigerator/freezers, and generous cabinetry and counter space. The open family room enhances your entertaining experience with a stylish built-in bar, while the warm and inviting living room offers a classic wood-burning fireplace with a brick hearth, perfect for cozy evenings. Outdoors, enjoy resort-style amenities including a sparkling built-in pool, expansive patios, and a built-in barbecue area designed for gatherings and celebrations. The vast park-like grounds offer privacy, serenity, and room to roam, complemented by mature fruit trees and space for gardening or future expansion. A well-appointed workshop adds even more versatility for hobbies, storage, or projects. This exceptional property delivers the ultimate blend of luxury and country charm, your private retreat just minutes from town. The solar system is also a fabulous added benefit to this sprawling property!
Active
Price cut: $40K (9/23)
$1,055,000
5850 W Durham Ferry Rd, Tracy, CA 95304
3beds
2,496sqft
Single Family Residence
Built in 1955
1.04 Acres Lot
$1,036,800 Zestimate®
$423/sqft
$-- HOA
What's special
Sparkling built-in poolMature fruit treesChef-inspired kitchenSpace for gardeningExpansive patiosVast park-like groundsHigh-end finishes
- 167 days
- 831
- 44
Zillow last checked:
Listing updated:
Listed by:
Tiffany Grijalva DRE #01919759 209-217-6603,
KW Central Valley
Source: MetroList Services of CA,MLS#: 226044848Originating MLS: MetroList Services, Inc.
Facts & features
Interior
Bedrooms & bathrooms
- Bedrooms: 3
- Bathrooms: 3
- Full bathrooms: 3
Primary bathroom
- Features: Shower Stall(s), Tile, Multiple Shower Heads
Dining room
- Features: Space in Kitchen, Formal Area
Kitchen
- Features: Granite Counters
Heating
- Central, Fireplace(s)
Cooling
- Ceiling Fan(s), Central Air, Whole House Fan
Appliances
- Included: Built-In Freezer, Built-In Gas Range, Built-In Refrigerator, Range Hood, Dishwasher, Disposal, Microwave, Double Oven
- Laundry: Inside, Inside Room
Features
- Flooring: Carpet, Tile, Wood
- Number of fireplaces: 1
- Fireplace features: Brick, Wood Burning
Interior area
- Total structure area: 0
- Total interior livable area: 2,496 sqft
Property
Parking
- Total spaces: 2
- Parking features: Attached, Garage Faces Front, Uncovered Parking Spaces 2+
- Attached garage spaces: 2
- Has uncovered spaces: Yes
Features
- Levels: One
- Stories: 1
- Exterior features: Outdoor Grill, Fire Pit
- Has private pool: Yes
- Pool features: In Ground, Fenced
Lot
- Size: 1.04 Acres
- Features: Manual Sprinkler F&R, See Remarks
- Topography: Level,Trees Many,Level,Trees Many
Details
- Additional structures: Gazebo
- Parcel number: 253250140000
- Zoning: AG40
- Special conditions: Standard
Construction
Type & style
- Home type: SingleFamily
- Property subtype: Single Family Residence
Materials
- Stucco, Wood
- Foundation: Slab
- Roof: Metal
Condition
- Year built: 1955
Utilities & green energy
- Electric: 220 Volts
- Sewer: Septic System
- Water: Storage Tank, Well
- Utilities for property: Internet Available, Solar, Propane Tank Leased
Green energy
- Energy generation: Solar
Community & HOA
Location
- Region: Tracy
Financial & listing details
- Price per square foot: $423/sqft
- Tax assessed value: $524,244
- Price range: $1.1M - $1.1M
- Date on market: 4/11/2026
- Road surface type: Gravel
Estimated market value
$1,036,800
$985,000 - $1.09M
$3,663/mo
Price history
| Date | Event | Price |
|---|---|---|
| 9/23/2026 | Price change | $1,055,000-3.7%$423/sqft |
Source: MetroList Services of CA #226044848 Report a problem | ||
| 5/6/2026 | Price change | $1,095,000-8.4%$439/sqft |
Source: MetroList Services of CA #226044848 Report a problem | ||
| 4/11/2026 | Listed for sale | $1,195,000$479/sqft |
Source: MetroList Services of CA #226044848 Report a problem | ||
| 2/7/2026 | Listing removed | $1,195,000$479/sqft |
Source: MetroList Services of CA #225150438 Report a problem | ||
| 12/10/2025 | Listed for sale | $1,195,000$479/sqft |
Source: MetroList Services of CA #225150438 Report a problem | ||
Public tax history
| Year | Property taxes | Tax assessment |
|---|---|---|
| 2026 | -- | $524,244 +2% |
| 2025 | $5,581 +3.1% | $513,966 +2% |
| 2024 | $5,413 +1.7% | $503,890 +2% |
| 2023 | $5,321 +1.8% | $494,011 +2% |
| 2022 | $5,229 +1.4% | $484,325 +2% |
| 2021 | $5,155 +0.7% | $474,830 +1% |
| 2020 | $5,119 +1.7% | $469,963 +2% |
| 2019 | $5,033 +1.5% | $460,749 +2% |
| 2018 | $4,960 +2.4% | $451,716 +2% |
| 2017 | $4,846 +1.8% | $442,859 +2% |
| 2016 | $4,761 +2.6% | $434,178 +1.5% |
| 2015 | $4,642 | $427,657 +2% |
| 2014 | $4,642 | $419,281 +0.5% |
| 2013 | -- | $417,389 +2% |
| 2012 | -- | $409,206 +2% |
| 2011 | -- | $401,184 +0.8% |
| 2010 | -- | $398,184 -0.2% |
| 2009 | -- | $399,132 +2% |
| 2008 | -- | $391,306 +2% |
| 2007 | -- | $383,632 +2% |
| 2006 | -- | $376,112 +2% |
| 2005 | -- | $368,739 +2% |
| 2004 | -- | $361,512 +1.9% |
| 2003 | -- | $354,888 +4% |
| 2002 | -- | $341,110 |
| 2001 | -- | $341,110 |
Find assessor info on the county website
Monthly payment
Est. payment
Payment breakdown
Explore the cost of this home by adjusting the details. Changes won't be saved.Climate risks
Neighborhood: 95304
Similar homes
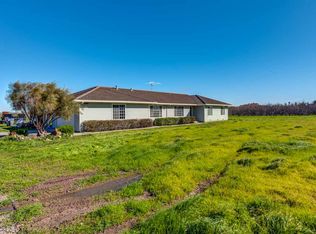
- $999,9993 bd2 ba1.3k sqft22797 Cozy Ct, Tracy, CA 95304For Sale
 MLS ID #41149220, Raymond Franklin. CCAR
 - $929,0005 bd4 ba3.6k sqft1583 Roger Dr, Tracy, CA 95304For Sale
 MLS ID #226119371, Emad Basma. MetroList Services of CA
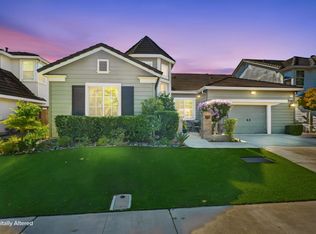
 - $919,8884 bd3 ba2.4k sqft1480 Eastlake Cir, Tracy, CA 95304For Sale
 MLS ID #ML82061424, Johnny Angel Tamayo. MLSListings Inc
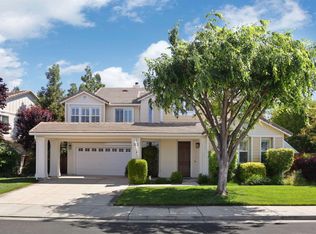
 - $975,0004 bd3 ba3.2k sqft2127 Lighthouse Cir, Tracy, CA 95304For Sale
 MLS ID #226057490, Sherry Dolen. MetroList Services of CA
