Welcome to this stunning, move-in ready ranch where nothing has been left to do — just unpack and start living! Ideally situated minutes from Lake Lansing Park and Trails, Michigan State University, and Costco, this location checks every box for convenience and lifestyle. Inside, soaring cathedral ceilings in the living room and kitchen create an airy, open feel, while hardwood floors flow throughout the entire home. The kitchen shines with stainless steel appliances, and the primary bedroom features its own private access to the half bath. With a brand new roof (2026) and brand new furnace (2026), total peace of mind comes standard. Outside, a beautifully landscaped backyard features a deck with all porch furniture and an attached awning, ready for entertaining from day one. A dedicated workshop behind the carport is a bonus you won't find everywhere. Homes this turnkey in a location this desirable don't come along often. Come see it before it's gone!
Pending
$274,900
5851 Beuna Pkwy, Haslett, MI 48840
3beds
1,144sqft
:
Get pre-qualified$2,104/mo
Single Family Residence
Built in 1958
0.26 Acres Lot
$276,800 Zestimate®
$240/sqft
$-- HOA
What's special
Beautifully landscaped backyardAiry open feel
- 39 days |
- 124 |
- 1 |
Zillow last checked:
Listing updated:
Listed by:
Troy Seyfert 540-535-5747,
RE/MAX Real Estate Professionals 517-321-8255
Source: Greater Lansing AOR,MLS#: 296815
Facts & features
Interior
Bedrooms & bathrooms
- Bedrooms: 3
- Bathrooms: 2
- Full bathrooms: 1
- 1/2 bathrooms: 1
Primary bedroom
- Level: First
- Area: 139.2 Square Feet
- Dimensions: 11.6 x 12
Bedroom 2
- Level: First
- Area: 110.92 Square Feet
- Dimensions: 11.8 x 9.4
Bedroom 3
- Level: First
- Area: 79.8 Square Feet
- Dimensions: 8.4 x 9.5
Dining room
- Level: First
- Area: 121.52 Square Feet
- Dimensions: 9.8 x 12.4
Kitchen
- Level: First
- Area: 117.18 Square Feet
- Dimensions: 12.6 x 9.3
Living room
- Level: First
- Area: 332.52 Square Feet
- Dimensions: 20.4 x 16.3
Heating
- Forced Air, Natural Gas
Cooling
- Central Air
Appliances
- Included: Dishwasher, Disposal, Dryer, Microwave, Oven, Range, Refrigerator, Washer
- Laundry: In Basement
Features
- Cathedral Ceiling(s)
- Flooring: Hardwood, Tile
- Basement: Full
Interior area
- Total structure area: 2,288
- Total interior livable area: 1,144 sqft
- Finished area above ground: 1,144
- Finished area below ground: 0
Property
Parking
- Parking features: Attached, Carport
- Has attached garage: Yes
Features
- Levels: One
- Stories: 1
- Patio & porch: Covered, Deck
- Fencing: Back Yard
Lot
- Size: 0.26 Acres
- Dimensions: 95 x 120
Details
- Additional structures: Workshop
- Foundation area: 1144
- Parcel number: 33020210176004
- Zoning description: Zoning
Construction
Type & style
- Home type: SingleFamily
- Architectural style: Ranch
- Property subtype: Single Family Residence
Materials
- Aluminum Siding
- Roof: Shingle
Condition
- Year built: 1958
Utilities & green energy
- Sewer: Public Sewer
- Water: Public
Community & HOA
Community
- Subdivision: Hillbrook
Location
- Region: Haslett
Financial & listing details
- Price per square foot: $240/sqft
- Tax assessed value: $82,300
- Annual tax amount: $3,155
- Date on market: 6/16/2026
- Listing terms: VA Loan,Cash,Conventional,FHA,MSHDA
Estimated market value
$276,800
$263,000 - $291,000
$1,879/mo
Price history
| Date | Event | Price |
|---|---|---|
| 7/10/2026 | Pending sale | $274,900$240/sqft |
Source:  Greater Lansing AOR #296815 Report a problem Greater Lansing AOR #296815 Report a problem | ||
| 6/30/2026 | Listed for sale | $274,900$240/sqft |
Source: Greater Lansing AOR #296815 Report a problem | ||
| 6/22/2026 | Contingent | $274,900$240/sqft |
Source: Greater Lansing AOR #296815 Report a problem | ||
| 6/16/2026 | Listed for sale | $274,900+95.4%$240/sqft |
Source: Greater Lansing AOR #296815 Report a problem | ||
| 6/20/2003 | Sold | $140,700+87.6%$123/sqft |
Source: Public Record Report a problem | ||
| 12/5/2001 | Sold | $75,000$66/sqft |
Source: Public Record Report a problem | ||
Public tax history
| Year | Property taxes | Tax assessment |
|---|---|---|
| 2025 | $3,034 +6.4% | $82,300 +9% |
| 2024 | $2,851 | $75,500 +14% |
| 2023 | -- | $66,200 +2.5% |
| 2022 | -- | $64,600 +2.7% |
| 2021 | -- | $62,900 +5.2% |
| 2020 | -- | $59,800 +4.5% |
| 2019 | $2,387 | $57,200 +5.1% |
| 2018 | $2,387 +127.6% | $54,400 +2.4% |
| 2017 | $1,049 | $53,100 +1.7% |
| 2016 | $1,049 | $52,200 +6.7% |
| 2015 | $1,049 | $48,900 +6.8% |
| 2014 | $1,049 | $45,800 +5.5% |
| 2013 | -- | $43,400 -2.7% |
| 2012 | -- | $44,600 -0.7% |
| 2011 | -- | $44,900 -10.2% |
| 2010 | -- | $50,000 -10.1% |
| 2009 | -- | $55,600 -9.3% |
| 2008 | -- | $61,300 +3.5% |
| 2007 | -- | $59,200 +7.1% |
| 2006 | -- | $55,300 +1.3% |
| 2005 | -- | $54,600 +5.6% |
| 2004 | -- | $51,700 +8.2% |
| 2003 | -- | $47,800 +9.6% |
| 2002 | -- | $43,600 +6.6% |
| 2001 | -- | $40,900 -3.3% |
| 2000 | -- | $42,300 |
Find assessor info on the county website
Monthly payment
Est. payment
Payment breakdown
Explore the cost of this home by adjusting the details. Changes won't be saved.Climate risks
Neighborhood: 48840
Nearby schools
GreatSchools rating
- 7/10Murphy Elementary SchoolGrades: 2-5Distance: 0.3 mi
- 8/10Haslett Middle SchoolGrades: 6-8Distance: 0.8 mi
- 9/10Haslett High SchoolGrades: 9-12Distance: 1 mi
Schools provided by the listing agent
- High: Haslett
Source: Greater Lansing AOR. This data may not be complete. We recommend contacting the local school district to confirm school assignments for this home.
- $206,9003 bd1 ba1k sqft1835 Sherbrook Way, Haslett, MI 48840Off Market
- $225,0002 bd2 ba1.4k sqft5843 Beuna Pkwy, Haslett, MI 48840Sold
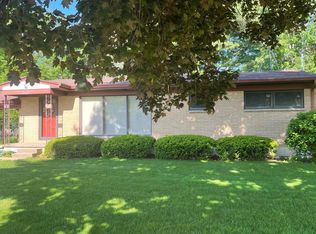
- $325,9005 bd2 ba1.4k sqft5852 Beuna Pkwy, Haslett, MI 48840Off Market
- $264,0003 bd1 ba1.6k sqft1845 Sherbrook Way, Haslett, MI 48840Off Market
- $256,8003 bd2 ba1k sqft5837 Beuna Pkwy, Haslett, MI 48840Off Market
- $244,6003 bd3 ba1k sqft1826 Sherbrook Way, Haslett, MI 48840Off Market
- $288,2003 bd2 ba1.6k sqft5840 Beuna Pkwy, Haslett, MI 48840Off Market
- $201,1003 bd1 ba1k sqft1834 Sherbrook Way, Haslett, MI 48840Off Market
A local agent can set up tours, give advice and negotiate with sellers.
Similar homes
- $279,9003 bd2 ba1.4k sqft466 Wayland Ave, East Lansing, MI 48823For Sale
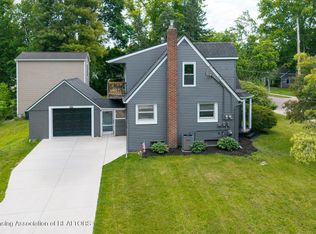 MLS ID #296537, Brock Fletcher, Keller Williams Realty Lansing. Greater Lansing AOR
 - $205,0003 bd2 ba1.4k sqft2275 E Lake Lansing Rd, East Lansing, MI 48823For Sale
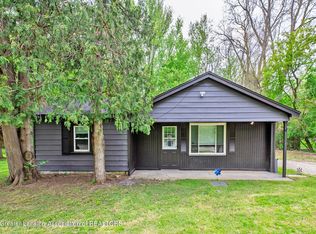 MLS ID #295999, Lisa Ann Cain, Berkshire Hathaway HomeServices. Greater Lansing AOR
 - $265,0003 bd2 ba1.5k sqft1004 Old Erin Way, Lansing, MI 48917For Sale
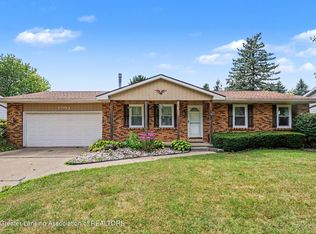 MLS ID #297880, John Hagerty, Jr., Five Star Real Estate - Lansing. Greater Lansing AOR
 - $257,0003 bd2 ba1.2k sqft1331 Wolf Ct, East Lansing, MI 48823For Sale

 MLS ID #20261033871, Stephan Sanders, Brookstone, Realtors LLC. Realcomp II
 - $319,0003 bd3 ba1k sqft9595 E State Rd, Haslett, MI 48840For SaleMLS ID #292120, Carin H. Whybrew, Coldwell Banker Professionals -Okemos. Greater Lansing AOR
- $284,9004 bd2 ba1.5k sqft1002 W Grand River Ave, East Lansing, MI 48823For SaleMLS ID #297285, Mary Jo DeHaven, Coldwell Banker Professionals-E.L.. Greater Lansing AOR
- $179,9002 bd3 ba1.4k sqft5978 Village Dr, Haslett, MI 48840For SaleMLS ID #297788, MacIntyre & Cowen Team, RE/MAX Real Estate Professionals. Greater Lansing AOR
- $309,0002 bd2 ba1.1k sqft2176 Iroquois Rd, Okemos, MI 48864For SaleMLS ID #297119, Missy Lord, RE/MAX Real Estate Professionals Dewitt. Greater Lansing AOR
- $225,0004 bd3 ba1.6k sqft6571 S Meridian Rd, Laingsburg, MI 48848For SaleMLS ID #297804, Patrick Feldpausch, RE/MAX Real Estate Professionals Dewitt. Greater Lansing AOR
- $255,0003 bd3 ba1.4k sqft5733 Sleight Rd, Bath, MI 48808For SaleMLS ID #296549, Lynne VanDeventer, Coldwell Banker Professionals -Okemos. Greater Lansing AOR
- $--3 bd2 ba1.6k sqft5525 Curtice Rd, Mason, MI 48854AuctionAuction.com 2
- $--3 bd2 ba1.2k sqft607 W Park St, Saint Johns, MI 48879AuctionAuction.com 2
- $314,9002 bd2 ba1.2k sqft15804 Culver Dr, East Lansing, MI 48823For SaleMLS ID #297698, Timothy Sabrosky, RE/MAX Real Estate Professionals. Greater Lansing AOR
- $259,0004 bd3 ba1.6k sqft427 Center St, Mason, MI 48854For SaleMLS ID #297766, Zach Peck, Keller Williams Realty Lansing. Greater Lansing AOR
- $234,9005 bd2 ba1.4k sqft1017 Whyte St, Lansing, MI 48906For SaleMLS ID #297773, Sarah Webb, Redfin Corporation. Greater Lansing AOR
- $325,0003 bd2 ba1.6k sqft221 Kensington Rd, East Lansing, MI 48823For SaleMLS ID #296634, Rose Vadnais, Coldwell Banker Professionals-E.L.. Greater Lansing AOR
- $259,9003 bd1 ba1.2k sqft1008 W Grand River Rd, Laingsburg, MI 48848For SaleMLS ID #296182, Jordon Fletcher, Keller Williams Realty Lansing. Greater Lansing AOR
- $239,9003 bd2 ba1.4k sqft821 N Verlinden Ave, Lansing, MI 48915For SaleMLS ID #297736, Brian Ozbun, Bellabay Realty, LLC. Greater Lansing AOR
- $299,0003 bd2 ba1.4k sqft820 Chittenden Dr, East Lansing, MI 48823For SaleMLS ID #294957, Deborah Federau, Keller Williams Realty Lansing. Greater Lansing AOR
- $249,9003 bd2 ba1.2k sqft236 W Lincoln St, Grand Ledge, MI 48837For SaleMLS ID #297792, Sheri Gallimore, RE/MAX Real Estate Professionals. Greater Lansing AOR
