Welcome to 5852 S. Nelson Street! Situated on an attractive corner lot in a popular Littleton neighborhood, this inviting tri-level with basement offers 3 bedrooms, 2 full baths and 1,808 total sq. ft. of comfortable living space, plus a private fenced backyard with gated access for recreational parking.
Step inside to soaring vaulted ceilings in the living and dining areas and entry, complemented by beautiful laminate flooring. The kitchen features a tray ceiling, all appliances-including refrigerator, flat cooktop range/oven, built-in microwave, dishwasher and disposal, plus convenient access to the stamped-concrete patio with pergola—perfect for outdoor dining and entertaining.
Upstairs you'll find the primary bedroom, second bedroom and full bath. The lower level offers a spacious family room, third bedroom and a 3/4 bath, providing wonderful separation of living spaces. An unfinished basement adds valuable storage and future possibilities.
Outside, enjoy a private fenced yard, storage shed, 4" gutters and plenty of room to relax. Even better, the home features an active solar system to be paid off at closing and a Wind River hot tub with Bluetooth, included!
Additional upgrades include Hunter Douglas power blinds, newer double-pane windows, sliding glass door with built-in blinds and 2-position lock, smart doorbell and security cameras, smart garage door opener, Nest thermostat and smoke/CO detectors, plus a fully encapsulated attic.
Location is another standout! ZIP code 80127 earns an overall “A” grade from Niche, with additional high marks for public schools, outdoor activities, and health & fitness. Conveniently located in Jefferson County Public Schools, approximately two blocks from Westridge Elementary and minutes from Summit Ridge Middle School and Dakota Ridge High School.
For sale
$524,950
5852 S Nelson Street, Littleton, CO 80127
3beds
1,808sqft
Single Family Residence
Built in 1977
7,797 Square Feet Lot
$-- Zestimate®
$290/sqft
$4/mo HOA
What's special
- 8 days
- 520
- 38
Zillow last checked:
Listing updated:
Listed by:
Judy Johnson 720-938-7653 Judy.Homes@comcast.net,
You 1st Realty
Source: REcolorado as distributed by MLS GRID,MLS#: 9198811
Facts & features
Interior
Bedrooms & bathrooms
- Bedrooms: 3
- Bathrooms: 2
- Full bathrooms: 1
- 3/4 bathrooms: 1
Bedroom
- Features: Primary Suite
- Level: Upper
- Area: 165 Square Feet
- Dimensions: 11 x 15
Bedroom
- Level: Upper
- Area: 135 Square Feet
- Dimensions: 15 x 9
Bedroom
- Level: Basement
- Area: 103.5 Square Feet
- Dimensions: 11.5 x 9
Bathroom
- Level: Upper
Bathroom
- Level: Basement
- Area: 64 Square Feet
- Dimensions: 8 x 8
Dining room
- Level: Main
- Area: 81 Square Feet
- Dimensions: 9 x 9
Family room
- Level: Basement
- Area: 192.5 Square Feet
- Dimensions: 17.5 x 11
Kitchen
- Description: All Appliances Included
- Level: Main
- Area: 88 Square Feet
- Dimensions: 8 x 11
Laundry
- Level: Basement
Living room
- Level: Main
- Area: 180 Square Feet
- Dimensions: 15 x 12
Heating
- Active Solar, Forced Air
Cooling
- Central Air
Appliances
- Included: Cooktop, Dishwasher, Disposal, Microwave, Oven, Range, Refrigerator, Solar Hot Water
- Laundry: In Unit
Features
- Ceiling Fan(s), High Ceilings, Laminate Counters, Smart Thermostat, Smoke Free, Vaulted Ceiling(s)
- Flooring: Carpet
- Windows: Double Pane Windows, Window Coverings, Window Treatments
- Basement: Partial,Unfinished
Interior area
- Total structure area: 1,808
- Total interior livable area: 1,808 sqft
- Finished area above ground: 1,376
- Finished area below ground: 64
Property
Parking
- Total spaces: 2
- Parking features: Concrete, Garage Door Opener
- Attached garage spaces: 2
Features
- Levels: Three Or More
- Patio & porch: Patio
- Exterior features: Private Yard
- Has spa: Yes
- Spa features: Spa/Hot Tub, Heated
- Fencing: Full
Lot
- Size: 7,797 Square Feet
- Features: Corner Lot, Level, Sloped
Details
- Parcel number: 157462
- Zoning: P-D
- Special conditions: Standard
Construction
Type & style
- Home type: SingleFamily
- Architectural style: Traditional
- Property subtype: Single Family Residence
Materials
- Wood Siding
- Roof: Composition
Condition
- Updated/Remodeled
- Year built: 1977
Utilities & green energy
- Electric: 110V, 220 Volts
- Sewer: Public Sewer
- Water: Public
- Utilities for property: Cable Available, Electricity Connected, Natural Gas Connected
Community & HOA
Community
- Security: Carbon Monoxide Detector(s), Security System, Smart Cameras, Smoke Detector(s), Video Doorbell
- Subdivision: Westridge
HOA
- Has HOA: Yes
- HOA fee: $45 annually
- HOA name: Westridge Homeowners
- HOA phone: 303-933-3899
Location
- Region: Littleton
Financial & listing details
- Price per square foot: $290/sqft
- Tax assessed value: $523,375
- Annual tax amount: $3,414
- Date on market: 9/26/2026
- Listing terms: Cash,Conventional,FHA,VA Loan
- Exclusions: All Seller's Personal Property, Wall Mounted Tvs And Mounts, Clothes Washer And Dryer, Basement Refrigerator And Freezer.
- Ownership: Individual
- Electric utility on property: Yes
Estimated market value
Not available
Estimated sales range
Not available
Not available
Price history
| Date | Event | Price |
|---|---|---|
| 9/26/2026 | Listed for sale | $524,950+101.9%$290/sqft |
Source:  REcolorado as distributed by MLS GRID #9198811 Report a problem REcolorado as distributed by MLS GRID #9198811 Report a problem | ||
| 10/24/2014 | Sold | $260,000$144/sqft |
Source: Public Record Report a problem | ||
| 9/6/2014 | Listed for sale | $260,000+69.4%$144/sqft |
Source: Metro Brokers-BC Realty, LLC #2674987 Report a problem | ||
| 8/5/1999 | Sold | $153,500$85/sqft |
Source: Public Record Report a problem | ||
Public tax history
| Year | Property taxes | Tax assessment |
|---|---|---|
| 2025 | $2,799 +0% | $32,711 +14.5% |
| 2024 | $2,798 +5.9% | $28,566 |
| 2023 | $2,642 -1.3% | $28,566 +7.8% |
| 2022 | $2,676 +12.3% | $26,487 -2.8% |
| 2021 | $2,383 | $27,248 +12% |
| 2020 | $2,383 +1.3% | $24,321 |
| 2019 | $2,353 +8.3% | $24,321 +12.2% |
| 2018 | $2,172 | $21,678 |
| 2017 | $2,172 +19.7% | $21,678 +14.7% |
| 2016 | $1,814 | $18,895 |
| 2015 | $1,814 +20% | $18,895 +26.2% |
| 2014 | $1,513 -3.1% | $14,968 |
| 2013 | $1,561 +1.9% | $14,968 -4.1% |
| 2012 | $1,532 -4.1% | $15,601 |
| 2011 | $1,598 +0.1% | $15,601 -4.8% |
| 2010 | $1,597 -0.5% | $16,380 |
| 2009 | $1,605 +0.4% | $16,380 -0.2% |
| 2008 | $1,599 +2% | $16,410 |
| 2007 | $1,568 +2.4% | $16,410 +3.3% |
| 2006 | $1,532 -0.3% | $15,890 +1.9% |
| 2005 | $1,537 +8.3% | $15,600 |
| 2004 | $1,419 +4.2% | $15,600 |
| 2003 | $1,361 +1.7% | $15,600 +5.8% |
| 2002 | $1,339 +5.3% | $14,750 +15.4% |
| 2001 | $1,272 +4.1% | $12,780 |
| 2000 | $1,221 | $12,780 |
Find assessor info on the county website
Monthly payment
Est. payment
Payment breakdown
Explore the cost of this home by adjusting the details. Changes won't be saved.Climate risks
Neighborhood: 80127
Nearby schools
Schools provided by the listing agent
- Elementary: Westridge
- Middle: Summit Ridge
- High: Dakota Ridge
- District: Jefferson County R-1
Source: REcolorado as distributed by MLS GRID. This data may not be complete. We recommend contacting the local school district to confirm school assignments for this home.


Similar homes
- $--4 bd3 ba2.2k sqft11712 W Prentice Pl, Littleton, CO 80127Auction
 Auction.com 2
 - $599,9004 bd3 ba2.1k sqft5486 S Simms Way, Littleton, CO 80127For Sale
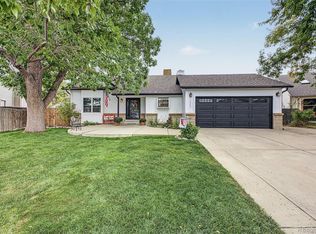
 MLS ID #3111768, Courtney Olson, Real Broker, LLC DBA Real. REcolorado as distributed by MLS GRID
 - $560,0004 bd3 ba2.3k sqft5627 S SIMMS Way, Littleton, CO 80127For Sale
 MLS ID #2777517, Mark Boucher, Your Castle Realty LLC. REcolorado as distributed by MLS GRID
 - $575,0004 bd3 ba2.2k sqft6414 S Lee Court, Littleton, CO 80127For Sale
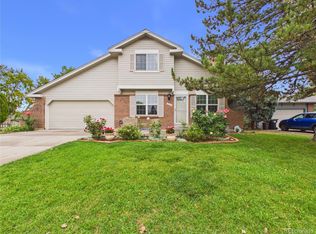 MLS ID #5467860, Angel Pedemonte, Megastar Realty. REcolorado as distributed by MLS GRID
 - $529,0004 bd2 ba1.8k sqft5997 S Pierson Street, Littleton, CO 80127For SaleMLS ID #2574199, Ann Roy, Brokers Guild Real Estate. REcolorado as distributed by MLS GRID
- $555,5004 bd2 ba1.8k sqft5600 S Queen Street, Littleton, CO 80127For SaleMLS ID #3381597, Chris Hartsfield, eXp Realty, LLC. REcolorado as distributed by MLS GRID
- $549,5003 bd2 ba1.8k sqft11472 W Powers Place, Littleton, CO 80127For SaleMLS ID #2572598, Kelly Swindell, JPAR Modern Real Estate. REcolorado as distributed by MLS GRID
- $525,0003 bd2 ba1.3k sqft5623 S Yank Court, Littleton, CO 80127For SaleMLS ID #2851302, Angelica Apel, Compass - Denver. REcolorado as distributed by MLS GRID
- $569,9003 bd3 ba1.8k sqft9428 W Brittany Avenue, Littleton, CO 80123For SaleMLS ID #6149725, Josh Vought, Fathom Realty Colorado LLC. REcolorado as distributed by MLS GRID
- $540,0003 bd2 ba1.8k sqft5556 S Simms Way, Littleton, CO 80127For SaleMLS ID #3410573, Susan Schell, MB Schell Real Estate Group. REcolorado as distributed by MLS GRID
- $575,0003 bd3 ba1.8k sqft6018 S Pierson Court, Littleton, CO 80127For SaleMLS ID #4673947, Emily Chaney, Hatch Realty, LLC. REcolorado as distributed by MLS GRID
- $565,0003 bd2 ba1.4k sqft4879 S Johnson Street, Denver, CO 80123For SaleMLS ID #6236385, Bailey Orcutt, eXp Realty, LLC. REcolorado as distributed by MLS GRID
- $600,0004 bd2 ba1.8k sqft11210 W Powers Avenue, Littleton, CO 80127For SaleMLS ID #3164287, Erika Roberg, Coldwell Banker Realty 44. REcolorado as distributed by MLS GRID
- $550,0003 bd2 ba1.9k sqft10868 W Dumbarton Drive, Littleton, CO 80127For SaleMLS ID #4719329, Susie Wargin, RE/MAX Alliance. REcolorado as distributed by MLS GRID
- $568,5005 bd2 ba2.2k sqft5695 S Routt Street, Littleton, CO 80127For SaleMLS ID #3529673, 'Theresa' Hoa Nguyen, Sunrise Realty & Financing LLC. REcolorado as distributed by MLS GRID
- $565,0003 bd2 ba1.6k sqft6108 S Swadley Way, Littleton, CO 80127For SaleMLS ID #7584268, Robert Dittman, Compass - Denver. REcolorado as distributed by MLS GRID
- $550,0003 bd3 ba1.5k sqft5688 S Youngfield Way, Littleton, CO 80127For SaleMLS ID #3558112, Kevin Chavarria, Sellstate ACE Properties. REcolorado as distributed by MLS GRID
- $599,9003 bd2 ba1.3k sqft4629 S Quail Street, Littleton, CO 80127For SaleMLS ID #2865642, Tim Cherven, HomeSmart Realty. REcolorado as distributed by MLS GRID
