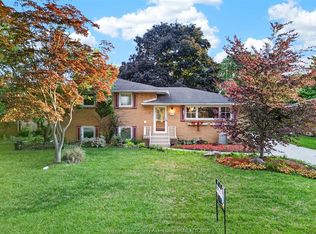
Just Listed! Immaculately maintained 3+1 bedroom, 2-bathroom ranch situated on an impressive 100' lot in the heart of LaSalle, just steps from walking trails, parks, shopping, dining, and the Town Centre. Lovingly cared for and extensively updated over the past decade, this solid family home offers a bright, functional layout with quality finishes throughout. The finished lower level with an additional bedroom provides excellent flexibility for guests, a home office, or growing families. Outside, enjoy a beautifully landscaped, park-like backyard complete with a custom gazebo, fire pit, and plenty of space to relax or entertain. The oversized 2.5-car garage with attached lean-to offers exceptional storage and workspace for hobbyists or car enthusiasts. Recent updates include quartz countertops (2026), basement stairs (2026), custom patio and fire pit (2020), custom gazebo (2023), and more. This is a move-in-ready home in one of LaSalle's most desirable locations. Schedule your private viewing today!
For sale
C$599,900
5860 Abbott St, Lasalle, ON N9J 2K4
4beds
Single Family Residence, Ranch
Built in 1970
-- sqft lot
$-- Zestimate®
C$--/sqft
C$-- HOA
What's special
Bright functional layoutQuality finishes throughoutBeautifully landscaped park-like backyardCustom gazeboFire pit
- 12 days |
- 126 |
- 3 |
Zillow last checked:
Listing updated:
Listed by:
Teresa Neusch, Sales Person,
Remax Preferred Realty Ltd. - 584 Brokerage
Source: Windsor-Essex County AOR,MLS®#: 26016184 Originating MLS®#: Windsor-Essex County Association of REALTORS®
Originating MLS®#: Windsor-Essex County Association of REALTORS®Facts & features
Interior
Bedrooms & bathrooms
- Bedrooms: 4
- Bathrooms: 2
- Full bathrooms: 2
Heating
- Natural Gas, Forced Air, Furnace
Cooling
- Central Air
Appliances
- Included: Dishwasher, Dryer, Refrigerator, Stove, Washer, Gas Water Heater
Features
- Flooring: Laminate
- Basement: Full,Finished
- Number of fireplaces: 1
- Fireplace features: Fireplace 1 Fuel (Electric), Fireplace 1 (Insert)
Video & virtual tour
Property
Parking
- Total spaces: 2.5
- Parking features: Concrete Drive, Finished Drive, Front Drive, 2.5 Garage, Detached
- Garage spaces: 2.5
- Has uncovered spaces: Yes
Features
- Patio & porch: Covered Porch
- Frontage length: 100.00
Lot
- Features: Landscaped, Playground Nearby, Shopping Nearby, Acreage Info (Unknown)
Details
- Additional structures: Workshop
- Zoning: RES
Construction
Type & style
- Home type: SingleFamily
- Architectural style: Bungalow,Ranch
- Property subtype: Single Family Residence, Ranch
Materials
- Brick
- Foundation: Block
- Roof: Asphalt Shingle
Condition
- Year built: 1970
Utilities & green energy
- Sewer: Sanitary
- Water: Municipal Water
- Utilities for property: Water Connected, Sewer Connected
Community & HOA
Community
- Features: Walking Trails Nearby
Location
- Region: Lasalle
Financial & listing details
- Annual tax amount: C$4,401
- Date on market: 7/8/2026
- Inclusions: Fridge, Stove, Microwave, Dishwasher, Washer & Dryer
- Exclusions: Kids Play Yard, Security Cameras, Lights And Speakers In Lean-To, Basement Fridge & Basement Deep Freezer, Fridge In Garage, All Built In Shelving, Cabinets And Tools In Garage.
- Ownership: Freehold
Teresa Neusch, Sales Person
Teresa Neusch, Sales Person
(519) 791-8258
By pressing Contact Agent, you agree that the real estate professional identified above may call/text you about your search, which may involve use of automated means and pre-recorded/artificial voices. You don't need to consent as a condition of buying any property, goods, or services. Message/data rates may apply. You also agree to our Terms of Use. Zillow does not endorse any real estate professionals. We may share information about your recent and future site activity with your agent to help them understand what you're looking for in a home.
Price history
| Date | Event | Price |
|---|---|---|
| 7/8/2026 | Listed for sale | C$599,900 |
Source:  Windsor-Essex County AOR #26016184 Report a problem Windsor-Essex County AOR #26016184 Report a problem | ||
Public tax history
Tax history is unavailable.
Climate risks
Neighborhood: N9J
Nearby schools
GreatSchools rating
- 5/10River Rouge Stem Academy at DunnGrades: PK-8Distance: 3.5 mi
- NAAcademia Bilingual AcademyGrades: K-12Distance: 3.6 mi
- C$--1 bd1 ba-- sqft5945 Lasalle St #1A, Lasalle, ON N9J3L7Off Market
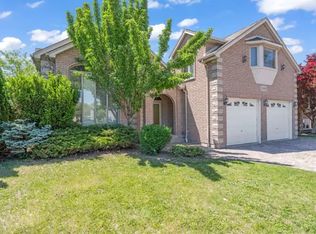
- C$1,7951 bd1 ba1.4k sqft5945 Lasalle St, Lasalle, ON N9J3L7For Rent

- C$1,5002 bd1 ba-- sqft1665 Orford St, Lasalle, ON N9J1X2For Rent

- C$995,0003 bd3 ba-- sqft1680 Orford St #6, Lasalle, ON N9J1X1For Sale
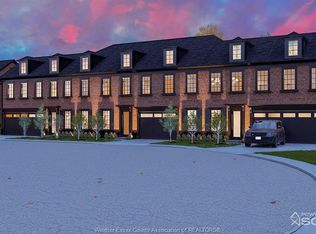
- C$897,0003 bd3 ba2.1k sqft1680 Orford St #10, Lasalle, ON N9J1X1For Sale
- C$1,054,0004 bd4 ba-- sqft1680 Orford St #15, Lasalle, ON N9J1X1For Sale
- C$897,0003 bd3 ba2.1k sqft1680 Orford St #14, Lasalle, ON N9J1X1For Sale
- C$995,0003 bd3 ba2.4k sqft1680 Orford St #13, Lasalle, ON N9J1X1For Sale
Similar homes
- C$599,9005 bd2 ba-- sqft387 Reaume Rd, Lasalle, ON N9J 1B2For Sale
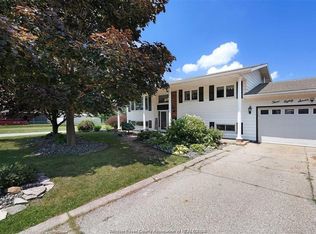 MLS ID #26017180, Brad Lyons, Sales Person, Jump Realty Inc. Brokerage. Windsor-Essex County AOR
 - C$599,0005 bd3 ba-- sqft445 Laurier Dr, Lasalle, ON N9J 1M1For Sale
 MLS ID #26015617, Khrystye Hamlin, Sales Person, Remax Preferred Realty Ltd. - 585 Brokerage. Windsor-Essex County AOR
 - C$599,9003 bd2 ba-- sqft4315 Roseland Dr W, Windsor, ON N9G 2A1For Sale
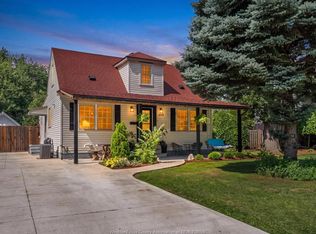 MLS ID #26016591, Natalie Lazzarin-Gignac, Sales Person, Royal Lepage Binder Real Estate Brokerage. Windsor-Essex County AOR
 - C$579,0005 bd3 ba-- sqft2445 Everts Ave, Windsor, ON N9E 2T8For Sale
 MLS ID #26016623, Kuldeep Reddy Medthapally, Sales Person, The Canadian Home Realty Inc Brokerage. Windsor-Essex County AOR
 - C$539,8883 bd1 ba-- sqft520 Front Rd, Lasalle, ON N9J 1Z9For SaleMLS ID #26016518, Justin Veldhuis, Sales Person, Remax Capital Diamond Realty Brokerage. Windsor-Essex County AOR
- C$769,9004 bd3 ba2.2k sqft831 Lafferty Ave, Lasalle, ON N9J 3E8For SaleMLS ID #26016542, Mark A. Eugeni, Sales Person, Manor Windsor Realty Ltd. Brokerage. Windsor-Essex County AOR
- C$579,9004 bd2 ba1k sqft1600 Saint Gabriel Ct, Windsor, ON N9E 1P1For SaleMLS ID #26015233, Mike Toldo, Sales Person, Royal Lepage Binder Real Estate Brokerage. Windsor-Essex County AOR
- C$679,0004 bd2 ba1.3k sqft330 Reaume Rd, Lasalle, ON N9J 1B1For SaleMLS ID #26012324, Ron G. Gagnon, Sales Person, Deerbrook Realty Inc. Brokerage. Windsor-Essex County AOR
- C$599,9003 bd2 ba-- sqft1670 Campbell Ave, Windsor, ON N9B 2K6For SaleMLS ID #26011727, David Desantis, Sales Person, Deerbrook Realty Inc. Brokerage. Windsor-Essex County AOR
- C$549,0004 bd2 ba-- sqft1463 Westcott Rd, Windsor, ON N8Y 4C3For SaleMLS ID #26017439, Andrew J. Smith, Broker, Deerbrook Realty Inc. Brokerage. Windsor-Essex County AOR
- C$669,0004 bd3 ba-- sqft312 Bouffard Rd, Lasalle, ON N9J 1G2For SaleMLS ID #26014471, Sridhar Reddy Nomula, Sales Person, Jvre Realty Inc. Brokerage. Windsor-Essex County AOR
- C$549,9003 bd3 ba-- sqft3556 Hallee Cres, Windsor, ON N8W 0B3For SaleMLS ID #26017442, Albert Kantarjian, Broker Of Record, Remax Capital Diamond Realty Brokerage. Windsor-Essex County AOR
- C$479,9004 bd2 ba-- sqft3668 McKay Ave, Windsor, ON N9E 2S2For SaleMLS ID #26017006, Matt Mcshane, Broker, Remo Valente Real Estate (1990) Limited Brokerage. Windsor-Essex County AOR
- C$599,9003 bd2 ba-- sqft1749 Shawnee Rd, Tecumseh, ON N8N 1S4For SaleMLS ID #26017067, Britni Goulet, Sales Person, Remax Preferred Realty Ltd. - 585 Brokerage. Windsor-Essex County AOR
- C$535,0005 bd3 ba-- sqft759 Glengarry Ave, Windsor, ON N9A 1R4For SaleMLS ID #26017438, Mara Ondejko, Sales Person, Royal Lepage Binder Real Estate Brokerage. Windsor-Essex County AOR
- C$599,9003 bd2 ba-- sqft4330 Casgrain Dr, Windsor, ON N9G 2B1For SaleMLS ID #26012706, Paul Germanese, Sales Person, Remax Capital Diamond Realty Brokerage. Windsor-Essex County AOR
- C$824,5384 bd4 ba-- sqft538 Michael Cres, Lasalle, ON N9J 3B9For SaleMLS ID #26016254, Brad Bondy, Broker, Remax Preferred Realty Ltd. - 586 Brokerage. Windsor-Essex County AOR
- C$569,9004 bd3 ba-- sqft1491 Ellrose Ave, Windsor, ON N8Y 3X4For SaleMLS ID #26016220, Nina Elachkar, Sales Person, Royal Lepage Binder Real Estate Brokerage. Windsor-Essex County AOR
- C$649,0005 bd2 ba-- sqft3888 Aristotle Cres, Windsor, ON N9G 2N9For SaleMLS ID #26016763, Hassan Al Hakim, Sales Person, Lc Platinum Realty Inc. Brokerage. Windsor-Essex County AOR
- C$670,0003 bd2 ba-- sqft200 Riverview Ave, Lasalle, ON N9J 3Y1For SaleMLS ID #26013860, Karrie Thrasher, Sales Person, Remax Preferred Realty Ltd. - 586 Brokerage. Windsor-Essex County AOR
