Bring any and all offers ! Seller financing available! This intimate, beautifully maintained community offers only a few residences and is ideally positioned near hospitals, medical facilities, shopping centers, dining, and Pensacola International Airport—making it perfect for professionals, retirees, or investors seeking convenience and low-maintenance living. This downstairs unit is perfect for easy access. Step inside to a welcoming entry foyer that leads to a sun-filled kitchen and breakfast nook, thoughtfully designed with abundant cabinetry, a pantry, and a full appliance package. A raised breakfast bar creates a seamless transition into the expansive living and dining area, offering an open, airy feel ideal for entertaining guests or enjoying everyday comfort. The split floor plan provides privacy and functionality, with two well-appointed guest bedrooms located at the front of the home with a full hallway bathroom. The spacious primary suite is privately situated at the rear of the condo and serves as a peaceful retreat, featuring a large walk-in closet and an en-suite bathroom with dual-sink vanity and walk-in shower. Additional features include a dedicated laundry area with extra storage, a covered rear balcony perfect for relaxing outdoors, and an attached storage room for added convenience. Don't forget a detached garage and assigned parking. With its desirable location, thoughtful layout, and limited availability within the community, this property presents a rare opportunity.
For sale
$227,500
5860 Spanish Trl, Pensacola, FL 32504
3beds
1,430sqft
Condominium
Built in 2001
-- sqft lot
$-- Zestimate®
$159/sqft
$385/mo HOA
What's special
- 212 days |
- 6 |
- 0 |
Zillow last checked:
Listing updated:
Listed by:
Andrew Edwards 850-686-2107,
Levin Rinke Realty
Source: PAR,MLS#: 674986
Loading...
Facts & features
Interior
Bedrooms & bathrooms
- Bedrooms: 3
- Bathrooms: 2
- Full bathrooms: 2
Primary bedroom
- Level: First
- Area: 195
- Dimensions: 15 x 13
Bedroom
- Level: First
- Area: 132.6
- Dimensions: 13 x 10.2
Bedroom 1
- Level: First
- Area: 135.2
- Dimensions: 13 x 10.4
Kitchen
- Level: First
- Area: 140
- Dimensions: 14 x 10
Heating
- Central
Cooling
- Central Air, Ceiling Fan(s)
Appliances
- Included: Electric Water Heater, Dishwasher, Freezer, Refrigerator
- Laundry: Inside
Features
- Storage, Baseboards, Ceiling Fan(s), High Ceilings, High Speed Internet
- Flooring: Tile
- Doors: Storm Door(s)
- Windows: Double Pane Windows, Blinds
- Has basement: No
Interior area
- Total structure area: 1,430
- Total interior livable area: 1,430 sqft
Property
Parking
- Total spaces: 1
- Parking features: Garage, 1 Space/Unit, Front Entrance
- Garage spaces: 1
Features
- Levels: Two
- Stories: 2
- Patio & porch: Covered
- Pool features: None
- Fencing: Back Yard,Partial
Lot
- Size: 1.72 Acres
- Features: Central Access
Details
- Parcel number: 131s292900003001
- Zoning description: Res Multi
Construction
Type & style
- Home type: Condo
- Architectural style: Contemporary
- Property subtype: Condominium
Materials
- Frame
- Foundation: Slab
- Roof: Shingle
Condition
- Resale
- New construction: No
- Year built: 2001
Utilities & green energy
- Electric: Copper Wiring
- Sewer: Public Sewer
- Water: Public
- Utilities for property: Cable Available, Underground Utilities
Green energy
- Energy efficient items: Insulation, Insulated Walls, Ridge Vent
Community & HOA
Community
- Security: Smoke Detector(s)
- Subdivision: None
HOA
- Has HOA: Yes
- Services included: Association, Deed Restrictions, Maintenance Grounds, Insurance, Maintenance, Pest Control, Water/Sewer
- HOA fee: $4,620 annually
Location
- Region: Pensacola
Financial & listing details
- Price per square foot: $159/sqft
- Price range: $227.5K - $227.5K
- Date on market: 12/16/2025
- Cumulative days on market: 367 days
- Road surface type: Paved
Estimated market value
Not available
Estimated sales range
Not available
Not available
Price history
| Date | Event | Price |
|---|---|---|
| 4/17/2026 | Price change | $227,500-4.2%$159/sqft |
Source:  PAR #674986 Report a problem PAR #674986 Report a problem | ||
| 3/16/2026 | Price change | $237,500-5%$166/sqft |
Source: PAR #674986 Report a problem | ||
| 1/15/2026 | Price change | $249,900-3.8%$175/sqft |
Source: PAR #674986 Report a problem | ||
| 12/16/2025 | Listed for sale | $259,900$182/sqft |
Source: PAR #674986 Report a problem | ||
Public tax history
Tax history is unavailable.
Monthly payment
Est. payment
Payment breakdown
Explore the cost of this home by adjusting the details. Changes won't be saved.Climate risks
Neighborhood: La Mirage
Nearby schools
GreatSchools rating
- 4/10Scenic Heights Elementary SchoolGrades: K-5Distance: 0.7 mi
- 4/10J. H. Workman Middle SchoolGrades: 6-8Distance: 2.2 mi
- 3/10Washington Senior High SchoolGrades: 9-12Distance: 2.5 mi
Schools provided by the listing agent
- Elementary: Scenic Heights
- Middle: WORKMAN
- High: Washington
Source: PAR. This data may not be complete. We recommend contacting the local school district to confirm school assignments for this home.
- $300,0003 bd2 ba1.4k sqft5860 Spanish Trl APT B, Pensacola, FL 32504Sold
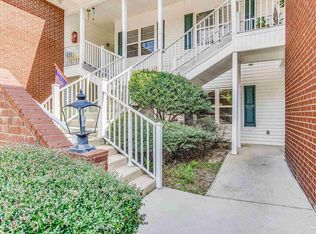
- $225,1003 bd7 ba1.4k sqft5860 Spanish Trl APT C, Pensacola, FL 32504Off Market
- $270,0006 bd2 ba1.4k sqft5870 Spanish Trl APT C, Pensacola, FL 32504Sold

- $190,0003 bd2 ba1.4k sqft5870 Spanish Trl APT E, Pensacola, FL 32504Sold
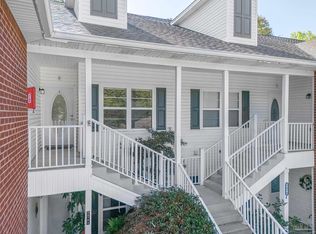
- $285,0003 bd2 ba1.5k sqft4306 Montage Dr, Pensacola, FL 32504Sold
- $310,8003 bd2 ba1.5k sqft4300 Montage Dr, Pensacola, FL 32504Off Market
- $359,100-- bd-- ba-- sqft4300 Blk Montage Dr, Pensacola, FL 32504Off Market
- $342,700-- bd7 ba1.5k sqft4308 Montage Dr, Pensacola, FL 32504Off Market
A local agent can set up tours, give advice and negotiate with sellers.
A local lender can help you make sure your offer is ready when you are.
Similar homes
- $239,0003 bd3 ba1.9k sqftTennis Oasis T/H Condo, Pensacola, FL 32504For Sale
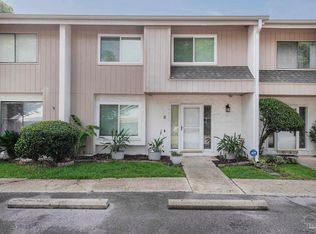 MLS ID #683572, Susan Brogden, RE/MAX HORIZONS REALTY. PAR
 - $335,0003 bd2 ba1.5k sqft4085 Powrie Dr, Pensacola, FL 32504For Sale
 MLS ID #685950, Becky Nicholson, Coldwell Banker Realty. PAR
 - $225,0003 bd2 ba1.2k sqft3123 Cedarwood Village Pl, Pensacola, FL 32514For Sale
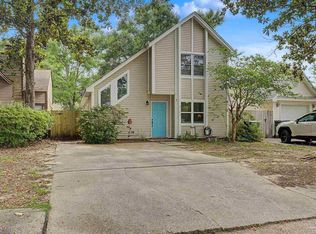 MLS ID #686060, Erik Hansen, KELLER WILLIAMS REALTY GULF COAST. PAR
 - $209,9003 bd2 ba1.2k sqft6183 Alicia Dr, Pensacola, FL 32504For Sale
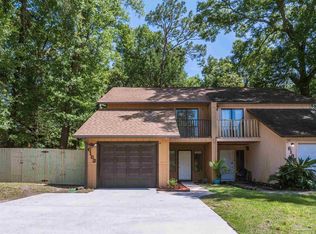 MLS ID #685193, Kenneth Payne, RE/MAX HORIZONS REALTY. PAR
 - $225,0003 bd2 ba1.4k sqft6011 Greenwood Ln, Pensacola, FL 32504New ConstructionMLS ID #682183, Steven Koleno, Beycome of Florida, LLC. PAR
- $169,9003 bd2 ba1.1k sqftBrigantine Place, Pensacola, FL 32504For SaleMLS ID #674287, Kiara Proctor. eXp Realty
- $225,0003 bd2 ba1.4k sqft6790 Data St, Pensacola, FL 32504For SaleMLS ID #681912, Ashley Divin, Levin Rinke Realty. PAR
- $223,0003 bd2 ba1k sqft3235 Keating Rd, Pensacola, FL 32504For SaleMLS ID #680732, Logan Schall, RE/MAX HORIZONS REALTY. PAR
- $279,9003 bd2 ba2k sqft6223 Maybelle Dr, Pensacola, FL 32504For SaleMLS ID #685852, Eric Gleaton, ERIC GLEATON REALTY, INC. PAR
- $225,0003 bd2 ba1.9k sqft8113 Monticello Dr, Pensacola, FL 32514For SaleMLS ID #685791, Logan Schall, RE/MAX HORIZONS REALTY. PAR
- $214,2503 bd2 ba1k sqft3936 Elmcrest Dr, Pensacola, FL 32504For SaleMLS ID #682401, Tonya Zimmern, Levin Rinke Realty. PAR
- $135,0002 bd2 ba1k sqft4344 Langley Ave APT B202, Pensacola, FL 32504For SaleBHHS broker feed
- $246,7503 bd2 ba1.4k sqft6120 Virwood Rd, Pensacola, FL 32504For SaleMLS ID #683460, Jason Smallwood, Bastion Realty LLC. PAR
- $250,0003 bd2 ba1.2k sqft2221 Creighton Rd, Pensacola, FL 32504For SaleMLS ID #676743, Charles Stallions, CHARLES STALLIONS RE SERVICES. PAR
- $239,9002 bd3 ba1.6k sqftHillbrook Way Of Hillbrook T/H, Pensacola, FL 32503For SaleMLS ID #673340, Marie Gwynn, Coldwell Banker Realty. PAR
- $289,0003 bd2 ba1.6k sqft4202 Spanish Trail Pl, Pensacola, FL 32504For SaleMLS ID #682498, Larry Kuhn, Kuhn Realty. PAR
- $267,0004 bd2 ba1.3k sqft1955 Lansing Dr, Pensacola, FL 32504For SaleMLS ID #684422, Uri Dvir, Go 2 Guy Realty Inc.. PAR
- $179,0003 bd2 ba1.1k sqftBrigantine Place, Pensacola, FL 32504For SaleMLS ID #685704, Myriah Cottom, Engel & Volkers Pensacola. PAR
- $200,0003 bd2 ba1.2k sqft2959 Meredith Dr, Pensacola, FL 32504For SaleMLS ID #684724, John Cho, Voyage Real Estate LLC. PAR
- $240,0003 bd2 ba1.1k sqft110 Wildflower Ln, Pensacola, FL 32514For SaleMLS ID #685699, Hai Ho, Dalton Wade, Inc.. PAR
