Welcome to 5865 Edgehill Drive, nestled in the vibrant and highly sought-after community of Jefferson Manor. This charming semi-detached home offers low-maintenance living, a thoughtfully updated interior, beautiful outdoor spaces, and an unbeatable location that makes it easy to love from the moment you arrive. Over the past two years, the home has undergone numerous improvements, including fresh paint throughout the interior and exterior, new windowsills and shutters, a new water heater, dishwasher, gas range and oven, an updated upstairs bathtub, a rebuilt front porch overhang and railing, extensive landscaping and hardscaping enhancements, and the addition of a stunning fire pit that creates the perfect gathering space for relaxing evenings outdoors. Inside, natural light fills the welcoming living room, which flows seamlessly into the open dining area and kitchen. Home chefs will appreciate the gas range complete with a convenient pot filler, while the kitchen also features beautiful flooring, a lowered peninsula, and additional lower cabinet storage. Thoughtful details throughout the home include a custom-built wine rack and a removable custom guardrail in the lower level that makes moving large furniture effortless. Upstairs, you'll find two generously sized bedrooms and a full bathroom. The lower level offers exceptional flexibility and can serve as a recreation room, media space, guest suite, or third bedroom. Highlights include a custom entertainment center perfect for displaying sports memorabilia or movie collections, a custom wine rack capable of holding approximately 175 bottles, and a beautiful full bathroom with modern finishes. The outdoor living spaces are equally impressive. The fully fenced backyard has been thoughtfully landscaped and hardscaped and features an extended concrete patio ideal for entertaining, stone retaining walls, an in-ground irrigation system, and more. A dedicated gas line makes grilling easy for backyard barbecues, while the newly added fire pit creates the perfect setting for gathering with family and friends. A standout feature of the property is the detached shed, which has been fully insulated with electricity and air conditioning, perfect for creating an ideal home office, studio, workout space, creative retreat, or private workspace away from the main house. Beyond the property itself, Jefferson Manor is beloved for its strong sense of community, featuring block parties, holiday parades, and an active civic association—all without HOA fees. Conveniently located within a mile of local favorites such as Bob & Edith's Diner, Huntington Metro, and Jefferson Manor Park, and just minutes from I-495, Old Town Alexandria, and Del Ray, this home offers the perfect combination of neighborhood charm and commuter convenience. 5865 Edgehill Drive is the complete package—thoughtfully updated, beautifully maintained, and perfectly positioned to enjoy everything Northern Virginia has to offer.
Pending
$649,000
5865 Edgehill Dr, Alexandria, VA 22303
2beds
1,224sqft
:
Get pre-qualified$4,150/mo
Townhouse
Built in 1948
3,802 Square Feet Lot
$654,400 Zestimate®
$530/sqft
$-- HOA
What's special
In-ground irrigation systemFully fenced backyardStone retaining wallsSemi-detached homeBeautiful flooringLowered peninsulaThoughtfully updated interior
- 16 days |
- 763 |
- 18 |
Zillow last checked:
Listing updated:
Listed by:
Sam Sterling 703-508-0225,
TTR Sotheby's International Realty (703) 714-9030
Source: Bright MLS,MLS#: VAFX2323476
Facts & features
Interior
Bedrooms & bathrooms
- Bedrooms: 2
- Bathrooms: 2
- Full bathrooms: 2
Rooms
- Room types: Living Room, Dining Room, Primary Bedroom, Bedroom 2, Kitchen, Laundry, Recreation Room, Storage Room, Utility Room, Bathroom 1
Primary bedroom
- Level: Upper
Bedroom 2
- Level: Upper
Bathroom 1
- Level: Upper
Dining room
- Level: Main
Kitchen
- Level: Main
Laundry
- Level: Lower
Living room
- Level: Main
Recreation room
- Level: Lower
Storage room
- Level: Lower
Utility room
- Level: Lower
Heating
- Forced Air, Natural Gas
Cooling
- Central Air, Electric
Appliances
- Included: Microwave, Dishwasher, Disposal, Dryer, Oven/Range - Gas, Refrigerator, Stainless Steel Appliance(s), Washer, Gas Water Heater
- Laundry: Lower Level, Laundry Room
Features
- Flooring: Wood
- Basement: Finished
- Has fireplace: No
Interior area
- Total structure area: 1,224
- Total interior livable area: 1,224 sqft
- Finished area above ground: 816
- Finished area below ground: 408
Property
Parking
- Total spaces: 2
- Parking features: Driveway
- Uncovered spaces: 2
Accessibility
- Accessibility features: 2+ Access Exits
Features
- Levels: Three
- Stories: 3
- Patio & porch: Patio, Porch
- Pool features: None
Lot
- Size: 3,802 Square Feet
Details
- Additional structures: Above Grade, Below Grade
- Parcel number: 0833 024B0029A
- Zoning: 180
- Special conditions: Standard
Construction
Type & style
- Home type: Townhouse
- Architectural style: Colonial
- Property subtype: Townhouse
Materials
- Brick, Vinyl Siding
- Foundation: Concrete Perimeter
Condition
- Excellent
- New construction: No
- Year built: 1948
Utilities & green energy
- Sewer: Public Sewer
- Water: Public
Community & HOA
Community
- Subdivision: Jefferson Manor
HOA
- Has HOA: No
Location
- Region: Alexandria
Financial & listing details
- Price per square foot: $530/sqft
- Tax assessed value: $612,960
- Annual tax amount: $7,700
- Date on market: 7/10/2026
- Listing agreement: Exclusive Right To Sell
- Ownership: Fee Simple
Estimated market value
$654,400
$622,000 - $687,000
$3,065/mo
Price history
| Date | Event | Price |
|---|---|---|
| 7/13/2026 | Pending sale | $649,000$530/sqft |
Source:  Bright MLS #VAFX2323476 Report a problem Bright MLS #VAFX2323476 Report a problem | ||
| 7/10/2026 | Listed for sale | $649,000+8.2%$530/sqft |
Source: Bright MLS #VAFX2323476 Report a problem | ||
| 4/6/2023 | Sold | $600,000+3.5%$490/sqft |
Source: Bright MLS #VAFX2116196 Report a problem | ||
| 3/13/2023 | Pending sale | $579,900$474/sqft |
Source: Bright MLS #VAFX2116196 Report a problem | ||
| 3/9/2023 | Listed for sale | $579,900+36.8%$474/sqft |
Source: Bright MLS #VAFX2116196 Report a problem | ||
| 3/30/2018 | Sold | $424,000$346/sqft |
Source: Public Record Report a problem | ||
| 3/17/2018 | Pending sale | $424,000$346/sqft |
Source: Weichert Realtors #1000209846 Report a problem | ||
| 2/27/2018 | Listed for sale | $424,000+1.2%$346/sqft |
Source: Weichert, Realtors #1000209846 Report a problem | ||
| 11/28/2017 | Listing removed | $419,000$342/sqft |
Source: Weichert Realtors #1000063953 Report a problem | ||
| 10/22/2017 | Listed for sale | $419,000$342/sqft |
Source: Weichert, REALTORS #FX10010294 Report a problem | ||
| 10/12/2017 | Pending sale | $419,000$342/sqft |
Source: Weichert Realtors #FX10010294 Report a problem | ||
| 9/5/2017 | Price change | $419,000-1.4%$342/sqft |
Source: Weichert Realtors #FX10010294 Report a problem | ||
| 8/4/2017 | Price change | $424,800-2.3%$347/sqft |
Source: Weichert Realtors #FX10010294 Report a problem | ||
| 7/20/2017 | Price change | $434,800+1.2%$355/sqft |
Source: Weichert Realtors #FX10010294 Report a problem | ||
| 6/6/2017 | Price change | $429,700+1.1%$351/sqft |
Source: Long & Foster Real Estate, Inc. #FX9914461 Report a problem | ||
| 5/15/2017 | Price change | $425,000-3.4%$347/sqft |
Source: Long & Foster Real Estate, Inc. #FX9914461 Report a problem | ||
| 5/6/2017 | Price change | $439,800-1.4%$359/sqft |
Source: Long & Foster Real Estate, Inc. #FX9914461 Report a problem | ||
| 4/12/2017 | Listed for sale | $445,900$364/sqft |
Source: Long & Foster Real Estate, Inc. #FX9914461 Report a problem | ||
Public tax history
| Year | Property taxes | Tax assessment |
|---|---|---|
| 2025 | $7,270 +4.8% | $576,090 +4.6% |
| 2024 | $6,933 +4.5% | $550,580 +1.1% |
| 2023 | $6,638 +5.1% | $544,770 +6.7% |
| 2022 | $6,316 | $510,770 +10.4% |
| 2021 | -- | $462,590 +13.6% |
| 2020 | $5,190 +1% | $407,270 +1.4% |
| 2019 | $5,137 +5.4% | $401,510 +5.1% |
| 2018 | $4,872 +5.7% | $382,100 +4.1% |
| 2017 | $4,608 +8.5% | $367,210 +9% |
| 2016 | $4,247 +5.3% | $336,800 +2% |
| 2015 | $4,032 +4.4% | $330,350 +4.6% |
| 2014 | $3,861 | $315,730 +7% |
| 2013 | -- | $295,140 |
| 2012 | -- | $295,140 +4% |
| 2011 | -- | $283,670 |
| 2010 | -- | $283,670 |
| 2009 | -- | $283,670 -12.6% |
| 2008 | -- | $324,560 +2.8% |
| 2007 | -- | $315,720 +119.5% |
| 2003 | -- | $143,855 +27% |
| 2002 | -- | $113,270 |
Find assessor info on the county website
Monthly payment
Est. payment
Payment breakdown
Explore the cost of this home by adjusting the details. Changes won't be saved.Climate risks
Neighborhood: 22303
Nearby schools
GreatSchools rating
- 3/10Mount Eagle Elementary SchoolGrades: PK-6Distance: 0.4 mi
- 7/10Twain Middle SchoolGrades: 7-8Distance: 1.8 mi
- 4/10Edison High SchoolGrades: 9-12Distance: 2.9 mi
Schools provided by the listing agent
- District: Fairfax County Public Schools
Source: Bright MLS. This data may not be complete. We recommend contacting the local school district to confirm school assignments for this home.
- $472,0002 bd1 ba816 sqft5863 Edgehill Dr, Alexandria, VA 22303Off Market
- $592,1002 bd2 ba1.1k sqft5867 Edgehill Dr, Alexandria, VA 22303Off Market
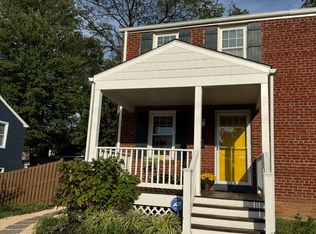
- $609,8003 bd3 ba1k sqft5861 Edgehill Dr, Alexandria, VA 22303Off Market
- $513,0002 bd1 ba816 sqft2814 Albemarle Dr, Alexandria, VA 22303Off Market
- $557,5002 bd2 ba816 sqft5859 Edgehill Dr, Alexandria, VA 22303Off Market
- $568,6002 bd1 ba816 sqft2812 Albemarle Dr, Alexandria, VA 22303Off Market
- $511,3002 bd1 ba816 sqft5857 Edgehill Dr, Alexandria, VA 22303Off Market
- $586,3004 bd1 ba1.1k sqft2809 Fort Dr, Alexandria, VA 22303Off Market
A local agent can set up tours, give advice and negotiate with sellers.
Similar homes
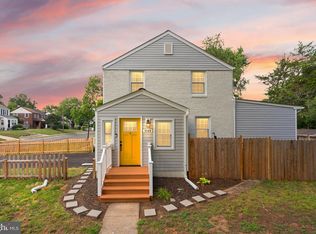
- $699,9002 bd2 ba1.5k sqft5940 Edgehill Dr, Alexandria, VA 22303For Sale
 MLS ID #VAFX2323456, Lauryn Eadie, Real Broker, LLC. Bright MLS
 - $629,0003 bd2 ba1.3k sqft2720 Jefferson Dr, Alexandria, VA 22303For Sale
 MLS ID #VAFX2323838, Derek Cole, Samson Properties. Bright MLS
 - $685,0003 bd2 ba951 sqft6106 N Kings Hwy, Alexandria, VA 22303For Sale
 MLS ID #VAFX2330558, Konnie Mac McCarthy, MacNificent Properties LLC. Bright MLS
 - $615,0002 bd2 ba1.2k sqft2612 Jefferson Dr, Alexandria, VA 22303For Sale
 MLS ID #VAFX2324594, Tom Rickert, Coldwell Banker Realty. Bright MLS
 - $565,0002 bd2 ba816 sqft2218 Farrington Ave, Alexandria, VA 22303For SaleMLS ID #VAFX2313266, Chris Craddock, EXP Realty, LLC. Bright MLS
- $629,0003 bd4 ba1.7k sqftCameron Knolls, Alexandria, VA 22304For SaleMLS ID #VAAX2063596, Joseph Dao, Redfin Corporation. Bright MLS
- $679,0002 bd2 ba1.1k sqft219 Buchanan St, Alexandria, VA 22314For SaleMLS ID #VAAX2059680, Omar Sherzai, Long & Foster Real Estate, Inc.. Bright MLS
- $650,0002 bd1 ba1.1k sqft4789 21st Rd N, Arlington, VA 22207For SaleMLS ID #VAAR2076696, Erin Johnson, Compass. Bright MLS
- $549,9902 bd2 ba1.3k sqft3736 Keller Ave, Alexandria, VA 22302For SaleMLS ID #VAAX2063302, Aaron Nichols, Real Broker, LLC. Bright MLS
- $645,0003 bd2 ba1.5k sqft48 W Taylor Run Pkwy, Alexandria, VA 22314For SaleMLS ID #VAAX2062812, Karen Olmstead, Coldwell Banker Realty. Bright MLS
- $599,9993 bd1 ba1.3k sqft6801 Radcliffe Dr, Alexandria, VA 22307For SaleMLS ID #VAFX2323292, Joan Shannon, Compass. Bright MLS
- $770,0002 bd2 ba1.2k sqftLynhaven, Alexandria, VA 22305For SaleMLS ID #VAAX2060928, Ray Gernhart, Samson Properties. Bright MLS
- $539,9003 bd3 ba1.3k sqftParkside At Alexandria, Alexandria, VA 22304For SaleMLS ID #VAAX2063842, Melissa Lango, Compass. Bright MLS
- $618,0002 bd2 ba1.5k sqftFairlington Mews, Arlington, VA 22206For SaleMLS ID #VAAR2074506, Ann Wilson, KW United. Bright MLS
- $619,4105 bd3 ba1.2k sqft6410 Bushey Dr, Temple Hills, MD 20748For SaleMLS ID #MDPG2210944, Keith James, Keller Williams Capital Properties. Bright MLS
- $549,9002 bd2 ba1.3k sqftFairlington Towne, Alexandria, VA 22302For SaleMLS ID #VAAX2053476, Kay Houghton, EXP Realty, LLC. Bright MLS
- $659,9002 bd1 ba1.1k sqft4782 21st Rd N, Arlington, VA 22207For SaleMLS ID #VAAR2076770, Todd Delahanty, Compass. Bright MLS
- $524,0002 bd2 ba835 sqftFairlington Towne, Alexandria, VA 22302For SaleMLS ID #VAAX2063594, Josh Dukes, KW Metro Center. Bright MLS
- $639,0003 bd4 ba1.8k sqft817 20th St NE, Washington, DC 20002For SaleMLS ID #DCDC2273458, Julia Gallagher, Compass. Bright MLS
- $518,0002 bd2 ba835 sqftFairlington Towne, Alexandria, VA 22302For SaleMLS ID #VAAX2063070, Kaitlyn Falstad, KW Metro Center. Bright MLS
