!! NEW ROOF !! Welcome home to Iberville parish where charm meets convenience in this delightful single-family abode! Perfectly nestled within the Plaquemine community, this home rests on a street quietly tucked away from the excitement that happens in this quaint little town. This beautifully maintained home offers the perfect balance of comfort and style. Featuring an estimated 2,106 square feet of living area including 3 bedrooms, 2 full bathrooms, plenty of storage, an outdoor shed, and an outside deck, this home has an open concept living space that promotes easy living and entertaining - perfect for creating lasting memories with loved ones. Within walking distance to St. John School and other amenities just a stone’s throw away, 58675 Delacroix Ave offers the ideal blend of suburban living and urban accessibility. INCLUDES adjacent oversized lot owned by seller that offers added privacy space, and future possibilities. Call to schedule a viewing today and experience the charm and tranquility this beautiful home offers!
Pending
$225,000
58675 Delacroix Ave, Plaquemine, LA 70764
3beds
2,106sqft
:
Get pre-qualified$1,453/mo
Single Family Residence, Residential
Built in 1958
0.78 Acres Lot
$-- Zestimate®
$107/sqft
$-- HOA
What's special
Plenty of storageOutdoor shedAdded privacy spaceNew roofOutside deckAdjacent oversized lotOpen concept living space
- 44 days |
- 52 |
- 0 |
Zillow last checked:
Listing updated:
Listed by:
Yoursheka Butler,
Milly Vista Properties, LLC 225-454-4011
Source: ROAM MLS,MLS#: 2026011564
Facts & features
Interior
Bedrooms & bathrooms
- Bedrooms: 3
- Bathrooms: 2
- Full bathrooms: 2
Rooms
- Room types: Bedroom, Dining Room, Kitchen, Living Room
Bedroom 1
- Level: First
- Area: 155.4
- Width: 10.5
Bedroom 2
- Level: First
- Area: 151.2
- Width: 10.5
Bedroom 3
- Level: First
- Area: 133.4
- Width: 11.5
Dining room
- Level: First
- Area: 116.4
- Length: 12
Kitchen
- Level: First
- Area: 259.86
Living room
- Level: First
- Area: 458.72
Heating
- Central
Cooling
- Central Air
Features
- Flooring: Ceramic Tile, Laminate, Wood
- Number of fireplaces: 1
- Fireplace features: Wood Burning
Interior area
- Total structure area: 3,620
- Total interior livable area: 2,106 sqft
Property
Parking
- Parking features: Carport
- Has carport: Yes
Accessibility
- Accessibility features: Handicap Exterior Provs
Features
- Stories: 1
- Patio & porch: Deck, Patio
- Fencing: Partial,Wood
Lot
- Size: 0.78 Acres
- Dimensions: 197 x 168
- Features: Additional Land Lot, Corner Lot
Details
- Parcel number: 0210205400
- Special conditions: Standard
Construction
Type & style
- Home type: SingleFamily
- Architectural style: Cottage
- Property subtype: Single Family Residence, Residential
Materials
- Brick Siding, Vinyl Siding, Brick
- Foundation: Pillar/Post/Pier
Condition
- New construction: No
- Year built: 1958
Utilities & green energy
- Gas: City/Parish
- Sewer: Public Sewer
- Water: Public
Community & HOA
Community
- Subdivision: Osage Annex
Location
- Region: Plaquemine
Financial & listing details
- Price per square foot: $107/sqft
- Tax assessed value: $60,000
- Annual tax amount: $66
- Price range: $225K - $225K
- Date on market: 6/24/2026
- Listing terms: Cash,Conventional,FHA
Estimated market value
Not available
Estimated sales range
Not available
Not available
Price history
| Date | Event | Price |
|---|---|---|
| 6/25/2026 | Pending sale | $225,000$107/sqft |
Source:  ROAM MLS #2026011564 Report a problem ROAM MLS #2026011564 Report a problem | ||
| 6/24/2026 | Listed for sale | $225,000-18.2%$107/sqft |
Source: ROAM MLS #2026011564 Report a problem | ||
| 5/15/2026 | Listing removed | $275,000$131/sqft |
Source: ROAM MLS #2026004062 Report a problem | ||
| 4/17/2026 | Price change | $275,000-3.5%$131/sqft |
Source: ROAM MLS #2026004062 Report a problem | ||
| 3/6/2026 | Listed for sale | $285,000$135/sqft |
Source: ROAM MLS #2026004062 Report a problem | ||
Public tax history
| Year | Property taxes | Tax assessment |
|---|---|---|
| 2025 | $66 | $6,000 |
| 2024 | $66 | $6,000 |
| 2023 | $66 | $6,000 |
| 2022 | $66 | $6,000 |
| 2021 | $66 | $6,000 |
| 2020 | $66 | $6,000 |
| 2019 | $66 -90.2% | $6,000 |
| 2018 | $679 | $6,000 |
| 2017 | $679 +991.8% | $6,000 |
| 2016 | $62 -90.8% | $6,000 |
| 2015 | $675 | $6,000 |
| 2013 | $675 +985.2% | $6,000 |
| 2012 | $62 | $6,000 |
| 2011 | $62 | $6,000 |
| 2010 | $62 | $6,000 |
Find assessor info on the county website
Monthly payment
Est. payment
Payment breakdown
Explore the cost of this home by adjusting the details. Changes won't be saved.Climate risks
Neighborhood: 70764
Nearby schools
GreatSchools rating
- 6/10Iberville Elementary SchoolGrades: PK-6Distance: 0.2 mi
- 4/10Plaquemine Senior High SchoolGrades: 7-12Distance: 1.1 mi
Schools provided by the listing agent
- District: Iberville Parish
Source: ROAM MLS. This data may not be complete. We recommend contacting the local school district to confirm school assignments for this home.
- $203,500-- bd-- ba2.3k sqft58655 Delacroix Ave, Plaquemine, LA 70764Off Market
- $192,5004 bd3 ba2.6k sqft58705 Delacroix Ave, Plaquemine, LA 70764Off Market
- $206,900-- bd-- ba1.9k sqft58670 Saint Clement Ave, Plaquemine, LA 70764Off Market
- $172,100-- bd-- ba2.2k sqft58680 Saint Clement Ave, Plaquemine, LA 70764Off Market
- $204,700-- bd-- ba1.9k sqft58670 Delacroix Ave, Plaquemine, LA 70764Off Market
- $60,300-- bd-- ba2.2k sqft58660 Saint Clement Ave, Plaquemine, LA 70764Off Market
- $224,8003 bd2 ba1.9k sqft58660 Delacroix Ave, Plaquemine, LA 70764Off Market
- $97,200-- bd-- ba1.1k sqft58645 Delacroix Ave, Plaquemine, LA 70764Off Market
A local agent can set up tours, give advice and negotiate with sellers.
A local lender can help you make sure your offer is ready when you are.
Similar homes
- $262,5003 bd2 ba2.1k sqft58515 Delacroix Ave, Plaquemine, LA 70764For Sale
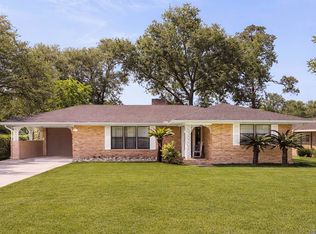
 MLS ID #2026006907, Renee Warren, Keller Williams Realty Premier Partners. ROAM MLS
 - $270,0003 bd3 ba2.1k sqft58725 Delacroix Ave, Plaquemine, LA 70764For Sale
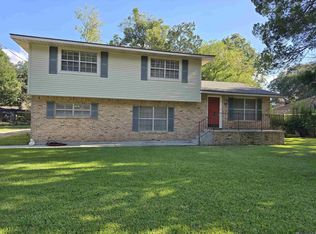 MLS ID #2025018861, Stephanie Tomlinson, eXp Realty. ROAM MLS
 - $245,0002 bd2 ba1.9k sqft30200 Highway 75, Plaquemine, LA 70764For Sale
 MLS ID #2026009315, Charley Robinson, Homestead Realty. ROAM MLS
 - $229,9003 bd3 ba2k sqft10203 Greenwell Springs Rd, Baton Rouge, LA 70814For Sale
 MLS ID #2026014374, Patrick Dupree, Gaspard & Co Real Estate LLC. ROAM MLS
 - $220,0004 bd3 ba1.7k sqft10335 Greenwell Springs Rd, Baton Rouge, LA 70814For SaleMLS ID #2026014346, Jeff Zheng, Keller Williams Realty-First Choice. ROAM MLS
- $214,9003 bd2 ba1.3k sqft38175 Sunshine St, Gonzales, LA 70737For SaleMLS ID #2026014403, Kodie Robertson, Blue Porch Properties. ROAM MLS
- $214,9003 bd2 ba1.2k sqft12390 Deck Blvd, Geismar, LA 70734For SaleMLS ID #2026014250, Angie Malbrough, Magnolia Roots Realty LLC. ROAM MLS
- $275,0003 bd2 ba1.2k sqft515 Dentation Dr, Baton Rouge, LA 70808For SaleMLS ID #2026014431, Ryan Spencer, Coldwell Banker ONE. ROAM MLS
- $273,0004 bd3 ba2.3k sqft1175 Bayou Paul Ln, Saint Gabriel, LA 70776For SaleMLS ID #2025012210, Katie Benton Thompson, Mandy Benton Realty Group LLC. ROAM MLS
- $229,0003 bd2 ba1.6k sqft9181 W Darryl Pkwy, Baton Rouge, LA 70815For SaleMLS ID #2026011370, Kent Charpentier, KELLER WILLIAMS REALTY BAYOU P. ROAM MLS
- $245,0003 bd2 ba1.7k sqft2054 Rowcliff Dr, Port Allen, LA 70767For SaleMLS ID #2026002544, Dianne Guidry, Compass - Perkins. ROAM MLS
- $189,0003 bd2 ba2k sqft2641 Court St, Port Allen, LA 70767For SaleMLS ID #2026004511, Sherry Tucker, Elevate Real Estate Services. ROAM MLS
- $285,0003 bd2 ba1.6k sqft35467 Highway 74, Geismar, LA 70734For SaleMLS ID #2026013941, Maria Thorn, eXp Realty. ROAM MLS
- $219,9003 bd2 ba1.7k sqft287 E Holly St, Baton Rouge, LA 70819For SaleMLS ID #2026011159, Susan Nesom, Mandy Benton Realty Group LLC. ROAM MLS
- $220,0003 bd2 ba1.5k sqft9375 Cuyhanga Pkwy, Baton Rouge, LA 70815For SaleMLS ID #2026001711, Candy Harris, Fathom Realty LA LLC. ROAM MLS
- $227,0003 bd2 ba1.2k sqft18438 Perkins Oak Rd, Prairieville, LA 70769For SaleMLS ID #2026013532, Nia Bookter, Keller Williams Realty-First Choice. ROAM MLS
- $249,9003 bd2 ba1.8k sqft12289 Sherbrook Ave, Baton Rouge, LA 70815For SaleMLS ID #2026010807, Carly Cefalu, Keystone Residential. ROAM MLS
- $250,0003 bd2 ba2.8k sqft32565 Willow St, White Castle, LA 70788For SaleMLS ID #2026003975, Kim Blanchard, Compass - Perkins. ROAM MLS
- $219,9004 bd2 ba1.6k sqft8166 Franwood Dr, Baton Rouge, LA 70806For SaleMLS ID #2026011043, Sharon Vennen, Pennant Real Estate. ROAM MLS
- $219,0003 bd2 ba1.5k sqft9853 Hawthorne Dr, Baton Rouge, LA 70809For SaleMLS ID #2026008574, Robin Green, Goodwood Realty. ROAM MLS
