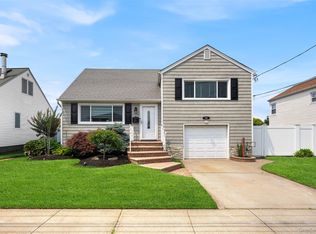
Welcome to 587 Derby Drive South, a well-maintained 3-bedroom, 2-bathroom home offering approximately 1,550 square feet of thoughtfully designed living space in the desirable Derby section of Oceanside. The main level features an updated kitchen with custom quartz countertops, stainless steel appliances, a convenient pot filler, and ample cabinetry. Off the kitchen is a beautiful wall-bar with matching cabinets and quartz countertops, adding to the entertainment value of this home. A formal dining room is located just off the kitchen, providing a comfortable setting for everyday meals and gatherings. LED recessed lighting is installed throughout the home, creating consistent, energy-efficient illumination. 3-zone gas heating and gas cooking add to the home's efficiency and convenience. The bedroom layout is practical and functional, featuring 3 spacious bedrooms, including a king-sized primary bedroom with 2 double closets and a recently updated full bathroom. A refreshed full bathroom in the hallway serves the additional bedrooms and guests. Updated flooring throughout the home contributes to a cohesive, move-in-ready interior. The exterior is enhanced by updated siding and an entertainers yard that offers a versatile outdoor space for relaxation, dining, and seasonal use. In-ground sprinklers in the front and back. Located in Oceanside, this property provides access to local schools, shopping, dining, transportation options, and community amenities. 587 Derby Drive South combines modern updates with a straightforward layout, making it a strong option for buyers seeking a home in a well-regarded neighborhood.
Pending
$779,000
587 Derby Drive S, Oceanside, NY 11572
3beds
1,554sqft
Single Family Residence, Residential
Built in 1951
6,000 Square Feet Lot
$-- Zestimate®
$501/sqft
$-- HOA
What's special
- 30 days |
- 2,109 |
- 168 |
Likely to sell faster than
Zillow last checked:
Listing updated:
Listed by:
Corcoran SRG Residential 516-774-2446,
Brandon A. Cohen SRS 516-776-4929
Source: OneKey® MLS as distributed by MLS GRID,MLS#: 1017276
Facts & features
Interior
Bedrooms & bathrooms
- Bedrooms: 3
- Bathrooms: 2
- Full bathrooms: 2
Primary bedroom
- Description: King-sized primary bedroom with 2 double closets & updated full bathroom
Bedroom 2
- Description: Bedroom 2
Bedroom 3
- Description: Bedroom 3
Primary bathroom
- Description: Updated full bathroom with tile shower
Bathroom 2
- Description: Hallway bathroom with updated light fixtures and vanity
Dining room
- Description: Large formal dining room off kitchen with slider access to yard
- Level: First
Kitchen
- Description: Open concept kitchen featuring ss appliances, custom quartz countertops, drawer microwave, pot filler, and ample cabinet storage
- Level: First
Laundry
- Description: Located in garage
- Level: First
Living room
- Description: Spacious living room with updated flooring and LED lighting
- Level: First
Heating
- Natural Gas
Cooling
- Central Air
Appliances
- Included: Dishwasher, Dryer, ENERGY STAR Qualified Appliances, Exhaust Fan, Gas Oven, Microwave, Refrigerator, Stainless Steel Appliance(s), Washer, Wine Refrigerator
- Laundry: Washer/Dryer Hookup, Gas Dryer Hookup, In Garage
Features
- First Floor Bedroom, First Floor Full Bath, Built-in Features, Ceiling Fan(s), Crown Molding, Eat-in Kitchen, Entertainment Cabinets, Entrance Foyer, Formal Dining, His and Hers Closets, Kitchen Island, Open Floorplan, Open Kitchen, Pantry, Primary Bathroom, Master Downstairs, Quartz/Quartzite Counters, Storage
- Attic: Full,Pull Stairs
- Has fireplace: No
Interior area
- Total structure area: 1,554
- Total interior livable area: 1,554 sqft
Property
Parking
- Total spaces: 1
- Parking features: Driveway, Garage, Private
- Garage spaces: 1
- Has uncovered spaces: Yes
Features
- Patio & porch: Patio
- Fencing: Fenced,Full
Lot
- Size: 6,000 Square Feet
- Dimensions: 60 x 100
- Features: Sprinklers In Front, Sprinklers In Rear
Details
- Parcel number: 2089545110000140
- Special conditions: None
- Other equipment: Irrigation Equipment
Construction
Type & style
- Home type: SingleFamily
- Architectural style: Ranch
- Property subtype: Single Family Residence, Residential
Materials
- Frame
- Foundation: Slab
Condition
- Year built: 1951
Utilities & green energy
- Sewer: Public Sewer
- Water: Public
- Utilities for property: Electricity Connected, Natural Gas Connected, Sewer Connected, Water Connected
Community & HOA
HOA
- Has HOA: No
Location
- Region: Oceanside
Financial & listing details
- Price per square foot: $501/sqft
- Tax assessed value: $485,000
- Annual tax amount: $13,550
- Date on market: 6/25/2026
- Cumulative days on market: 26 days
- Listing agreement: Exclusive Right To Sell
- Electric utility on property: Yes
Estimated market value
Not available
Estimated sales range
Not available
Not available
Price history
| Date | Event | Price |
|---|---|---|
| 7/6/2026 | Pending sale | $779,000$501/sqft |
Source:  OneKey® MLS as distributed by MLS GRID #1017276 Report a problem OneKey® MLS as distributed by MLS GRID #1017276 Report a problem | ||
| 7/2/2026 | Listing removed | $779,000$501/sqft |
Source: OneKey® MLS as distributed by MLS GRID #1017276 Report a problem | ||
| 6/25/2026 | Listed for sale | $779,000+50.7%$501/sqft |
Source: OneKey® MLS as distributed by MLS GRID #1017276 Report a problem | ||
| 8/27/2020 | Sold | $517,000-1.5%$333/sqft |
Source: OneKey® MLS as distributed by MLS GRID #L3214259 Report a problem | ||
| 5/11/2020 | Listed for sale | $524,999$338/sqft |
Source: Century 21 American Homes #3214259 Report a problem | ||
| 5/11/2020 | Pending sale | $524,999$338/sqft |
Source: Century 21 American Homes #3214259 Report a problem | ||
| 5/8/2020 | Listed for sale | $524,999$338/sqft |
Source: Century 21 American Homes #3214259 Report a problem | ||
| 5/8/2020 | Pending sale | $524,999$338/sqft |
Source: Century 21 American Homes #3214259 Report a problem | ||
| 3/26/2020 | Pending sale | $524,999$338/sqft |
Source: CENTURY 21 American Homes #3176305 Report a problem | ||
| 2/16/2020 | Price change | $524,999-0.9%$338/sqft |
Source: CENTURY 21 American Homes #3176305 Report a problem | ||
| 1/1/2020 | Price change | $529,999-0.9%$341/sqft |
Source: CENTURY 21 American Homes #3176305 Report a problem | ||
| 12/2/2019 | Price change | $535,000-1.8%$344/sqft |
Source: CENTURY 21 American Homes #3176305 Report a problem | ||
| 10/29/2019 | Listed for sale | $545,000+0.9%$351/sqft |
Source: Century 21 American Homes #3176305 Report a problem | ||
| 2/15/2019 | Sold | $540,000-0.7%$347/sqft |
Source: OneKey® MLS as distributed by MLS GRID #L3060090 Report a problem | ||
| 11/8/2018 | Listing removed | $544,000$350/sqft |
Source: CENTURY 21 American Homes #3060090 Report a problem | ||
| 10/17/2018 | Price change | $544,000-0.9%$350/sqft |
Source: CENTURY 21 American Homes #3060090 Report a problem | ||
| 8/25/2018 | Listed for sale | $549,000+23.4%$353/sqft |
Source: Century 21 American Homes #3060090 Report a problem | ||
| 5/6/2010 | Sold | $445,000-6.3%$286/sqft |
Source: Public Record Report a problem | ||
| 12/19/2009 | Listing removed | $475,000$306/sqft |
Source: NCI #2237385 Report a problem | ||
| 11/25/2009 | Price change | $475,000-3.1%$306/sqft |
Source: Prudential Real Estate #2237385 Report a problem | ||
| 11/11/2009 | Listed for sale | $490,000$315/sqft |
Source: Prudential Douglas Elliman Real Estate #2237385 Report a problem | ||
Public tax history
| Year | Property taxes | Tax assessment |
|---|---|---|
| 2024 | -- | $485 +4.1% |
| 2023 | -- | $466 -3.9% |
| 2022 | -- | $485 |
| 2021 | $15,330 +5.6% | -- |
| 2020 | $14,512 +13.4% | $927 |
| 2019 | $12,792 | $927 |
| 2018 | $12,792 +6% | $927 |
| 2017 | $12,070 +5.2% | $927 |
| 2016 | $11,477 +183.2% | $927 |
| 2015 | $4,053 +7.6% | $927 |
| 2013 | $3,767 +4.1% | $927 |
| 2012 | $3,620 -33.9% | $927 -1.7% |
| 2011 | $5,478 +5.5% | $943 -2.7% |
| 2010 | $5,193 | $969 -17.4% |
| 2009 | -- | $1,173 -3.4% |
| 2008 | -- | $1,214 +5.9% |
| 2006 | -- | $1,146 -35.4% |
| 2005 | -- | $1,773 -43.8% |
| 2004 | -- | $3,157 |
| 2003 | -- | $3,157 -49.5% |
| 2002 | -- | $6,250 |
| 2001 | -- | $6,250 |
| 2000 | -- | $6,250 |
Find assessor info on the county website
Monthly payment
Climate risks
Neighborhood: 11572
Nearby schools
GreatSchools rating
- 8/10School 3Grades: 1-6Distance: 0.3 mi
- 6/10School 9m Oceanside Middle SchoolGrades: 7-8Distance: 1.4 mi
- 9/10School 7 Oceanside Senior High SchoolGrades: 9-12Distance: 0.6 mi
Schools provided by the listing agent
- Elementary: School 3
- Middle: School 9M-Oceanside Middle School
- High: School 7-Oceanside Senior Hs
Source: OneKey® MLS as distributed by MLS GRID. This data may not be complete. We recommend contacting the local school district to confirm school assignments for this home.
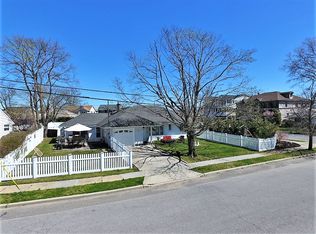
- $765,1003 bd2 ba1.3k sqft633 Chelsea Rd, Oceanside, NY 11572Off Market
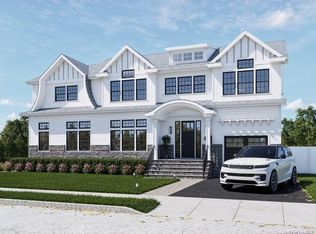
- $1,530,0004 bd4 ba4.1k sqft620 Derby Dr E, Oceanside, NY 11572Sold
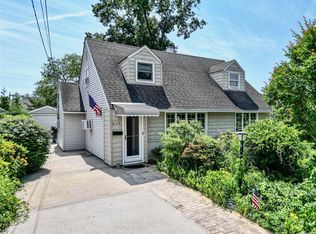
- $640,0004 bd2 ba-- sqft619 Chelsea Rd, Oceanside, NY 11572Sold
- $854,7005 bd2 ba2k sqft613 Chelsea Rd, Oceanside, NY 11572Off Market
- $783,2004 bd1 ba1.4k sqft614 Derby Dr E, Oceanside, NY 11572Off Market
- $897,2003 bd3 ba2k sqft607 Chelsea Rd, Oceanside, NY 11572Off Market
- $794,1003 bd2 ba1.7k sqft598 Derby Dr S, Oceanside, NY 11572Off Market
- $784,7003 bd1 ba1.4k sqft567 Derby Dr S, Oceanside, NY 11572Off Market
A local agent can set up tours, give advice and negotiate with sellers.
Similar homes
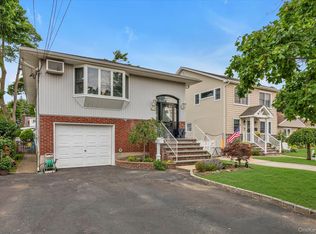
- $799,0004 bd2 ba1.9k sqft3166 Perry Avenue, Oceanside, NY 11572For Sale
 MLS ID #1015880, Monika Dvorak, Listing by: Douglas Elliman Real Estate. OneKey® MLS as distributed by MLS GRID
 - $849,9995 bd3 ba1.8k sqft2927 Brower Avenue, Oceanside, NY 11572For Sale
 MLS ID #1008176, Katherine T. Giordano, Listing by: Keller Williams Realty Elite. OneKey® MLS as distributed by MLS GRID
 - $849,0004 bd2 ba1.7k sqft2913 Davis Street, Oceanside, NY 11572For Sale
 MLS ID #1005320, Perry Pappas, Listing by: Signature Premier Properties. OneKey® MLS as distributed by MLS GRID
 - $759,0004 bd3 ba1.3k sqft40 Martha Street, Freeport, NY 11520For Sale
 MLS ID #1020410, Audrey E. Williams, Listing by: Grand Home Properties LLC. OneKey® MLS as distributed by MLS GRID
 - $730,0003 bd2 ba1.2k sqft43 Devon Street, Malverne, NY 11565For SaleMLS ID #1027554, Eileen L. O Hara, Listing by: Daniel Gale Sothebys Intl Rlty. OneKey® MLS as distributed by MLS GRID
- $949,0004 bd3 ba1.7k sqft3824 Illona Lane, Oceanside, NY 11572For SaleMLS ID #1016230, Wendy A. Ponte CBR, Listing by: Stonegate Real Estate. OneKey® MLS as distributed by MLS GRID
- $749,0003 bd3 ba1.5k sqft20 Beverly Parkway, Freeport, NY 11520For SaleMLS ID #1019468, Phoebe Altman, Listing by: Douglas Elliman Real Estate. OneKey® MLS as distributed by MLS GRID
- $749,9004 bd2 ba1.7k sqft272 Baylawn Avenue, Copiague, NY 11726For SaleMLS ID #1030302, Dalia Krolewicz, Listing by: ERealty Advisors Inc. OneKey® MLS as distributed by MLS GRID
- $799,0003 bd2 ba1.4k sqft327 Wynsum Avenue, Merrick, NY 11566For SaleMLS ID #1023876, Seth B. Levy, Listing by: Signature Premier Properties. OneKey® MLS as distributed by MLS GRID
- $749,0003 bd1 ba1.5k sqft4 Nassau Boulevard, Malverne, NY 11565For SaleMLS ID #1018384, Leon Sanchez GRI, Listing by: Newman Realty Inc. OneKey® MLS as distributed by MLS GRID
- $949,0003 bd3 ba1.8k sqft10 Dorset Lane, Rockville Centre, NY 11570For SaleMLS ID #1023780, Lumnije Kacic, Listing by: EXIT Realty Private Client. OneKey® MLS as distributed by MLS GRID
- $775,0003 bd3 ba1.3k sqft75 Wagg Avenue, Malverne, NY 11565For SaleMLS ID #1019923, Eileen L. O Hara, Listing by: Daniel Gale Sothebys Intl Rlty. OneKey® MLS as distributed by MLS GRID
- $775,0006 bd2 ba1.4k sqft2383 Riverside Drive, Wantagh, NY 11793For SaleMLS ID #1021229, Alexander Iaquinta, Listing by: Iaquinta Premier Properties. OneKey® MLS as distributed by MLS GRID
- $749,0003 bd2 ba1.1k sqft7 Farmedge Road, Bethpage, NY 11714For SaleMLS ID #1028978, Brandi Morency, Listing by: Signature Premier Properties. OneKey® MLS as distributed by MLS GRID
- $849,0003 bd2 ba1.6k sqft41 Hart Street, Lynbrook, NY 11563For SaleMLS ID #1020696, Eileen L. O Hara, Listing by: Daniel Gale Sothebys Intl Rlty. OneKey® MLS as distributed by MLS GRID
- $749,0005 bd2 ba1.8k sqft160 Saint Marks Avenue, Freeport, NY 11520For SaleMLS ID #984849, Balram R. Persaud, Listing by: Century 21 Hudson Valley Rlty.. OneKey® MLS as distributed by MLS GRID
- $750,0004 bd2 ba1.5k sqft160 Rocklyn Avenue, Lynbrook, NY 11563For SaleMLS ID #1018822, Lakhwinder Singh, Listing by: Island Advantage Realty LLC. OneKey® MLS as distributed by MLS GRID
- $769,0004 bd2 ba1.6k sqft66 Kenny Avenue, Merrick, NY 11566For SaleMLS ID #1010825, Dorothy M. Harrington, Listing by: Douglas Elliman Real Estate. OneKey® MLS as distributed by MLS GRID
- $799,0004 bd2 ba1.6k sqft1582 Bellmore Road, North Bellmore, NY 11710For SaleMLS ID #1019573, Felicita Cartagena Nocella, Listing by: Property Professionals Realty. OneKey® MLS as distributed by MLS GRID
- $949,0004 bd3 ba2.2k sqft81 Pearsall Avenue, Freeport, NY 11520For SaleMLS ID #1029182, Robert M. Bresil, Listing by: TDG Elite Realty Inc. OneKey® MLS as distributed by MLS GRID
