Discover country living at its finest on this beautifully fenced property, featuring a large portion of the acreage thoughtfully designed for rotational grazing. This spacious 4-bedroom (3 down), 2.5-bath home with a bonus room offers over 3,500 heated sq. ft. on 25.4 acres and features a complete kitchen remodel with new cabinets, a butcher-block island, a farm sink, and a commercial gas stove with a double oven. New tile flooring in all common areas, recessed lighting, and Simonton windows provide modern comfort. A large main-level office, an oversized laundry room, a huge walk-in attic, high-quality air purification systems, a wireless booster, and a driveway alarm add everyday convenience. Brand new gutters. Outdoor living shines with a Yoderbilt greenhouse, a 60x40 shop with electric, extensive garden beds, chicken coops, a private pond, and a 15x30 saltwater pool. A producing orchard with apples, pears, figs, berries, and more makes this property a true homestead retreat!
For sale
$799,500
5870 Monk House Rd, Somerville, TN 38068
4beds
3,564sqft
Single Family Residence
Built in 1979
25.4 Acres Lot
$764,700 Zestimate®
$224/sqft
$-- HOA
What's special
Farm sinkPrivate pondLarge main-level officeYoderbilt greenhouseButcher-block islandBrand new guttersChicken coops
- 69 days
- 235
- 27
Zillow last checked:
Listing updated:
Listed by:
Rita C Hallum,
Crye-Leike, Inc., REALTORS 901-372-3690
Source: MAAR,MLS#: 10226337
Facts & features
Interior
Bedrooms & bathrooms
- Bedrooms: 4
- Bathrooms: 3
- Full bathrooms: 2
- 1/2 bathrooms: 1
Rooms
- Room types: Bonus Room, Entry Hall, Attic
Primary bedroom
- Features: Walk-In Closet(s), Carpet
- Level: First
- Area: 240
- Dimensions: 15 x 16
Bedroom 2
- Features: Walk-In Closet(s), Carpet
- Level: First
- Area: 168
- Dimensions: 12 x 14
Bedroom 3
- Features: Carpet
- Level: First
- Area: 144
- Dimensions: 12 x 12
Bedroom 4
- Features: Carpet
- Level: Second
- Area: 360
- Dimensions: 18 x 20
Primary bathroom
- Features: Double Vanity, Full Bath
Dining room
- Features: Separate Dining Room
- Area: 120
- Dimensions: 10 x 12
Kitchen
- Features: Updated/Renovated Kitchen, Breakfast Bar, Kitchen Island
- Area: 247
- Dimensions: 13 x 19
Living room
- Features: Separate Den
- Area: 192
- Dimensions: 12 x 16
Bonus room
- Area: 182
- Dimensions: 13 x 14
Den
- Area: 570
- Dimensions: 19 x 30
Heating
- Central, Electric Heat Pump, Propane, 3 or More Systems
Cooling
- Central Air, Ceiling Fan(s), 3 or More Systems, 220 Wiring
Appliances
- Included: Electric Water Heater, 2+ Water Heaters, Vent Hood/Exhaust Fan, Double Oven, Gas Cooktop, Dishwasher
- Laundry: Laundry Room
Features
- 1 or More BR Down, Primary Down, Luxury Primary Bath, Double Vanity Bath, Full Bath Down, Half Bath Down, Cable Wired, Walk-In Closet(s), Mud Room, Living Room, Dining Room, Den/Great Room, Kitchen, Primary Bedroom, 2nd Bedroom, 3rd Bedroom, 2 or More Baths, Laundry Room, 4th or More Bedrooms, Bonus Room, Square Feet Source: Appraisal
- Flooring: Part Carpet, Tile
- Windows: R-Factor (See Remarks), Double Pane Windows, Storm Window(s), Window Treatments
- Basement: Crawl Space
- Attic: Walk-In
- Number of fireplaces: 1
- Fireplace features: In Den/Great Room
Interior area
- Total interior livable area: 3,564 sqft
Video & virtual tour
Property
Parking
- Total spaces: 2
- Parking features: Driveway/Pad, Workshop in Garage
- Covered spaces: 2
- Has uncovered spaces: Yes
Features
- Stories: 1.5
- Patio & porch: Porch
- Has private pool: Yes
- Pool features: Above Ground
- Waterfront features: Lake/Pond on Property
Lot
- Size: 25.4 Acres
- Dimensions: 25.4 Acres
- Features: Some Trees, Landscaped
Details
- Additional structures: Greenhouse
- Parcel number: 112 112 03000
Construction
Type & style
- Home type: SingleFamily
- Architectural style: Traditional
- Property subtype: Single Family Residence
Materials
- Brick Veneer
- Roof: Other (See REMARKS)
Condition
- New construction: No
- Year built: 1979
Utilities & green energy
- Sewer: Septic Tank
- Water: Well
Community & HOA
Community
- Security: Smoke Detector(s)
- Subdivision: No Known Subdivision
Location
- Region: Somerville
Financial & listing details
- Price per square foot: $224/sqft
- Tax assessed value: $424,800
- Annual tax amount: $742
- Price range: $799.5K - $799.5K
- Date on market: 7/17/2026
- Cumulative days on market: 70 days
- Listing terms: Conventional
Estimated market value
$764,700
$726,000 - $803,000
$2,158/mo
Price history
| Date | Event | Price |
|---|---|---|
| 7/17/2026 | Listed for sale | $799,500+399.7%$224/sqft |
Source:  MAAR #10226337 Report a problem MAAR #10226337 Report a problem | ||
| 5/11/2026 | Sold | $160,000-78.7%$45/sqft |
Source: Public Record Report a problem | ||
| 1/2/2026 | Listing removed | $750,000$210/sqft |
Source: MAAR #10204171 Report a problem | ||
| 12/10/2025 | Price change | $750,000-3.2%$210/sqft |
Source: MAAR #10204171 Report a problem | ||
| 10/26/2025 | Price change | $775,000-3.1%$217/sqft |
Source: MAAR #10204171 Report a problem | ||
| 8/30/2025 | Price change | $799,900-5.8%$224/sqft |
Source: MAAR #10204171 Report a problem | ||
| 8/23/2025 | Listed for sale | $849,000+424.1%$238/sqft |
Source: MAAR #10204171 Report a problem | ||
| 4/22/2024 | Sold | $162,000-78.4%$45/sqft |
Source: Public Record Report a problem | ||
| 5/25/2023 | Listing removed | -- |
Source: MAAR #10146436 Report a problem | ||
| 5/12/2023 | Price change | $749,900-4.5%$210/sqft |
Source: MAAR #10146436 Report a problem | ||
| 5/1/2023 | Price change | $785,000-2.5%$220/sqft |
Source: MAAR #10146436 Report a problem | ||
| 4/29/2023 | Price change | $805,000-2.4%$226/sqft |
Source: MAAR #10146436 Report a problem | ||
| 4/22/2023 | Listed for sale | $825,000+17.7%$231/sqft |
Source: MAAR #10146436 Report a problem | ||
| 5/5/2022 | Sold | $701,000+0.9%$197/sqft |
Source: MAAR #10118096 Report a problem | ||
| 3/21/2022 | Pending sale | $695,000$195/sqft |
Source: MAAR #10118096 Report a problem | ||
| 2/21/2022 | Listed for sale | $695,000$195/sqft |
Source:  RE/MAX International #10106855 Report a problem RE/MAX International #10106855 Report a problem | ||
| 1/24/2022 | Pending sale | $695,000$195/sqft |
Source: MAAR #10106855 Report a problem | ||
| 1/23/2022 | Contingent | $695,000$195/sqft |
Source: MAAR #10106855 Report a problem | ||
| 1/4/2022 | Price change | $695,000-4.1%$195/sqft |
Source: MAAR #10106855 Report a problem | ||
| 11/12/2021 | Price change | $725,000-3.3%$203/sqft |
Source: MAAR #10106855 Report a problem | ||
| 8/20/2021 | Listed for sale | $750,000$210/sqft |
Source: MAAR #10106855 Report a problem | ||
Public tax history
| Year | Property taxes | Tax assessment |
|---|---|---|
| 2025 | $742 -5.5% | $79,700 +31% |
| 2024 | $786 | $60,825 |
| 2023 | $786 | $60,825 |
| 2022 | $786 | $60,825 |
| 2021 | -- | $60,825 +10.8% |
| 2020 | $827 | $54,875 |
| 2019 | $827 | $54,875 |
| 2018 | $827 +0% | $54,875 |
| 2017 | $827 -0.8% | $54,875 +5.7% |
| 2016 | $834 +0% | $51,925 |
| 2015 | $834 | $51,925 |
| 2014 | $834 | $51,925 |
| 2013 | -- | $51,925 |
| 2012 | $824 | $51,925 -6.9% |
| 2011 | $824 -2% | $55,777 -2% |
| 2010 | $841 | $56,915 |
| 2009 | $841 | $56,915 |
| 2008 | -- | $56,915 +16.2% |
| 2007 | $852 | $48,982 |
| 2006 | $852 | $48,982 |
| 2005 | $852 | $48,982 |
| 2004 | $852 -9.3% | $48,982 -9.3% |
| 2002 | $940 | $54,000 +5.9% |
| 2001 | -- | $50,997 -79.8% |
| 2000 | -- | $252,379 |
Find assessor info on the county website
Monthly payment
Est. payment
Payment breakdown
Explore the cost of this home by adjusting the details. Changes won't be saved.Climate risks
Neighborhood: 38068
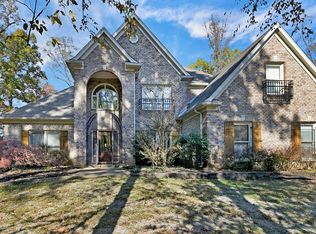
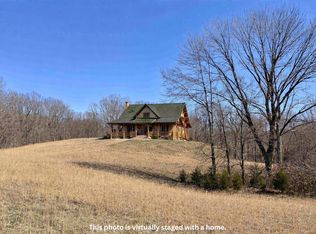
Similar homes
- $750,0004 bd2 ba2.1k sqft2525 Pittman Rd, Somerville, TN 38068For Sale
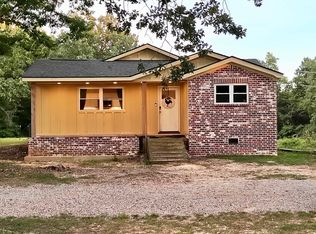 MLS ID #10228938, Payton L Shinault, Small Town Hunting Properties. MAAR
 - $869,6005 bd3 ba3k sqft6355 Jernigan Dr, Somerville, TN 38068For Sale
 MLS ID #10224961, Paul Morris, Morris and Morris. MAAR
 - $949,0003 bd3 ba2.5k sqft3255 Pittman Rd, Somerville, TN 38068For Sale
 MLS ID #10224959, Keith Morris, Morris and Morris. MAAR
 - $645,0005 bd4 ba3.8k sqft3295 Rehoboth Rd, Somerville, TN 38068For Sale
 MLS ID #10223894, Jason Wallace, Keller Williams Realty. MAAR
 - $660,0004 bd3 ba2.5k sqft4510 Highway 195, Somerville, TN 38068For Sale
 MLS ID #3526347, Jennifer Carstensen. RealTracs MLS as distributed by MLS GRID
