Located in the sought-after Richland Creek community of Sugar Hill, this spacious 5-bedroom, 3-bath home stands out with its beautifully updated kitchen and versatile layout. The completely renovated kitchen is the true centerpiece-featuring modern finishes, ample cabinetry, and a layout perfect for entertaining or everyday living. It opens seamlessly to the vaulted great room and formal dining area, creating a bright, open feel throughout the main living space. The main level offers a private split-bedroom design with a relaxing primary suite and two additional bedrooms. The finished terrace level expands the home with two more bedrooms, a large rec room, office, full bath, laundry area, and workshop/storage space-ideal for guests, multigenerational living, or working from home. Enjoy outdoor living on the newer deck overlooking the backyard and pool, perfect for relaxing or hosting. Located within the highly desirable Lanier High School cluster.
Pending
$399,900
5870 Tallant Dr, Sugar Hill, GA 30518
5beds
2,247sqft
:
Get pre-qualified$2,707/mo
Single Family Residence
Built in 1996
0.28 Acres Lot
$396,300 Zestimate®
$178/sqft
$-- HOA
What's special
- 73 days |
- 462 |
- 36 |
Zillow last checked:
Listing updated:
Listed by:
Mark Spain 770-886-9000,
Mark Spain Real Estate,
Tiffany Wilbourn 770-598-8188,
Mark Spain Real Estate
Source: GAMLS,MLS#: 10764715
Facts & features
Interior
Bedrooms & bathrooms
- Bedrooms: 5
- Bathrooms: 3
- Full bathrooms: 3
- Main level bathrooms: 1
- Main level bedrooms: 2
Rooms
- Room types: Den, Laundry
Heating
- Central
Cooling
- Central Air
Appliances
- Included: Dishwasher
- Laundry: Other
Features
- Walk-In Closet(s)
- Flooring: Other
- Windows: Double Pane Windows
- Basement: None
- Number of fireplaces: 1
- Fireplace features: Living Room
- Common walls with other units/homes: No Common Walls
Interior area
- Total structure area: 2,247
- Total interior livable area: 2,247 sqft
- Finished area above ground: 2,247
- Finished area below ground: 0
Property
Parking
- Total spaces: 2
- Parking features: Garage
- Has garage: Yes
Features
- Levels: Multi/Split
- Fencing: Fenced
- Waterfront features: No Dock Or Boathouse
- Body of water: None
Lot
- Size: 0.28 Acres
- Features: Private
Details
- Parcel number: R7336 046
- Special conditions: As Is
Construction
Type & style
- Home type: SingleFamily
- Architectural style: Other
- Property subtype: Single Family Residence
Materials
- Vinyl Siding
- Foundation: Slab
- Roof: Composition
Condition
- Resale
- New construction: No
- Year built: 1996
Utilities & green energy
- Sewer: Public Sewer
- Water: Public
- Utilities for property: Cable Available, Water Available
Community & HOA
Community
- Features: Sidewalks
- Security: Smoke Detector(s)
- Subdivision: Richlnd creek
HOA
- Has HOA: No
- Services included: None
Location
- Region: Sugar Hill
Financial & listing details
- Price per square foot: $178/sqft
- Tax assessed value: $397,700
- Annual tax amount: $5,488
- Date on market: 5/22/2026
- Cumulative days on market: 73 days
- Listing agreement: Exclusive Right To Sell
Estimated market value
$396,300
$376,000 - $416,000
$2,481/mo
Price history
| Date | Event | Price |
|---|---|---|
| 6/25/2026 | Pending sale | $399,900$178/sqft |
Source:  GAMLS #10764715 Report a problem GAMLS #10764715 Report a problem | ||
| 5/22/2026 | Listed for sale | $399,900-2.5%$178/sqft |
Source: GAMLS #10764715 Report a problem | ||
| 3/12/2026 | Listing removed | $410,000$182/sqft |
Source: GAMLS #10673676 Report a problem | ||
| 1/16/2026 | Listed for sale | $410,000$182/sqft |
Source:  FMLS GA #7705401 Report a problem FMLS GA #7705401 Report a problem | ||
| 1/16/2026 | Listing removed | $410,000$182/sqft |
Source: GAMLS #10571256 Report a problem | ||
| 9/10/2025 | Price change | $410,000-1.2%$182/sqft |
Source: GAMLS #10571256 Report a problem | ||
| 7/25/2025 | Listed for sale | $415,000+144.1%$185/sqft |
Source: FMLS GA #7621383 Report a problem | ||
| 7/31/2014 | Sold | $170,000-1.7%$76/sqft |
Source:  FMLS GA #5278666 Report a problem FMLS GA #5278666 Report a problem | ||
| 6/29/2014 | Pending sale | $173,000$77/sqft |
Source: Duffy Realty of Atlanta #5278666 Report a problem | ||
| 5/29/2014 | Price change | $173,000-1.1%$77/sqft |
Source: Duffy Realty of Atlanta #5278666 Report a problem | ||
| 4/19/2014 | Listed for sale | $175,000+53%$78/sqft |
Source: Duffy Realty of Atlanta #5278666 Report a problem | ||
| 1/13/1997 | Sold | $114,400$51/sqft |
Source: Public Record Report a problem | ||
Public tax history
| Year | Property taxes | Tax assessment |
|---|---|---|
| 2025 | $5,488 +0.3% | $159,080 +1.4% |
| 2024 | $5,474 -0.3% | $156,840 |
| 2023 | $5,489 +22.1% | $156,840 +22.1% |
| 2022 | $4,494 +16% | $128,400 +18.3% |
| 2021 | $3,874 -4% | $108,520 +7.9% |
| 2020 | $4,035 +3.6% | $100,600 |
| 2019 | $3,895 | $100,600 +14.1% |
| 2018 | $3,895 +47.8% | $88,160 +30.5% |
| 2016 | $2,635 +12.1% | $67,560 +13.6% |
| 2015 | $2,351 | $59,480 |
| 2014 | $2,351 +54.6% | $59,480 +37.1% |
| 2013 | $1,521 | $43,400 |
| 2012 | -- | $43,400 -31.8% |
| 2011 | -- | $63,640 |
| 2010 | -- | $63,640 |
| 2009 | -- | $63,640 |
| 2007 | -- | $63,640 |
| 2006 | -- | $63,640 |
| 2005 | -- | $63,640 |
| 2004 | $878 +13% | $63,640 +15.1% |
| 2003 | $776 -49.9% | $55,280 |
| 2002 | $1,549 +16.9% | $55,280 +17.6% |
| 2001 | $1,325 | $46,988 |
Find assessor info on the county website
Monthly payment
Est. payment
Payment breakdown
Explore the cost of this home by adjusting the details. Changes won't be saved.Climate risks
Neighborhood: 30518
Nearby schools
GreatSchools rating
- 7/10Sycamore Elementary SchoolGrades: PK-5Distance: 0.5 mi
- 8/10Lanier Middle SchoolGrades: 6-8Distance: 1.4 mi
- 8/10Lanier High SchoolGrades: 9-12Distance: 3.4 mi
Schools provided by the listing agent
- Elementary: Sycamore
- Middle: Lanier
- High: Lanier
Source: GAMLS. This data may not be complete. We recommend contacting the local school district to confirm school assignments for this home.
- $361,3003 bd2 ba1.7k sqft5850 Tallant Dr, Sugar Hill, GA 30518Off Market
- $400,0003 bd2 ba1.6k sqft5880 Tallant Dr, Sugar Hill, GA 30518Sold

- $413,2004 bd3 ba2.2k sqft1326 Richland Creek Ct, Buford, GA 30518Off Market
- $369,0003 bd2 ba2k sqft5840 Tallant Dr, Sugar Hill, GA 30518Off Market
- $345,1003 bd2 ba1.5k sqft5875 Tallant Dr, Sugar Hill, GA 30518Off Market
- $351,1003 bd2 ba1.6k sqft5865 Tallant Dr, Buford, GA 30518Off Market
- $379,0003 bd2 ba1.7k sqft5919 Sycamore Ridge Dr, Sugar Hill, GA 30518Sold
- $359,3003 bd2 ba1.7k sqft5855 Tallant Dr, Sugar Hill, GA 30518Off Market
A local agent can set up tours, give advice and negotiate with sellers.
Similar homes
- $385,0004 bd3 ba2.2k sqft1314 Jered Ct, Buford, GA 30518Active

 MLS ID #10763752, Mark Spain, Mark Spain Real Estate. GAMLS
 - $399,9004 bd3 ba1.8k sqft1485 Brookdale Dr, Sugar Hill, GA 30518Active Under Contract
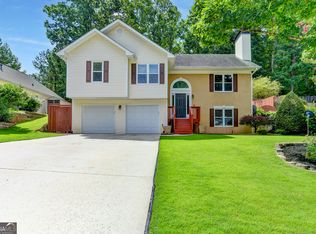 MLS ID #10807529, Mark Mitchell, Virtual Properties Realty.com. GAMLS
 - $400,0004 bd3 ba1.8k sqft1241 Pine Acre Dr, Sugar Hill, GA 30518Active
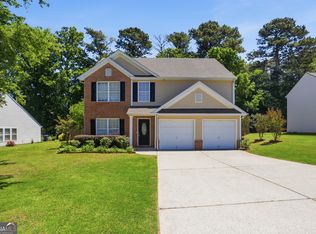 MLS ID #10768681, Tanya Pickens, Opendoor Brokerage. GAMLS
 - $410,0003 bd2 ba1.8k sqft2213 Skylar Leigh Dr, Buford, GA 30518Active
 MLS ID #10764700, Tanya Pickens, Opendoor Brokerage. GAMLS
 - $522,5004 bd3 ba2.5k sqft668 Sweetfern Ln, Sugar Hill, GA 30518Active Under ContractMLS ID #10736574, Charlotte D Cliche, Virtual Properties Realty.com. GAMLS
- $425,0004 bd3 ba3.1k sqft5948 Williamsport Dr, Flowery Branch, GA 30542ActiveMLS ID #10816498, Bonds Realty Group, Keller Williams Realty Atl. Partners. GAMLS
- $399,7004 bd3 ba2.5k sqft6219 Compass Dr, Flowery Branch, GA 30542ActiveMLS ID #10806364, Dwight Joy, RU4 Homes Group. GAMLS
- $339,0003 bd3 ba1.7k sqft5301 Paramount View Way, Sugar Hill, GA 30518ActiveMLS ID #10768384, Modern Traditions Realty Group, RE/MAX Center. GAMLS
- $340,0003 bd2 ba1.4k sqft615 Hickory Nobb, Sugar Hill, GA 30518ActiveMLS ID #10779184, Kennedi Washington, WM Realty LLC. GAMLS
- $405,0004 bd3 ba1.9k sqft1570 Williams Cir, Cumming, GA 30041ActiveMLS ID #10796852, Caleb Bell, Maximum One Premier Realtors. GAMLS
- $410,0004 bd3 ba2.5k sqft1960 Rocksram Dr, Buford, GA 30519Active Under ContractMLS ID #10783751, Karla Albertini, Keller Williams Realty Atl. Partners. GAMLS
- $405,0004 bd3 ba2.1k sqft5147 Malisa Rdg, Oakwood, GA 30566ActiveMLS ID #10811315, Kaitlyn Kennedy-Ashley, Keller Williams Lanier Partners. GAMLS
- $425,0004 bd3 ba3k sqft6338 Clearbrook Dr, Flowery Branch, GA 30542ActiveMLS ID #10784890, Steven T Koleno, Beycome Brokerage Realty LLC. GAMLS
- $515,0004 bd3 ba2.2k sqft2760 Spring Dr, Cumming, GA 30041ActiveMLS ID #10811253, Amy Jones, Homecoin.com. GAMLS
- $425,0004 bd3 ba2.3k sqft1509 Hillary Cove Ct, Lawrenceville, GA 30043Active Under ContractMLS ID #10811475, Next Move ATL, Keller Williams Realty Atl. Partners. GAMLS
- $399,0004 bd3 ba2.5k sqft824 Port West Dr, Auburn, GA 30011ActiveMLS ID #10802578, Natalie Geiger, eXp Realty. GAMLS
- $395,0004 bd3 ba1.8k sqft1303 Mohawk Dr, Lawrenceville, GA 30043Active Under ContractMLS ID #10808448, John Jimenez Franco, Atlanta Neighborhood Realty. GAMLS
- $459,9005 bd3 ba3k sqft3131 Seneca Farm Ln, Buford, GA 30519ActiveMLS ID #10803344, Shannon Volkodav, UC Premier Properties. GAMLS
- $459,9005 bd3 ba2.4k sqft2812 Crestworth Ln, Buford, GA 30519ActiveMLS ID #10776211, Anh Khieu, Virtual Properties Realty.com. GAMLS
- $389,7003 bd2 ba1.8k sqft5316 Valley Forest Way, Flowery Branch, GA 30542ActiveMLS ID #10765408, Charles B Rawls, RU4 Homes Group. GAMLS
