Welcome to this move-in-ready masterpiece in Day Creek, one of the most desirable neighborhoods not only in Rancho Cucamonga, but across the entire Inland Empire. This beautifully maintained 4-bedroom, 2.5-bath residence blends modern upgrades with timeless comfort, offering 2,630 sq ft of expansive living space designed for elevated living and effortless entertaining.
Inside, rich cherry wood floors, elegant crown molding, and a custom built-in entertainment center with in-wall speakers set the tone for quality and warmth. Natural light fills the home, enhanced by French doors that open to the backyard and create a seamless indoor-outdoor flow. Cozy evenings are made even better with the inviting fireplace anchoring the main living area.
The amazing chef’s kitchen features granite countertops, updated stainless steel appliances, and a layout perfect for cooking, hosting, and gathering. Every detail reflects care, comfort, and craftsmanship.
Outside, the corner-lot setting offers privacy, curb appeal, and a true California lifestyle. The backyard is upgraded with premium turf for easy, year-round maintenance, supported by a drip irrigation system that keeps everything pristine with minimal effort. Enjoy a spacious covered patio, a built-in basketball court, and multiple areas for entertaining, relaxing, and creating memories. The durable ceramic tile roof adds long-term value and peace of mind.
A three-car garage with epoxy flooring completes the home with a clean, polished, and highly functional finish.
Location is unbeatable — just a 5-minute drive to Victoria Gardens, offering premier shopping, dining, and entertainment, and conveniently situated just off the 210 freeway, making commuting and weekend getaways effortless.
This is the rare Day Creek opportunity buyers wait for — location, lifestyle, and luxury all in one.
For sale
Listed by: EMPIRE RE PROPERTIES • Jesse Ramirez
$1,120,000
5876 Greyville Pl, Etiwanda, CA 91739
4beds
2,630sqft
:
Get pre-qualified$7,114/mo
Single Family Residence
Built in 2003
7,876 Square Feet Lot
$1,083,500 Zestimate®
$426/sqft
$-- HOA
What's special
- 8 hours |
- 104 |
- 1 |
Zillow last checked:
Listing updated:
Listed by:
Jesse Ramirez DRE #01394331 909-453-2950,
EMPIRE RE PROPERTIES,
Dylan Trujillo DRE #02182690 909-510-2086,
EMPIRE RE PROPERTIES
Source: CRMLS,MLS#: CV26164145 Originating MLS: California Regional MLS
Originating MLS: California Regional MLSFacts & features
Interior
Bedrooms & bathrooms
- Bedrooms: 4
- Bathrooms: 3
- Full bathrooms: 2
- 1/2 bathrooms: 1
- Main level bathrooms: 3
- Main level bedrooms: 4
Rooms
- Room types: Bathroom, Bedroom, Den, Family Room, Kitchen, Laundry, Living Room, Primary Bathroom, Primary Bedroom, Office, Other, Pantry, Sound Studio, Dining Room
Primary bedroom
- Features: Primary Suite
Primary bedroom
- Features: Main Level Primary
Bedroom
- Features: Bedroom on Main Level
Bathroom
- Features: Bathtub, Closet, Dual Sinks, Full Bath on Main Level, Separate Shower, Tub Shower
Kitchen
- Features: Granite Counters, Kitchen Island, Kitchen/Family Room Combo, Pots & Pan Drawers
Heating
- Central, Fireplace(s), Wood
Cooling
- Central Air
Appliances
- Included: Convection Oven, Dishwasher, Microwave
- Laundry: Washer Hookup, Gas Dryer Hookup, Inside, Laundry Room
Features
- Breakfast Bar, Built-in Features, Ceiling Fan(s), Crown Molding, Separate/Formal Dining Room, Eat-in Kitchen, Granite Counters, Living Room Deck Attached, Open Floorplan, Pantry, Partially Furnished, Recessed Lighting, All Bedrooms Down, Bedroom on Main Level, Jack and Jill Bath, Main Level Primary, Primary Suite, Walk-In Pantry, Walk-In Closet(s)
- Flooring: Carpet, Tile, Wood
- Windows: Blinds
- Has fireplace: Yes
- Fireplace features: Family Room, Gas, Living Room
- Common walls with other units/homes: 2+ Common Walls
Interior area
- Total interior livable area: 2,630 sqft
Property
Parking
- Total spaces: 3
- Parking features: Door-Multi, Driveway, Garage Faces Front, Garage, Garage Door Opener, Paved
- Attached garage spaces: 3
Features
- Levels: One
- Stories: 1
- Entry location: Front Door
- Patio & porch: Rear Porch, Covered, Patio, Screened
- Pool features: None
- Spa features: None
- Fencing: Brick
- Has view: Yes
- View description: None
Lot
- Size: 7,876 Square Feet
- Features: 0-1 Unit/Acre, Corner Lot, Drip Irrigation/Bubblers, Front Yard, Paved, Rocks, Sloped Up, Yard
Details
- Parcel number: 0225653170000
- Special conditions: Standard
Construction
Type & style
- Home type: SingleFamily
- Architectural style: Contemporary,Modern
- Property subtype: Single Family Residence
- Attached to another structure: Yes
Materials
- Drywall
- Foundation: Block, Concrete Perimeter
- Roof: Tile
Condition
- Turnkey
- New construction: No
- Year built: 2003
Utilities & green energy
- Sewer: Public Sewer
- Water: Public
- Utilities for property: Cable Connected, Electricity Available, Electricity Connected, Sewer Available, Sewer Connected
Community & HOA
Community
- Features: Biking, Curbs, Dog Park, Gutter(s), Hiking, Park, Street Lights, Suburban, Sidewalks
- Security: Security System, Carbon Monoxide Detector(s), Smoke Detector(s)
Location
- Region: Etiwanda
Financial & listing details
- Price per square foot: $426/sqft
- Tax assessed value: $592,371
- Annual tax amount: $9,243
- Date on market: 8/3/2026
- Listing terms: Cash,Cash to New Loan,Conventional,FHA,VA Loan
- Inclusions: Stove, Dishwasher, Microwave & Bathroom Mirrors
- Exclusions: Refridgerator
Estimated market value
$1,083,500
$1.02M - $1.15M
$3,962/mo
Price history
| Date | Event | Price |
|---|---|---|
| 8/3/2026 | Listed for sale | $1,120,000+143.5%$426/sqft |
Source:  CRMLS #CV26164145 Report a problem CRMLS #CV26164145 Report a problem | ||
| 5/7/2009 | Sold | $460,000$175/sqft |
Source: Public Record Report a problem | ||
| 3/29/2009 | Listed for sale | $460,000-32.4%$175/sqft |
Source: Keller Williams Realty #C09031336 Report a problem | ||
| 8/29/2005 | Sold | $680,000+60.8%$259/sqft |
Source: Public Record Report a problem | ||
| 8/27/2003 | Sold | $423,000$161/sqft |
Source: Public Record Report a problem | ||
Public tax history
| Year | Property taxes | Tax assessment |
|---|---|---|
| 2025 | $9,243 +2.6% | $592,371 +2% |
| 2024 | $9,009 +2.5% | $580,756 +2% |
| 2023 | $8,791 +1.6% | $569,369 +2% |
| 2022 | $8,654 +1.8% | $558,205 +2% |
| 2021 | $8,504 +1.5% | $547,259 +1% |
| 2020 | $8,382 +2.6% | $541,648 +2% |
| 2019 | $8,173 -1.7% | $531,028 +2% |
| 2018 | $8,318 -1.6% | $520,616 +2% |
| 2017 | $8,450 | $510,408 +2% |
| 2016 | $8,450 +2.3% | $500,400 +1.5% |
| 2015 | $8,264 +0.8% | $492,883 +2% |
| 2014 | $8,198 | $483,228 +0.5% |
| 2013 | -- | $481,044 +2% |
| 2012 | -- | $471,612 +2% |
| 2011 | -- | $462,364 +0.8% |
| 2010 | -- | $458,909 +5.5% |
| 2009 | -- | $435,000 -23.7% |
| 2008 | -- | $570,000 -17.8% |
| 2007 | -- | $693,499 +2% |
| 2006 | -- | $679,900 +57.1% |
| 2005 | -- | $432,683 +2.3% |
| 2004 | -- | $422,937 +7817.2% |
| 2003 | -- | $5,342 |
Find assessor info on the county website
Monthly payment
Est. payment
Payment breakdown
Explore the cost of this home by adjusting the details. Changes won't be saved.Climate risks
Neighborhood: North Day Creek
Nearby schools
GreatSchools rating
- 9/10John L. Golden Elementary SchoolGrades: K-5Distance: 0.3 mi
- 10/10Day Creek Intermediate SchoolGrades: 6-8Distance: 0.5 mi
- 9/10Los Osos High SchoolGrades: 9-12Distance: 1.1 mi
- $1,255,6005 bd3 ba3.3k sqft5864 Greyville Pl, Etiwanda, CA 91739Off Market

- $1,125,9005 bd4 ba3.6k sqft5860 Greyville Pl, Etiwanda, CA 91739Off Market

- $1,232,5005 bd3 ba3.1k sqft5914 Greyville Pl, Etiwanda, CA 91739Off Market
- $1,198,4004 bd2 ba2.9k sqft12350 Greentree Dr, Etiwanda, CA 91739Off Market

- $1,208,8004 bd3 ba2.6k sqft12351 Greentree Dr, Etiwanda, CA 91739Off Market
- $1,079,1004 bd2 ba2.6k sqft12345 Challendon Dr, Etiwanda, CA 91739Off Market
- $1,277,5004 bd3 ba3.1k sqft5846 Greyville Pl, Etiwanda, CA 91739Off Market
- $1,083,8003 bd3 ba3.1k sqft5922 Greyville Pl, Etiwanda, CA 91739Off Market
A local agent can set up tours, give advice and negotiate with sellers.
Similar homes
- $999,9995 bd4 ba2.6k sqft6136 Walnut Grove Ct, Rancho Cucamonga, CA 91739For Sale
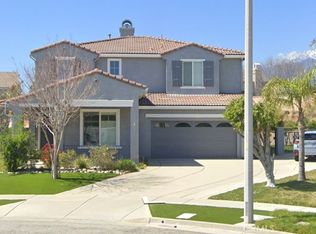 MLS ID #CV26144875, Alvaro Lopez Tinoco, eXp Realty of Greater Los Angeles. CRMLS
 - $999,9004 bd3 ba2.6k sqft12836 Elegance Dr, Rancho Cucamonga, CA 91739For Sale
 MLS ID #CV26139304, Christina Dugan, KELLER WILLIAMS EMPIRE ESTATES. CRMLS
 - $1,197,0004 bd3 ba2.7k sqft7040 Martano Pl, Rancho Cucamonga, CA 91701For Sale
 MLS ID #IG26161549, Connie Stewart, Century 21 Masters. CRMLS
 - $1,049,9994 bd3 ba3.2k sqft12222 Dry Creek Dr, Rancho Cucamonga, CA 91739For Sale
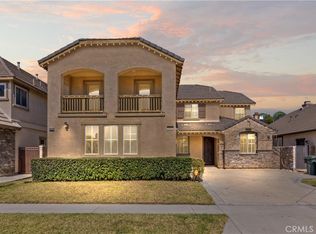 MLS ID #CV26057111, Duri Hussain, REAL BROKERAGE TECHNOLOGIES. CRMLS
 - $920,0004 bd3 ba2.1k sqft6043 Blossom Pl, Rancho Cucamonga, CA 91739For SaleMLS ID #CV26131554, Kevin Shin, REALTY MASTERS & ASSOCIATES. CRMLS
- $999,8884 bd3 ba2.9k sqft7340 Legacy Pl, Rancho Cucamonga, CA 91730For SaleMLS ID #CV26155888, Dina Romero, Cornerstone Realty Group. CRMLS
- $880,0004 bd3 ba1.9k sqft10998 Sinclair St, Rancho Cucamonga, CA 91701For SaleMLS ID #CV26160530, Yvette Hwang, CH INVESTMENT GROUP, INC.. CRMLS
- $1,509,9103 bd4 ba3.1k sqft11140 Trails End Ct, Rancho Cucamonga, CA 91737For SaleMLS ID #IV26167119, MICHAEL MUCINO, CAMDEN MCKAY REALTY. CRMLS
- $999,9105 bd5 ba3.5k sqft5052 Glenwood Ave, Fontana, CA 92336For SaleMLS ID #IV26167170, MICHAEL MUCINO, CAMDEN MCKAY REALTY. CRMLS
- $1,249,9994 bd4 ba2.7k sqft547 W 25th St, Upland, CA 91784For SaleMLS ID #CV26165475, Rebecca Anderson, CENTURY 21 EXPERIENCE. CRMLS
- $965,0004 bd3 ba2.2k sqft6360 Calle Elegante, Rancho Cucamonga, CA 91737For SaleMLS ID #WS26138564, ZHU GONG, Epitome Real Estate. CRMLS
- $1,199,8885 bd3 ba2.5k sqft8730 Rancho St, Rancho Cucamonga, CA 91701For SaleMLS ID #IV26110006, JEFFREY STORY, Keller Williams Empire Estates. CRMLS
- $1,190,0004 bd3 ba2.7k sqft15809 Tanberry Dr, Chino Hills, CA 91709For SaleMLS ID #CV26159352, Limei Wang, PINNACLE REAL ESTATE GROUP. CRMLS
- $775,0003 bd3 ba1.5k sqft11927 Stegmeir Dr, Rancho Cucamonga, CA 91739For SaleMLS ID #IG26113136, Brent Holmes, Clockwork Property Management. CRMLS
- $1,149,0004 bd3 ba2.3k sqft1592 Evergreen Dr, Upland, CA 91784For SaleMLS ID #CV26126781, Gina Moga, PRICE REAL ESTATE GROUP INC. CRMLS
- $825,0004 bd3 ba2.4k sqft7174 Oregon St, Fontana, CA 92336For SaleMLS ID #CV26160889, Laurel Starks, KELLER WILLIAMS EMPIRE ESTATES. CRMLS
- $799,0004 bd3 ba2.1k sqft10340 Charwood Ct, Rancho Cucamonga, CA 91737For SaleMLS ID #CV26105021, Nancy Telford, TELFORD REAL ESTATE. CRMLS
- $1,020,0004 bd3 ba3k sqft1721 Arthur Loop W, Upland, CA 91784For SaleMLS ID #CV26121568, Paul Villarreal, First Team Real Estate. CRMLS
- $839,0004 bd3 ba3.3k sqft15592 Iron Spring Ln, Fontana, CA 92336For SaleMLS ID #TR26164049, Julie Hwang, New Star Realty & Inv.. CRMLS
- $1,028,0005 bd3 ba3.7k sqft6383 Emerald Ridge Way, Jurupa Valley, CA 91752For SaleMLS ID #CV26165919, Victor Prieto, eHomes. CRMLS
Local buyer's agents are ready to help
