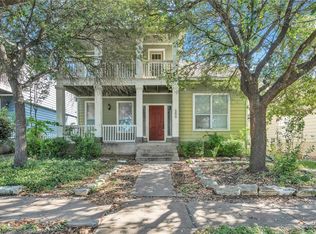
Move-in ready with fresh updates throughout, steps from Plum Creek's parks & recreation center, a walk to the elementary school, and a short distance to the middle and high schools. Inside, this home offers a main level primary bedroom w/ a soaking whirlpool tub, separate shower, double vanity, and walk-in closet. Recent updates include fresh interior paint, new carpet, a new kitchen backsplash, new granite countertops, and an HVAC heating and cooling system replaced in September 2025. A pre-listing inspection was completed, with many of the identified items addressed. The kitchen features stainless steel appliances including a refrigerator, a center island, a pantry, and an eat-in dining area, with a separate formal dining space for entertaining. Plus a garage refrigerator included. This home offers three living areas, including a gas log fireplace in the main living area, a front living space, and a third living space upstairs offering flexible use as a media room, playroom, or home office. Ceiling fans, a smart thermostat, a security system, high speed internet available, & a water softener. Outside, enjoy a covered & screened porch, private backyard with vinyl & wood fencing, storage shed, and an attached two car garage with alley access & extra driveway parking. Plum Creek is a premier Kyle community with two fishing ponds, three parks w/ playgrounds, a rentable community center, a lap pool, pickleball courts, and a splash pad just down the street, along with community events held throughout the year. Kyle continues to grow as a vibrant place to live, with a wide variety of shopping, dining, and everyday conveniences nearby, giving residents easy access to popular retailers, local restaurants, and grocery options just minutes from home. The City of Kyle also hosts community events throughout the year, including downtown festivals, a farmers market, and offers additional recreation nearby including Lake Kyle, hiking and biking trails, and Plum Creek Golf Course.
Active under contract
$339,950
5881 Fergus, Kyle, TX 78640
4beds
2,470sqft
Single Family Residence
Built in 2002
6,882 Square Feet Lot
$-- Zestimate®
$138/sqft
$62/mo HOA
What's special
Fresh interior paintStorage shedWater softenerCeiling fansEat-in dining areaNew granite countertopsNew carpet
- 29 days
- 220
- 21
Likely to sell faster than
Zillow last checked:
Listing updated:
Listed by:
Spero Stavros spero@stavrosrealty.com,
KW-Austin Portfolio Real Estate (512) 901-9600
Source: Unlock MLS,MLS#: 6194652
Facts & features
Interior
Bedrooms & bathrooms
- Bedrooms: 4
- Bathrooms: 3
- Full bathrooms: 2
- 1/2 bathrooms: 1
- Main level bedrooms: 1
Primary bedroom
- Level: Main
Heating
- Central, Fireplace(s), Forced Air, Natural Gas, Wood
Cooling
- Other, Ceiling Fan(s), Central Air, Gas, Wall/Window Unit(s)
Appliances
- Included: Dishwasher, Disposal, Microwave, Free-Standing Range, Refrigerator, Water Softener Owned
Features
- See Remarks, Ceiling Fan(s), High Ceilings, Granite Counters, Double Vanity, Electric Dryer Hookup, Eat-in Kitchen, Entrance Foyer, High Speed Internet, Kitchen Island, Multiple Dining Areas, Multiple Living Areas, Pantry, Primary Bedroom on Main, Recessed Lighting, Smart Home, Smart Thermostat, Soaking Tub, Storage, Walk-In Closet(s), Washer Hookup, Wired for Data
- Flooring: Carpet, Laminate, Tile
- Windows: Blinds, Double Pane Windows, Insulated Windows, Low Emissivity Windows, Screens, Vinyl Windows, Window Coverings
- Number of fireplaces: 1
- Fireplace features: Family Room, Gas Log, Wood Burning
Interior area
- Total interior livable area: 2,470 sqft
Video & virtual tour
Property
Parking
- Total spaces: 2
- Parking features: Alley Access, Attached, Concrete, Direct Access, Door-Single, Driveway, Garage, Garage Faces Rear, Private
- Attached garage spaces: 2
Accessibility
- Accessibility features: None
Features
- Levels: Two
- Stories: 2
- Patio & porch: See Remarks, Covered, Enclosed, Front Porch, Patio, Screened, Side Porch
- Exterior features: Private Yard
- Pool features: None
- Spa features: None
- Fencing: Back Yard, Gate, Vinyl, Wood
- View description: None
- Waterfront features: None
Lot
- Size: 6,882 Square Feet
- Features: Alley Access, Back Yard, Close to Clubhouse, Front Yard, Interior Lot, Landscaped, Level, Near Golf Course, Trees-Moderate
Details
- Additional structures: See Remarks, Shed(s), Storage
- Parcel number: 116533000D006002
- Special conditions: Standard
Construction
Type & style
- Home type: SingleFamily
- Property subtype: Single Family Residence
Materials
- Foundation: Slab
- Roof: Asphalt, Composition, Shingle
Condition
- Resale
- New construction: No
- Year built: 2002
Utilities & green energy
- Sewer: Public Sewer
- Water: Public
- Utilities for property: Cable Available, Electricity Connected, Natural Gas Connected, Phone Connected, Sewer Connected, Underground Utilities, Water Connected
Community & HOA
Community
- Features: Clubhouse, Common Grounds, Controlled Access, Curbs, Dog Park, Electronic Payments, Fishing, Golf, High Speed Internet, Kitchen Facilities, Lake, Park, Pet Amenities, Planned Social Activities, Playground, Pool, Sidewalks, Sport Court(s)/Facility, Suburban, Sundeck, Underground Utilities
- Subdivision: Plum Creek Ph 1 Sec 3A
HOA
- Has HOA: Yes
- Services included: Common Area Maintenance
- HOA fee: $187 quarterly
- HOA name: Plum Creek HOA
Location
- Region: Kyle
Financial & listing details
- Price per square foot: $138/sqft
- Tax assessed value: $386,170
- Annual tax amount: $9,448
- Date on market: 9/11/2026
- Listing terms: Cash,Conventional,FHA,VA Loan
- Electric utility on property: Yes
Estimated market value
Not available
Estimated sales range
Not available
Not available
Price history
| Date | Event | Price |
|---|---|---|
| 9/13/2026 | Contingent | $339,950$138/sqft |
Source:  Unlock MLS #6194652 Report a problem Unlock MLS #6194652 Report a problem | ||
| 9/11/2026 | Listed for sale | $339,950+78.9%$138/sqft |
Source: Unlock MLS #6194652 Report a problem | ||
| 11/21/2013 | Sold | -- |
Source: Agent Provided Report a problem | ||
| 8/31/2013 | Price change | $189,999-2.6%$77/sqft |
Source: Realty Austin #2680197 Report a problem | ||
| 8/14/2013 | Listed for sale | $195,000$79/sqft |
Source: Realty Austin #2680197 Report a problem | ||
Public tax history
| Year | Property taxes | Tax assessment |
|---|---|---|
| 2025 | $7,274 +8.8% | $386,170 +4.6% |
| 2024 | $6,687 +9.4% | $369,060 +8.3% |
| 2023 | $6,112 -9.8% | $340,656 +10% |
| 2022 | $6,776 -0.9% | $309,687 |
| 2021 | $6,839 +6.6% | -- |
| 2020 | $6,413 +4.5% | $255,940 +7.7% |
| 2019 | $6,140 -8.8% | $237,630 -6.2% |
| 2018 | $6,735 +8.1% | $253,240 +7.9% |
| 2017 | $6,231 +11.2% | $234,806 +10% |
| 2016 | $5,604 +17.3% | $213,460 +7.2% |
| 2015 | $4,777 | $199,100 +10% |
| 2014 | $4,777 | $181,000 +8.5% |
| 2013 | -- | $166,890 +1% |
| 2012 | -- | $165,240 -3.8% |
| 2011 | -- | $171,850 |
| 2010 | -- | $171,850 -0.3% |
| 2009 | -- | $172,410 |
| 2007 | -- | $172,410 +4.1% |
| 2006 | -- | $165,580 -1.8% |
| 2005 | -- | $168,550 |
| 2004 | -- | $168,550 -13.4% |
| 2003 | -- | $194,630 +1521.9% |
| 2002 | -- | $12,000 |
Find assessor info on the county website
Monthly payment
Est. payment
Payment breakdown
Explore the cost of this home by adjusting the details. Changes won't be saved.Climate risks
Neighborhood: 78640
Nearby schools
Schools provided by the listing agent
- Elementary: Laura B Negley
- Middle: R C Barton
- High: Jack C Hays
- District: HaysCONSISD
Source: Unlock MLS. This data may not be complete. We recommend contacting the local school district to confirm school assignments for this home.


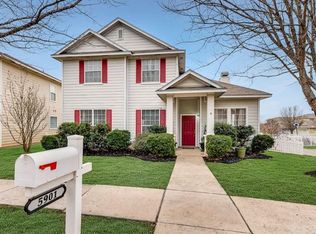
Similar homes
- $288,0004 bd2 ba1.9k sqft437 Hometown Pkwy, Kyle, TX 78640Active
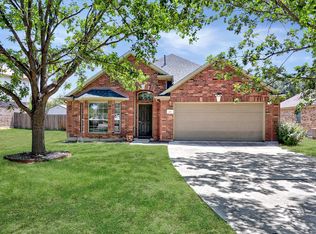
 MLS ID #8298554, Britt Heffernan, Brodsky Properties. Unlock MLS
 - $370,0004 bd3 ba2.5k sqft338 Spring Branch Loop, Kyle, TX 78640Active
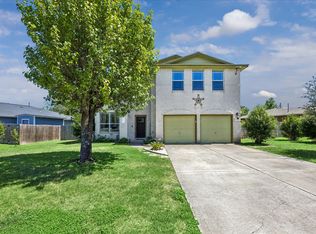 MLS ID #5141382, Tj McNeil, Teifke Real Estate. Unlock MLS
 - $339,0004 bd2 ba2.5k sqft164 Caddis Cv, Kyle, TX 78640Active
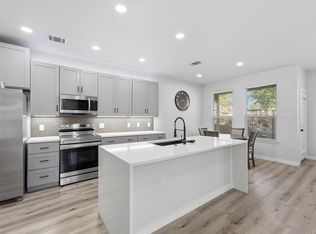 MLS ID #7621187, Crystal Benavides, Realty of America, LLC. Unlock MLS
 - $325,0003 bd3 ba2k sqft259 Mendez Loop, Kyle, TX 78640Active
 MLS ID #7453998, Phillip Baird, Classic Realty. Unlock MLS
 - $325,0003 bd3 ba1.8k sqft168 Alexander, Kyle, TX 78640ActiveMLS ID #9160777, Olivia Connett, Keller Williams Realty. Unlock MLS
- $300,0003 bd3 ba2.3k sqft616 Scheel, Kyle, TX 78640ActiveMLS ID #7008793, Allison Pflaum, Keller Williams Realty. Unlock MLS
- $254,9993 bd3 ba1.3k sqft437 Haupt, Kyle, TX 78640ActiveMLS ID #3096190, Chelsea Bucklew, Hawkins Bucklew Property Group. Unlock MLS
- $309,9003 bd3 ba2.3k sqft145 Paddington Dr, Kyle, TX 78640ActiveMLS ID #5156355, Spero Stavros, KW-Austin Portfolio Real Estate. Unlock MLS
- $335,0004 bd3 ba2.2k sqft179 Knots Lndg, Kyle, TX 78640ActiveMLS ID #7168161, Liza Brazzil, Real Broker, LLC. Unlock MLS
- $325,0003 bd3 ba2.1k sqft117 Shenandoah Dr, Kyle, TX 78640ActiveMLS ID #8387982, Christian Blohm, Sprout Realty. Unlock MLS
- $350,0004 bd3 ba2.4k sqft142 Goosewinged Dr, Kyle, TX 78640ActiveMLS ID #2154854, Celine Crestin, Compass RE Texas, LLC. Unlock MLS
- $400,0004 bd3 ba2.5k sqft265 Fawn River Run, Kyle, TX 78640ActiveMLS ID #6050703, Roman Lopez, Keller Williams Realty. Unlock MLS
- $275,0004 bd2 ba1.8k sqft531 Goldenrod St, Kyle, TX 78640ActiveMLS ID #8046719, Roman Lopez, Keller Williams Realty. Unlock MLS
- $290,0005 bd3 ba2.4k sqft209 Evening Dusk Dr, Kyle, TX 78640ActiveMLS ID #3153306, Dustin Wilke, Keller Williams Heritage. Unlock MLS
- $287,0003 bd3 ba1.6k sqft188 Lexword Ln, Kyle, TX 78640ActiveMLS ID #7831730, Meghan Sellman, eXp Realty, LLC. Unlock MLS
- $460,0005 bd3 ba3.6k sqft1279 Verna Brooks Way, Kyle, TX 78640ActiveMLS ID #4847749, Onyema Ogwuegbu, Serhant Texas, LLC. Unlock MLS
- $410,0004 bd3 ba2.5k sqft115 Denali Dr, Kyle, TX 78640ActiveMLS ID #6148334, ianofAustin Williams, Real Broker, LLC. Unlock MLS
- $360,0004 bd3 ba2k sqft537 Roseberry St, Buda, TX 78610ActiveMLS ID #1988093, Marlena Fitts, Nu Edge Realty. Unlock MLS
- $330,0003 bd2 ba1.9k sqft318 Blossom Valley Strm, Buda, TX 78610ActiveMLS ID #5968385, Paola Samaia Lozano, Keller Williams Realty. Unlock MLS
- $284,9903 bd3 ba1.9k sqft344 Matthews Ln, Kyle, TX 78640ActiveMLS ID #2864346, Wayne Lightfoot, Orchard Brokerage. Unlock MLS
