Welcome home to this beautifully updated 4-bedroom, 2.5-bath pool home located in the highly desirable gated Bay Hill Village subdivision of Winston Trails. Situated on a .22-acre cul-de-sac lot, this Venice model offers nearly 2,400 square feet of living space with a functional split floor plan and modern upgrades throughout. Interior features include neutral paint, tile flooring throughout the main living areas, and a renovated kitchen with white cabinetry, granite countertops, and stainless steel appliances. The primary suite offers high ceilings and a fully updated bathroom with contemporary finishes and an oversized walk-in shower. Secondary bedrooms are privately located and all include walk-in closets. All bathrooms have been tastefully remodeled, and second bath features a deep soaking tub. Enjoy outdoor living with a covered patio, screened-in pool, and spacious fenced backyard with distant lake and golf course views. Recent upgrades include a 2024 roof, new gutters, June 2026 air conditioner, 2019 water heater, accordion shutters, impact front entry doors, impact glass French doors and impact cabana bath door. The home boasts a two-car garage complemented by an expansive driveway with space for up to four vehicles. Winston Trails is a guard-gated community offering resort-style amenities including a community pool, tennis and pickleball courts, playgrounds, golf course with no mandatory membership, driving range, on-site restaurant, and fitness center with resident rates. Zoned for A-rated schools: Manatee Elementary, Christa McAuliffe Middle, and Park Vista High. HOA includes Comcast cable and internet. INFORMATION HEREIN NOT GUARANTEED AND SUBJECT TO ERRORS & OMISSIONS. ALL MEASUREMENTS APPROXIMATE.
Accepting backups
$739,000
5886 Bay Hill Circle, Lake Worth, FL 33463
4beds
2,386sqft
Single Family Residence
Built in 1999
9,661 Square Feet Lot
$729,400 Zestimate®
$310/sqft
$325/mo HOA
What's special
Screened-in poolTwo-car garageGranite countertopsNeutral paintNew guttersImpact cabana bath doorFunctional split floor plan
- 40 days |
- 128 |
- 6 |
Likely to sell faster than
Zillow last checked:
Listing updated:
Listed by:
Dana Demos 561-685-4455,
Coldwell Banker Realty
Source: BeachesMLS,MLS#: B26050646 Originating MLS: BeachesMLS
Originating MLS: BeachesMLSFacts & features
Interior
Bedrooms & bathrooms
- Bedrooms: 4
- Bathrooms: 3
- Full bathrooms: 2
- 1/2 bathrooms: 1
- Main level bathrooms: 3
- Main level bedrooms: 4
Primary bedroom
- Level: First
- Area: 255
- Dimensions: 17 X 15
Primary bedroom
- Level: First
- Area: 255
- Dimensions: 17 X 15
Bedroom 2
- Level: First
- Area: 110
- Dimensions: 11 X 10
Bedroom 2
- Level: First
- Area: 110
- Dimensions: 11 X 10
Bedroom 3
- Level: First
- Area: 132
- Dimensions: 12 X 11
Bedroom 3
- Level: First
- Area: 132
- Dimensions: 12 X 11
Bedroom 4
- Level: First
- Area: 120
- Dimensions: 12 X 10
Bedroom 4
- Level: First
- Area: 120
- Dimensions: 12 X 10
Dining room
- Level: First
- Area: 165
- Dimensions: 15 X 11
Dining room
- Level: First
- Area: 165
- Dimensions: 15 X 11
Family room
- Level: First
- Area: 224
- Dimensions: 16 X 14
Family room
- Level: First
- Area: 224
- Dimensions: 16 X 14
Kitchen
- Level: First
- Area: 165
- Dimensions: 15 X 11
Kitchen
- Level: First
- Area: 165
- Dimensions: 15 X 11
Living room
- Level: First
- Area: 195
- Dimensions: 15 X 13
Living room
- Level: First
- Area: 195
- Dimensions: 15 X 13
Heating
- Central, Electric
Cooling
- Central Air, Ceiling Fan(s), Electric
Appliances
- Included: Dryer, Dishwasher, Electric Range, Electric Water Heater, Disposal, Microwave, Refrigerator, Water Heater, Washer
- Laundry: Washer Hookup, Inside, Laundry Room
Features
- Breakfast Area, Dining Area, Separate/Formal Dining Room, Dual Sinks, Eat-in Kitchen, High Ceilings, Pantry, Split Bedrooms, Separate Shower, Walk-In Closet(s)
- Flooring: Tile
- Doors: French Doors
- Windows: Blinds
- Has fireplace: No
Interior area
- Total structure area: 2,991
- Total interior livable area: 2,386 sqft
Video & virtual tour
Property
Parking
- Total spaces: 2
- Parking features: Attached, Driveway, Garage, Garage Door Opener
- Attached garage spaces: 2
- Has uncovered spaces: Yes
Accessibility
- Accessibility features: None
Features
- Levels: One
- Stories: 1
- Patio & porch: Covered, Patio, Screened
- Exterior features: Outdoor Living Area
- Has private pool: Yes
- Pool features: Concrete, In Ground, Pool Equipment, Screen Enclosure, Association, Heated
- Has spa: Yes
- Spa features: In Ground
- Fencing: Back Yard,Fenced,Wood,Wrought Iron
- Has view: Yes
- View description: Golf Course, Lake, Pool, Water
- Has water view: Yes
- Water view: Lake,Water
- Waterfront features: None
Lot
- Size: 9,661 Square Feet
- Features: Cul-De-Sac, Interior Lot, Sprinklers Automatic, Sprinkler System, < 1/4 Acre
Details
- Parcel number: 00424502120000250
- Zoning: RS
- Special conditions: Standard,Listed As-Is
Construction
Type & style
- Home type: SingleFamily
- Architectural style: Ranch,Traditional
- Property subtype: Single Family Residence
Materials
- Block
- Roof: Barrel
Condition
- Resale,Updated/Remodeled
- New construction: No
- Year built: 1999
Details
- Builder model: Venice
Utilities & green energy
- Sewer: Public Sewer
- Water: Public
- Utilities for property: Cable Available, Electricity Available, Sewer Available, Water Available
Community & HOA
Community
- Features: Home Owners Association, Gated, Property Manager On-Site, Street Lights, Sidewalks
- Security: Security Gate, Gated with Guard, Gated Community, Smoke Detector(s), Security Guard
- Subdivision: WINSTON TRAILS PAR 8
HOA
- Has HOA: Yes
- Amenities included: Clubhouse, Fitness Center, Golf Course, Gated, Management, Maintenance, Playground, Pickleball, Pool, Restaurant, Security, Sidewalks, Tennis Court(s)
- Services included: Common Areas, Cable TV, Recreation Facilities, Security, Internet
- HOA fee: $975 quarterly
- HOA name: Winston Trails Bay Hill Village
- HOA phone: 561-433-9050
- Second HOA name: Winston Trails Foundation
- Second HOA phone: 561-433-9050
Location
- Region: Lake Worth
Financial & listing details
- Price per square foot: $310/sqft
- Tax assessed value: $564,140
- Annual tax amount: $6,473
- Date on market: 7/9/2026
- Cumulative days on market: 9 days
- Listing terms: Cash,Conventional,FHA,VA Loan
- Electric utility on property: Yes
- Road surface type: Asphalt, Paved
Estimated market value
$729,400
$693,000 - $766,000
$4,607/mo
Price history
| Date | Event | Price |
|---|---|---|
| 7/9/2026 | Listed for sale | $739,000+84.8%$310/sqft |
Source:  BeachesMLS #B26050646 Report a problem BeachesMLS #B26050646 Report a problem | ||
| 11/16/2018 | Sold | $400,000-3.6%$168/sqft |
Source: BeachesMLS #R10456439 Report a problem | ||
| 11/5/2018 | Pending sale | $415,000$174/sqft |
Source: Keller Williams Preferred Partners #RX-10456439 Report a problem | ||
| 8/16/2018 | Listed for sale | $415,000+22.1%$174/sqft |
Source: Keller Williams Preferred Partners #RX-10456439 Report a problem | ||
| 8/27/2013 | Sold | $340,000-2.8%$142/sqft |
Source: Public Record Report a problem | ||
| 9/7/2012 | Listed for sale | $349,900$147/sqft |
Source: Lang Realty #R3267506 Report a problem | ||
| 8/2/2012 | Listing removed | $349,900$147/sqft |
Source: Lang Realty #R3267506 Report a problem | ||
| 3/17/2012 | Listed for sale | $349,900-4.9%$147/sqft |
Source: Lang Realty #R3267506 Report a problem | ||
| 7/9/2008 | Sold | $368,000-8%$154/sqft |
Source: Public Record Report a problem | ||
| 3/19/2008 | Price change | $399,900-3.6%$168/sqft |
Source: Visual Tour Report a problem | ||
| 2/28/2008 | Price change | $415,000-0.7%$174/sqft |
Source: Visual Tour #R2851085 Report a problem | ||
| 1/9/2008 | Price change | $418,000-3.5%$175/sqft |
Source: Number1Expert #R2851085 Report a problem | ||
| 11/14/2007 | Listed for sale | $433,330+20.9%$182/sqft |
Source: Number1Expert #R2851085 Report a problem | ||
| 4/9/2004 | Sold | $358,500+89.4%$150/sqft |
Source: Public Record Report a problem | ||
| 4/6/1999 | Sold | $189,300$79/sqft |
Source: Public Record Report a problem | ||
Public tax history
| Year | Property taxes | Tax assessment |
|---|---|---|
| 2025 | $6,473 +3% | $399,972 +2.9% |
| 2024 | $6,285 +2.6% | $388,700 +3% |
| 2023 | $6,128 +0.8% | $377,379 +3% |
| 2022 | $6,078 +0.9% | $366,387 +3% |
| 2021 | $6,024 +0.8% | $355,716 +1.4% |
| 2020 | $5,976 -1% | $350,805 +0.2% |
| 2019 | $6,036 | $349,986 +19.3% |
| 2018 | $6,036 +26.2% | $293,342 +5.2% |
| 2017 | $4,784 +4.6% | $278,765 +2.2% |
| 2016 | $4,575 -0.1% | $272,659 +1.1% |
| 2015 | $4,579 +1.4% | $269,769 +4.2% |
| 2014 | $4,514 -13.7% | $258,855 +0.9% |
| 2013 | $5,233 +6% | $256,637 +7.8% |
| 2012 | $4,937 -3.1% | $238,004 -1.1% |
| 2011 | $5,093 +3.6% | $240,690 +4.6% |
| 2010 | $4,916 -1.5% | $230,100 -5.8% |
| 2009 | $4,991 -7.4% | $244,262 -18.3% |
| 2008 | $5,389 -15.9% | $299,086 -18.4% |
| 2007 | $6,405 -28.7% | $366,671 -23% |
| 2006 | $8,984 | $476,110 +46.9% |
| 2005 | -- | $324,204 +63% |
| 2004 | $1,804 +739.1% | $198,900 +1.9% |
| 2003 | $215 -93.8% | $195,191 +2.4% |
| 2002 | $3,480 +5.2% | $190,616 +5.9% |
| 2001 | $3,307 +4.7% | $179,936 +3% |
| 2000 | $3,159 +362.5% | $174,695 +399.1% |
| 1999 | $683 | $35,000 |
Find assessor info on the county website
Monthly payment
Est. payment
Payment breakdown
Explore the cost of this home by adjusting the details. Changes won't be saved.Climate risks
Neighborhood: 33463
Nearby schools
GreatSchools rating
- 9/10Manatee Elementary SchoolGrades: PK-5Distance: 1.1 mi
- 9/10Christa Mcauliffe Middle SchoolGrades: 6-8Distance: 2.2 mi
- 6/10Park Vista Community High SchoolGrades: 9-12Distance: 1.7 mi
Schools provided by the listing agent
- Elementary: Manatee (Palm Beach)
- Middle: Christa McAuliffe
- High: Park Vista
Source: BeachesMLS. This data may not be complete. We recommend contacting the local school district to confirm school assignments for this home.
- $582,9004 bd2 ba-- sqft5886 Bay Hill Cir #CIR-RE, Lake Worth, FL 33463Off Market
- $676,3004 bd3 ba2.6k sqft5890 Bay Hill Cir, Lake Worth, FL 33463Off Market

- $917,9006 bd3 ba4.1k sqft5882 Bay Hill Cir, Lake Worth, FL 33463Off Market
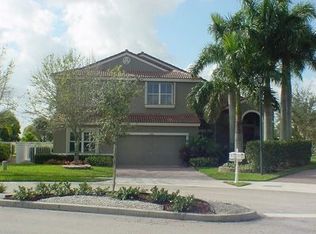
- $569,900-- bd2 ba2k sqft6104 Royal Birkdale Dr, Lake Worth, FL 33463Off Market
- $575,0003 bd3 ba2.1k sqft6108 Royal Birkdale Dr, Lake Worth, FL 33463Sold
- $698,900-- bd3 ba2.8k sqft5894 Bay Hill Cir, Lake Worth, FL 33463Off Market
- $762,6004 bd3 ba3.2k sqft5878 Bay Hill Cir, Lake Worth, FL 33463Off Market
- $648,1004 bd2 ba2.4k sqft6100 Royal Birkdale Dr, Lake Worth, FL 33463Off Market
A local agent can set up tours, give advice and negotiate with sellers.
Similar homes
- $600,0005 bd3 ba2.3k sqft6233 WILLOUGHBY Circle, Lake Worth, FL 33463For Sale

 MLS ID #B26055684, Cassandra Gutierrez, Century 21 Realty Professionals. BeachesMLS
 - $595,0003 bd2 ba1.9k sqft6214 Sand Hills Circle, Lake Worth, FL 33463For Sale
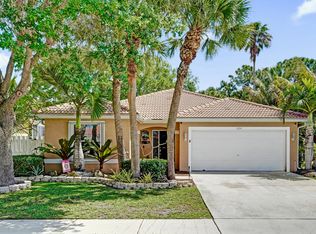 MLS ID #B26013206, Dana Demos, Coldwell Banker Realty. BeachesMLS
 - $724,9005 bd4 ba3.2k sqft7228 Via Leonardo, Lake Worth, FL 33467For Sale
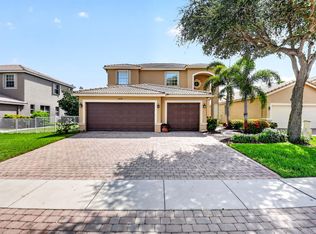 MLS ID #B26051202, Glenn D Peleg, LoKation. BeachesMLS
 - $535,0004 bd3 ba2k sqft5120 Crescent Moon Drive, Greenacres, FL 33463For Sale
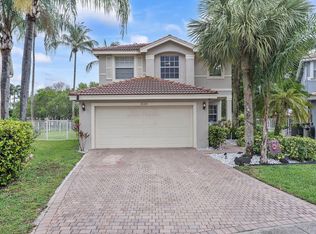 MLS ID #B26020607, Loodmy Jacques, KW Reserve Palm Beach. BeachesMLS
 - $524,9994 bd3 ba2k sqft5018 Starblaze Drive, Greenacres, FL 33463For SaleMLS ID #B26057018, Tyler Douglas Standish, KW Innovations. BeachesMLS
- $735,0003 bd3 ba2k sqft8317 Xanthus Lane, Wellington, FL 33414For SaleMLS ID #B26062889, Jennifer Karina Booker, Berkshire Hathaway HomeSvs FL. BeachesMLS
- $889,0004 bd4 ba3.1k sqft4577 Willow Run Way, Lake Worth, FL 33467For SaleMLS ID #B26056862, Blake B Rayner, Compass Florida LLC. BeachesMLS
- $700,0003 bd2 ba2.7k sqft11576 Puerto Boulevard, Boynton Beach, FL 33437For SaleMLS ID #B26062751, Paul Jay Saperstein, EXP Realty LLC. BeachesMLS
- $749,0004 bd3 ba2.3k sqftPolo Trace - All AGE Community., Delray Beach, FL 33446For SaleMLS ID #B26041506, Jonathan Rausch, The Rausch Real Estate Top Gun Team Inc. BeachesMLS
- $575,0003 bd3 ba2.3k sqft3952 Summer Chase Court, Lake Worth, FL 33467For SaleMLS ID #B26062709, Maria Giuliano, Illustrated Properties LLC (We. BeachesMLS
- $704,0003 bd3 ba2.4k sqft5312 Brooklawn Terrace, Boynton Beach, FL 33437For SaleMLS ID #B26041477, Lena Sussman, The Keyes Company. BeachesMLS
- $699,0003 bd2 ba2.2k sqft9501 Majestic Way, Boynton Beach, FL 33437For SaleMLS ID #B26014219, Susan Childs, Cashmere Properties of Boca, LLC. BeachesMLS
- $635,0003 bd2 ba1.9k sqft2843 Worcester Road, Lake Worth, FL 33462For SaleMLS ID #B26042407, Lesley Caryn Tischio, Douglas Elliman Jupiter. BeachesMLS
- $599,0004 bd2 ba2.3k sqft6583 Piemonte Drive, Boynton Beach, FL 33472For SaleMLS ID #B26039516, Vanessa Xanthovla Bornstein PA, RE/MAX Select Group. BeachesMLS
- $699,0004 bd3 ba3k sqft6983 Antinori Lane, Boynton Beach, FL 33437For SaleMLS ID #B26015245, Mark Rucco PA, Compass Florida LLC. BeachesMLS
- $730,0004 bd3 ba2.6k sqft3620 E HAMILTON Key, West Palm Beach, FL 33411For SaleMLS ID #B26029155, Nino I Cardoso, VantaSure Realty LLC. BeachesMLS
- $685,0004 bd2 ba1.8k sqft1630 Tamarack Way, Wellington, FL 33414For SaleMLS ID #B26058696, Brandon Serra, Blue View Real Estate. BeachesMLS
- $780,0004 bd3 ba2.6k sqft13578 Chatsworth Village Drive, Wellington, FL 33414For SaleMLS ID #B26045532, Janna Zaidspiner, LAER Realty Partners Bowen/Wellington. BeachesMLS
- $525,0003 bd3 ba2.2k sqft8208 Parini Way, Lake Worth, FL 33467For SaleMLS ID #B26000889, Michael M Klabanoff PA, Coldwell Banker Realty. BeachesMLS
- $848,9004 bd3 ba2.5k sqft10811 BEXLEY Boulevard, Boca Raton, FL 33428For SaleMLS ID #B26061665, Ryan A Johnson, PALS Realty LLC. BeachesMLS
