Lake Norman waterfront retreat with panoramic island and historic trestle bridge views. Fully redesigned luxury home with deep-water shoreline, resort-style outdoor living, and a private guest suite with separate entrance.
***Upgrade list, floorplan and original construction process images available - please ask for it***
Rare panoramic views stretch across a wooded island and the historic trestle railroad bridge — one of the most distinctive waterfront settings on Lake Norman. This fully redesigned waterfront home blends refined lake living with exceptional craftsmanship and architectural detail throughout. The level of design and quality is best appreciated in person.
Originally built in 2016 and extensively reimagined through a $600,000 renovation completed in 2023, the home was thoughtfully redesigned with long-term durability, custom finishes, and luxury functionality in mind.
The redesigned exterior features a modern farmhouse-inspired elevation with metal roofing, stone columns, and 8-foot entry doors. Twenty-three additional hurricane-rated windows fill the home with natural light while framing panoramic waterfront views. Professionally terraced landscaping leads to the deep-water shoreline and waterfront entertaining areas.
Whether entertaining on the waterfront, watching wildlife from the deck, or boating across Lake Norman at sunset, this property delivers a rare combination of privacy, craftsmanship, and unforgettable scenery.
HOME SPECS:
• 3,400+ sq ft, 3 finished levels
• Main level carport, tandem basement garage
• Main level entrance from southern facing front porch
• Built 2018 | $600,000 renovated 2023
• Lake Norman — Catawba Station community
INTERIOR:
• 3 stories of upgraded flooring
• Custom farmhouse molding & trim throughout
• Designer-selected tile, vanities, toilets, and fixtures
• Elevated lighting and hardware selections throughout
MAIN LEVEL:
• Electric fireplace in living room w/glass doors to deck
• Primary suite w/walk-in shower, custom closet, and glass doors to deck
• Additional "flex room" bedroom/office/laundry (closet turned into stackable laundry area) & Half bath
• Anthropologie Cloud fixture in dining room
MAIN LEVEL CHEF’S KITCHEN:
• Fulgor Italian gas range w/6 burners (48") with double ovens
• Built-in Miele coffee station & wine/beverage refrigerator
• 20' wood-clad ceiling (timber sourced from property)
• Quartzite island countertops & full-height quartzite backsplash
• Custom cabinetry w/under counter lighting, island w/sink & disposal.
UPPER LEVEL:
• Two spacious bedrooms w/walk-in closets
• Loft area
• Full bath w/walk-in shower
• Attic storage & Built-ins movable w/storage behind
LOWER-LEVEL Luxury Guest Suite:
• No-stair exterior entrance
• 2 bedrooms w/lake views
• 9’ ceilings & open living area
• Full kitchenette and bar
• Large walk-in shower w/designer finishes
• Tandem garage w/ample storage capacity & workbench
EXTERIOR:
• Concrete driveway & front porch (French drains under porch)
• Rear deck w/balcony, stairs, and lakefront entertaining area
• Professional landscaping & new garden installations
• Electrical at water for future dock or landscape lighting
• Terraced yard-walkway finished w/geogrid, crush base, decorative stone and erosion control groundcover
SYSTEMS & MECHANICAL:
• Two HVAC units w/3 heating/cooling zones
• Energy-efficient windows, Metal and shingle roof
• City water and sewer
LOCATION:
• 20 min to Hickory or Statesville
• 50 min to Uptown Charlotte
• Easy access to I-40, I-77, Routes 70 & 16
• Very close to historic Catawba
Approx. 120' water frontage from Cat. Cty GIS
Ave. utility costs available
* Measured floor plan, upgrade list and original construction images available upon request *
Under contract-show
Price cut: $60K (5/13)
$1,490,000
5888 Wood Duck Way, Catawba, NC 28609
5beds
3,406sqft
:
Get pre-qualified$8,347/mo
Single Family Residence
Built in 2016
0.47 Acres Lot
$1,441,200 Zestimate®
$437/sqft
$63/mo HOA
What's special
Stone columnsLoft areaResort-style outdoor livingEnergy-efficient windowsTandem basement garageMain level carportDeep-water shoreline
- 105 days |
- 145 |
- 2 |
Zillow last checked:
Listing updated:
Listed by:
Paul Carswell paul@carswellteam.com,
RE/MAX A-Team,
Kimberly Rogers,
RE/MAX A-Team
Source: Canopy MLS as distributed by MLS GRID,MLS#: 4363396
Facts & features
Interior
Bedrooms & bathrooms
- Bedrooms: 5
- Bathrooms: 4
- Full bathrooms: 3
- 1/2 bathrooms: 1
- Main level bedrooms: 1
Primary bedroom
- Features: En Suite Bathroom, Walk-In Closet(s)
- Level: Main
- Area: 224.89 Square Feet
- Dimensions: 15' 4" X 14' 8"
Bedroom s
- Features: Walk-In Closet(s)
- Level: Upper
- Area: 214.79 Square Feet
- Dimensions: 17' 5" X 12' 4"
Bedroom s
- Features: Walk-In Closet(s)
- Level: Upper
- Area: 178.72 Square Feet
- Dimensions: 16' 0" X 11' 2"
Bedroom s
- Level: Basement
- Area: 154.69 Square Feet
- Dimensions: 13' 9" X 11' 3"
Bedroom s
- Level: Basement
- Area: 168.02 Square Feet
- Dimensions: 14' 10" X 11' 4"
Bathroom full
- Features: Storage
- Level: Main
- Area: 121.67 Square Feet
- Dimensions: 11' 6" X 10' 7"
Bathroom half
- Level: Main
- Area: 34.44 Square Feet
- Dimensions: 7' 0" X 4' 11"
Other
- Level: Basement
- Area: 19.27 Square Feet
- Dimensions: 6' 1" X 3' 2"
Den
- Level: Upper
- Area: 79.08 Square Feet
- Dimensions: 11' 2" X 7' 1"
Dining room
- Level: Main
- Area: 139.89 Square Feet
- Dimensions: 12' 1" X 11' 7"
Family room
- Level: Basement
- Area: 375.92 Square Feet
- Dimensions: 21' 7" X 17' 5"
Flex space
- Features: Built-in Features, See Remarks
- Level: Main
- Area: 106.37 Square Feet
- Dimensions: 11' 0" X 9' 8"
Kitchen
- Features: Built-in Features, Kitchen Island, Open Floorplan, Storage
- Level: Main
- Area: 236.46 Square Feet
- Dimensions: 20' 5" X 11' 7"
Living room
- Features: Open Floorplan
- Level: Main
- Area: 376.9 Square Feet
- Dimensions: 21' 4" X 17' 8"
Workshop
- Level: Basement
- Area: 70.81 Square Feet
- Dimensions: 11' 4" X 6' 3"
Heating
- Heat Pump
Cooling
- Central Air, Dual, Electric, Heat Pump
Appliances
- Included: Convection Oven, Dishwasher, Disposal, Double Oven, Microwave, Refrigerator, Other
- Laundry: Inside, Laundry Closet, Main Level
Features
- Built-in Features, Kitchen Island, Open Floorplan, Storage, Walk-In Closet(s)
- Basement: Basement Garage Door,Basement Shop,Daylight,Exterior Entry,Finished,Interior Entry,Storage Space,Unfinished,Walk-Out Access,Walk-Up Access
- Fireplace features: Living Room
Interior area
- Total structure area: 2,438
- Total interior livable area: 3,406 sqft
- Finished area above ground: 2,438
- Finished area below ground: 968
Property
Parking
- Total spaces: 13
- Parking features: Basement, Attached Carport, Circular Driveway, Driveway, Attached Garage, Garage Door Opener, Garage Faces Side, Garage Shop, Parking Space(s), Tandem
- Attached garage spaces: 2
- Carport spaces: 1
- Covered spaces: 3
- Uncovered spaces: 10
- Details: Large circular driveway can accommodate approximately 10 cars, 2 car garage in basement, 1 car carport main level, driveway parking (see photos for expansive driveway)
Accessibility
- Accessibility features: Mobility Friendly Flooring
Features
- Levels: Two
- Stories: 2
- Patio & porch: Covered, Deck, Front Porch
- Has view: Yes
- View description: Long Range, Water, Year Round
- Has water view: Yes
- Water view: Water
- Waterfront features: Boat Slip (Lease/License), Waterfront
- Body of water: Lake Norman
Lot
- Size: 0.47 Acres
- Dimensions: 90 x 199 x 118 x 202
- Features: Level, Sloped, Views
Living quarters
- Secondary features: Exterior Connected,Interior Connected,Separate Entrance,Separate Living Quarters,Other - See Remarks
Details
- Parcel number: 3781088964760000
- Zoning: R-1
- Special conditions: Standard
Construction
Type & style
- Home type: SingleFamily
- Property subtype: Single Family Residence
Materials
- Hardboard Siding, Stone
- Foundation: Permanent
Condition
- New construction: No
- Year built: 2016
Utilities & green energy
- Sewer: Public Sewer
- Water: City
- Utilities for property: Cable Available, Cable Connected, Electricity Connected
Community & HOA
Community
- Security: Smoke Detector(s)
- Subdivision: Catawba Station
HOA
- Has HOA: Yes
- HOA fee: $750 annually
- HOA name: Catawba Station HOA
Location
- Region: Catawba
Financial & listing details
- Price per square foot: $437/sqft
- Tax assessed value: $966,100
- Annual tax amount: $8,680
- Date on market: 4/21/2026
- Cumulative days on market: 104 days
- Electric utility on property: Yes
- Road surface type: Concrete, Paved
Estimated market value
$1,441,200
$1.37M - $1.51M
$3,058/mo
Price history
| Date | Event | Price |
|---|---|---|
| 6/21/2026 | Listed for sale | $1,490,000$437/sqft |
Source:  Canopy MLS as distributed by MLS GRID #4363396 Report a problem Canopy MLS as distributed by MLS GRID #4363396 Report a problem | ||
| 6/21/2026 | Pending sale | $1,490,000$437/sqft |
Source: Canopy MLS as distributed by MLS GRID #4363396 Report a problem | ||
| 5/13/2026 | Price change | $1,490,000-3.9%$437/sqft |
Source: Canopy MLS as distributed by MLS GRID #4363396 Report a problem | ||
| 4/21/2026 | Listed for sale | $1,550,000+3.3%$455/sqft |
Source: Canopy MLS as distributed by MLS GRID #4363396 Report a problem | ||
| 12/15/2025 | Listing removed | $1,500,000$440/sqft |
Source: Canopy MLS as distributed by MLS GRID #4312038 Report a problem | ||
| 11/5/2025 | Price change | $1,500,000-3.2%$440/sqft |
Source: Canopy MLS as distributed by MLS GRID #4312038 Report a problem | ||
| 10/17/2025 | Listed for sale | $1,549,000-2.3%$455/sqft |
Source: Canopy MLS as distributed by MLS GRID #4312038 Report a problem | ||
| 9/29/2025 | Listing removed | $1,585,000$465/sqft |
Source: Canopy MLS as distributed by MLS GRID #4268769 Report a problem | ||
| 8/22/2025 | Price change | $1,585,000-2.5%$465/sqft |
Source: Canopy MLS as distributed by MLS GRID #4268769 Report a problem | ||
| 8/8/2025 | Price change | $1,625,000-3.2%$477/sqft |
Source: Canopy MLS as distributed by MLS GRID #4268769 Report a problem | ||
| 7/22/2025 | Price change | $1,679,000-5.4%$493/sqft |
Source: Canopy MLS as distributed by MLS GRID #4268769 Report a problem | ||
| 6/12/2025 | Listed for sale | $1,775,000+2.9%$521/sqft |
Source: Canopy MLS as distributed by MLS GRID #4268769 Report a problem | ||
| 6/10/2025 | Listing removed | $1,725,000$506/sqft |
Source: Canopy MLS as distributed by MLS GRID #4244426 Report a problem | ||
| 4/8/2025 | Listed for sale | $1,725,000+128.5%$506/sqft |
Source: Canopy MLS as distributed by MLS GRID #4244426 Report a problem | ||
| 7/14/2021 | Sold | $754,900+1158.2%$222/sqft |
Source: Canopy MLS as distributed by MLS GRID #3741481 Report a problem | ||
| 12/22/2014 | Sold | $60,000-16.6%$18/sqft |
Source: Canopy MLS as distributed by MLS GRID #2200729 Report a problem | ||
| 7/8/2014 | Price change | $71,900-10%$21/sqft |
Source: Coldwell Banker Boyd & Hassell, Inc., Realtors #9573716 Report a problem | ||
| 6/1/2014 | Price change | $79,900-11.1%$23/sqft |
Source: Coldwell Banker Boyd & Hassell, Inc., Realtors #9573716 Report a problem | ||
| 1/4/2014 | Price change | $89,900-5.4%$26/sqft |
Source: Coldwell Banker Boyd & Hassell, Inc., Realtors #9573716 Report a problem | ||
| 11/20/2012 | Listed for sale | $95,000+12.4%$28/sqft |
Source: Underwood Realty #2057663 Report a problem | ||
| 11/18/2011 | Sold | $84,500$25/sqft |
Source: Public Record Report a problem | ||
Public tax history
| Year | Property taxes | Tax assessment |
|---|---|---|
| 2025 | $8,680 | $966,100 |
| 2024 | $8,680 +12.5% | $966,100 |
| 2023 | $7,714 +26.7% | $966,100 +83.3% |
| 2022 | $6,088 | $527,100 |
| 2021 | $6,088 | $527,100 |
| 2020 | $6,088 +2.5% | $527,100 +2.5% |
| 2019 | $5,941 -19.9% | $514,400 -19.9% |
| 2018 | $7,417 +763.7% | $642,200 |
| 2017 | $859 -26.5% | -- |
| 2016 | $1,169 | -- |
| 2015 | $1,169 | $81,400 |
Find assessor info on the county website
Monthly payment
Est. payment
Payment breakdown
Explore the cost of this home by adjusting the details. Changes won't be saved.Climate risks
Neighborhood: 28609
Nearby schools
GreatSchools rating
- 8/10Catawba Elementary SchoolGrades: PK-6Distance: 1.2 mi
- 5/10River Bend MiddleGrades: 7-8Distance: 4.4 mi
- 4/10Bunker Hill HighGrades: 9-12Distance: 4.6 mi
Schools provided by the listing agent
- Elementary: Catawba
- Middle: River Bend
- High: Bunker Hill
Source: Canopy MLS as distributed by MLS GRID. This data may not be complete. We recommend contacting the local school district to confirm school assignments for this home.
- $81,4000.49 Acres5898 Wood Duck Way, Catawba, NC 28609Off Market
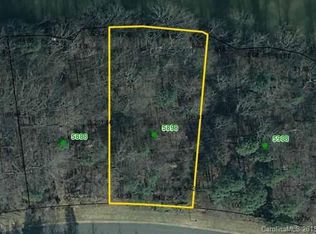
- $--0.49 Acres5898 Wood Duck Way LOT 17, Catawba, NC 28609Off Market

- $775,9000.5 Acres5882 Wood Duck Way, Catawba, NC 28609Off Market
- $--0.47 Acres5888 Wood Duck Way #16, Catawba, NC 28609Off Market
- $--0.57 Acres5870 Wood Duck Way #14, Catawba, NC 28609Off Market
- $858,0004 bd4 ba2.7k sqft5870 Wood Duck Way, Catawba, NC 28609Sold
- $103,7000.76 Acres5908 Wood Duck Way, Catawba, NC 28609Off Market
- $563,5004 bd3 ba2.4k sqft5893 Wood Duck Way, Catawba, NC 28609Off Market
A local agent can set up tours, give advice and negotiate with sellers.
A local lender can help you make sure your offer is ready when you are.
Similar homes
- $1,460,0005 bd4 ba3.1k sqft8470 Marina Ln, Catawba, NC 28609For Sale

 MLS ID #4402450, Debi Norman, Pro Realty Offices. Canopy MLS as distributed by MLS GRID
 - $1,495,0004 bd4 ba3.9k sqft393 Stillwater Rd, Troutman, NC 28166For Sale
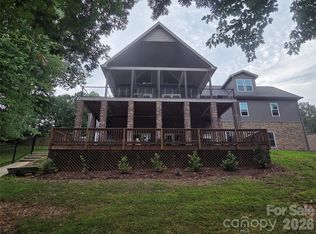 MLS ID #4384450, Ginger Cecil, Dixieland Realty. Canopy MLS as distributed by MLS GRID
 - $1,300,0003 bd4 ba3.8k sqft2889 Mount Pleasant Rd, Sherrills Ford, NC 28673For Sale
 MLS ID #4407318, Kim Coggins, Howard Hanna Allen Tate Lake Norman. Canopy MLS as distributed by MLS GRID
 - $1,499,0004 bd3 ba2.4k sqft175 Woodstream Cir, Mooresville, NC 28117For Sale
 MLS ID #4400263, Mary Lou Webb, Nest Realty Lake Norman. Canopy MLS as distributed by MLS GRID
 - $1,499,0005 bd4 ba2.8k sqft8188 Normandy Rd, Denver, NC 28037For SaleMLS ID #4383571, Erika Buchholz, RE/MAX Executive. Canopy MLS as distributed by MLS GRID
- $1,494,5004 bd4 ba3.4k sqft2474 Green Point Ln, Denver, NC 28037For SaleMLS ID #4356317, Kelly Giovanelli, EXP Realty LLC Mooresville. Canopy MLS as distributed by MLS GRID
- $1,575,0004 bd4 ba4.2k sqft320 Barber Loop, Mooresville, NC 28117For SaleMLS ID #4373221, Suzana Measham, Better Homes and Gardens Real Estate Paracle. Canopy MLS as distributed by MLS GRID
- $1,524,9003 bd5 ba3.3k sqft7545 Rabbit Cir, Denver, NC 28037For SaleMLS ID #4350815, Frankie Gonzalez, Gonzalez Realty. Canopy MLS as distributed by MLS GRID
- $2,035,0004 bd4 ba3.8k sqft7144 Lynbrook Creek Rd #50, Denver, NC 28037For SaleMLS ID #4410382, Ashley Towns, Lake Norman Realty, Inc.. Canopy MLS as distributed by MLS GRID
- $1,499,0004 bd5 ba4.4k sqft109 Fitchburg Ct, Mooresville, NC 28117For SaleMLS ID #4352619, Rhonda Wood, COMPASS. Canopy MLS as distributed by MLS GRID
- $1,499,0003 bd3 ba3.2k sqft8535 Sylvan Dr, Terrell, NC 28682For SaleMLS ID #4396281, Yuri Jounis Carvalho, Southern Homes of the Carolinas, Inc. Canopy MLS as distributed by MLS GRID
- $1,285,0004 bd5 ba4k sqft164 Bayberry Creek Cir, Mooresville, NC 28117For SaleMLS ID #4393248, Becky Boan, Howard Hanna Allen Tate Mooresville/LKN. Canopy MLS as distributed by MLS GRID
- $1,800,0004 bd4 ba3.3k sqft291 Patternote Rd, Mooresville, NC 28117For SaleMLS ID #4405697, Paul Tyson, Lake Norman Realty, Inc.. Canopy MLS as distributed by MLS GRID
- $1,295,0004 bd5 ba4k sqft9355 Legrand Dr, Terrell, NC 28682For SaleMLS ID #4385808, Michael Schriver, EXP Realty LLC Mooresville. Canopy MLS as distributed by MLS GRID
- $1,399,9995 bd5 ba5k sqft7653 Juniper Ln, Denver, NC 28037For SaleMLS ID #4383486, Austin Stortz, EXP Realty LLC Mooresville. Canopy MLS as distributed by MLS GRID
- $1,500,0004 bd4 ba4k sqft3453 Plateau Rd, Newton, NC 28658For SaleMLS ID #4392794, Holly Steiger, Realty One Group Results. Canopy MLS as distributed by MLS GRID
- $1,795,0005 bd3 ba3.2k sqft2494 Cherry Ln, Denver, NC 28037For SaleMLS ID #4404242, Josh Tucker, Corcoran HM Properties. Canopy MLS as distributed by MLS GRID
- $1,799,0003 bd4 ba3k sqft4293 Harbor Ln, Sherrills Ford, NC 28673For SaleMLS ID #4393403, Susan Dolan, Ivester Jackson Christie's. Canopy MLS as distributed by MLS GRID
- $1,795,0004 bd4 ba3.1k sqft8182 Mountain Shore Dr, Sherrills Ford, NC 28673For SaleMLS ID #4362288, Liz Miller, Ivester Jackson Christie's. Canopy MLS as distributed by MLS GRID
- $1,920,0004 bd4 ba4k sqft137 Torrence Chapel Rd, Mooresville, NC 28117For SaleMLS ID #4404777, Rhonda Woods, Southern Homes of the Carolinas, Inc. Canopy MLS as distributed by MLS GRID
