This move-in-ready 3-bedroom, 2.5-bathroom Goshen ranch is perfect for everyday living and entertaining. Inside, you will find a spacious, well-maintained layout complemented by a reliable climate control system and a recently updated water bladder tank. A massive 1,300+ sq ft basement adds endless storage or recreation potential. Nestled on a quiet, low-maintenance wooded lot, the home also features a newer roof for excellent peace of mind.
Active
Price cut: $10K (7/9)
$274,900
58968 Timber Trl, Goshen, IN 46528
3beds
2,776sqft
:
Get pre-qualified$1,788/mo
Single Family Residence
Built in 1977
0.38 Acres Lot
$269,800 Zestimate®
$--/sqft
$-- HOA
What's special
Quiet low-maintenance wooded lotReliable climate control systemNewer roofSpacious well-maintained layout
- 44 days |
- 1,551 |
- 44 |
Likely to sell faster than
Zillow last checked:
Listing updated:
Listed by:
Keri Hir 219-376-9684,
Keri Hir
Source: IRMLS,MLS#: 202622446
Facts & features
Interior
Bedrooms & bathrooms
- Bedrooms: 3
- Bathrooms: 3
- Full bathrooms: 2
- 1/2 bathrooms: 1
- Main level bedrooms: 3
Bedroom 1
- Level: Main
Bedroom 2
- Level: Main
Dining room
- Level: Main
- Area: 280
- Dimensions: 20 x 14
Kitchen
- Level: Main
- Area: 165
- Dimensions: 15 x 11
Living room
- Level: Main
- Area: 330
- Dimensions: 15 x 22
Heating
- Forced Air
Cooling
- Central Air
Appliances
- Included: Refrigerator, Washer, Gas Cooktop, Dryer-Gas, Gas Oven
Features
- Basement: Full,Finished
- Number of fireplaces: 1
- Fireplace features: Living Room, Basement
Interior area
- Total structure area: 3,076
- Total interior livable area: 2,776 sqft
- Finished area above ground: 1,776
- Finished area below ground: 1,000
Video & virtual tour
Property
Parking
- Total spaces: 2.5
- Parking features: Attached
- Attached garage spaces: 2.5
Features
- Levels: One
- Stories: 1
Lot
- Size: 0.38 Acres
- Dimensions: 100X165
- Features: 0-2.9999
Details
- Parcel number: 200722353005.000019
Construction
Type & style
- Home type: SingleFamily
- Property subtype: Single Family Residence
Materials
- Brick
Condition
- New construction: No
- Year built: 1977
Utilities & green energy
- Sewer: Public Sewer
- Water: City
Community & HOA
Community
- Subdivision: None
Location
- Region: Goshen
Financial & listing details
- Tax assessed value: $343,300
- Annual tax amount: $2,644
- Date on market: 6/9/2026
- Listing terms: Conventional
Estimated market value
$269,800
$256,000 - $283,000
$2,234/mo
Price history
| Date | Event | Price |
|---|---|---|
| 7/9/2026 | Price change | $274,900-3.5% |
Source:  IRMLS #202622446 Report a problem IRMLS #202622446 Report a problem | ||
| 6/9/2026 | Listed for sale | $284,900+103.6% |
Source: IRMLS #202622446 Report a problem | ||
| 8/30/2013 | Listing removed | $139,900$50/sqft |
Source: Hallmark Excellence Realty, Inc #9937738 Report a problem | ||
| 7/13/2013 | Price change | $139,900-6.7%$50/sqft |
Source: Hallmark Excellence Realty, Inc #9937738 Report a problem | ||
| 6/2/2013 | Price change | $149,900-2.3%$54/sqft |
Source: Hallmark Excellence Realty, Inc #9937738 Report a problem | ||
| 5/9/2013 | Listed for sale | $153,500$55/sqft |
Source: Hallmark Excellence Realty, Inc #9937738 Report a problem | ||
Public tax history
| Year | Property taxes | Tax assessment |
|---|---|---|
| 2025 | $3,131 +17.7% | $343,300 +2.2% |
| 2024 | $2,661 -7.2% | $336,000 +9.1% |
| 2023 | $2,868 +22.4% | $308,000 +2.8% |
| 2022 | $2,343 +2.1% | $299,600 +19% |
| 2021 | $2,296 +50.2% | $251,700 +1.9% |
| 2020 | $1,528 +1% | $247,100 +34.3% |
| 2019 | $1,513 +4.2% | $184,000 +1.4% |
| 2018 | $1,452 +0.6% | $181,400 +5.7% |
| 2017 | $1,443 | $171,600 +3.2% |
| 2016 | $1,443 +13.1% | $166,300 +4.6% |
| 2014 | $1,275 -13.5% | $159,000 |
| 2013 | $1,474 -4% | $159,000 -6.4% |
| 2012 | $1,536 +32.3% | $169,900 +15% |
| 2011 | $1,161 -5.5% | $147,800 -4.2% |
| 2010 | $1,229 +5% | $154,300 -7% |
| 2009 | $1,170 -17.9% | $165,900 +4.9% |
| 2007 | $1,426 +20.6% | $158,200 +19.6% |
| 2006 | $1,183 -8.2% | $132,300 |
| 2005 | $1,289 -0.3% | $132,300 |
| 2004 | $1,293 +4% | $132,300 |
| 2003 | $1,244 -12.5% | $132,300 +60% |
| 2002 | $1,421 +3.3% | $82,700 +200% |
| 2001 | $1,376 | $27,570 |
Find assessor info on the county website
Monthly payment
Est. payment
Payment breakdown
Explore the cost of this home by adjusting the details. Changes won't be saved.Climate risks
Neighborhood: 46528
Nearby schools
GreatSchools rating
- 7/10Jefferson Elementary SchoolGrades: K-3Distance: 0.6 mi
- 8/10Northridge Middle SchoolGrades: 6-8Distance: 5.8 mi
- 6/10Northridge High SchoolGrades: 9-12Distance: 5.3 mi
Schools provided by the listing agent
- Elementary: Jefferson
- Middle: Northridge
- High: Northridge
- District: Middlebury Community Schools
Source: IRMLS. This data may not be complete. We recommend contacting the local school district to confirm school assignments for this home.
- $253,8003 bd1 ba1.5k sqft58986 Timber Trl, Goshen, IN 46528Off Market
- $284,7003 bd3 ba1.6k sqft58958 Timber Trl, Goshen, IN 46528Off Market
- $254,2003 bd2 ba1.2k sqft58967 Franklin Ct, Goshen, IN 46528Off Market
- $321,4003 bd3 ba2.6k sqft58995 Franklin Ct, Goshen, IN 46528Off Market
- $296,3003 bd2 ba1.9k sqft58938 Timber Trl, Goshen, IN 46528Off Market
- $298,0003 bd2 ba2.7k sqft58981 Timber Trl, Goshen, IN 46528Off Market
- $265,2003 bd1 ba1.7k sqft58961 Timber Trl, Goshen, IN 46528Off Market
- $259,8003 bd1 ba1.3k sqft58949 Franklin Ct, Goshen, IN 46528Off Market
A local agent can set up tours, give advice and negotiate with sellers.
A local lender can help you make sure your offer is ready when you are.
Similar homes
- $285,0004 bd2 ba1.4k sqft18147 Scarborough Ln, Goshen, IN 46528For Sale By Owner
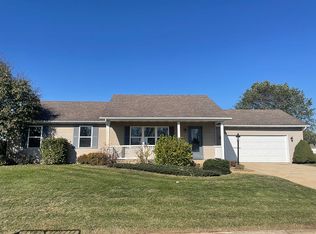
- $295,0003 bd3 ba2.2k sqft20865 River Blvd, Goshen, IN 46528For Sale
 MLS ID #202619154, Kathy J Lampert, eXp Realty, LLC. IRMLS
 - $275,0004 bd2 ba2k sqft64605 County Road 33, Goshen, IN 46528Auction
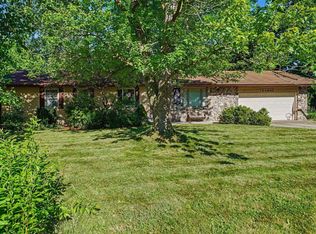 MLS ID #202624972, Steve Miller, RE/MAX Results. IRMLS
 - $274,0003 bd3 ba2.1k sqft2521 Riverview Pl, Elkhart, IN 46516For Sale
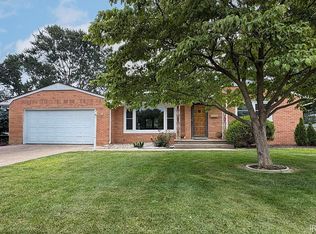 MLS ID #202629387, Julio Bardales, RE/MAX Results. IRMLS
 - $369,0004 bd3 ba2.2k sqft18620 Monticello Dr, Goshen, IN 46528For SaleMLS ID #202625671, Marlynn Mast, Keller Williams Realty Group. IRMLS
- $399,9004 bd3 ba2.8k sqft58165 Coneflower Dr, Goshen, IN 46528For SaleMLS ID #202624586, Brandilyn Millslagle, Realty Group Resources. IRMLS
- $287,9004 bd2 ba1.6k sqft66099 Grasslands Ln, Goshen, IN 46526For SaleMLS ID #202621435, Carlos Avelar, Fenix Realty, LLC. IRMLS
- $--3 bd2 ba1.7k sqft10879 Riverside Dr, White Pigeon, MI 49099AuctionAuction.com 2
- $289,9004 bd2 ba1.9k sqft22097 Woodside Dr, Bristol, IN 46507For SaleMLS ID #202628221, Nicolas Wyse, RE/MAX Results. IRMLS
- $275,0004 bd2 ba2.1k sqft60357 Pembrook Ln, Elkhart, IN 46517For SaleMLS ID #202617329, Joshua Vida, Paradigm Realty Solutions. IRMLS
- $291,0003 bd3 ba2.5k sqft23452 Us Highway 20, Elkhart, IN 46516For SaleMLS ID #202611519, Jessica Enfield, SUNRISE Realty. IRMLS
- $269,0004 bd1 ba2.1k sqft2805 Pleasant Plain Ave, Elkhart, IN 46517For SaleMLS ID #202625036, Amy Mishler, SUNRISE Realty. IRMLS
- $289,9004 bd2 ba2.6k sqft24681 County Road 26, Elkhart, IN 46517For SaleMLS ID #202620115, Jennifer Kerrn, Keller Williams Realty Group. IRMLS
- $280,0003 bd3 ba2.4k sqft55045 Cobus Ln, Elkhart, IN 46514For SaleMLS ID #202628632, Aaron Hankins, Cressy & Everett- Elkhart. IRMLS
- $289,9993 bd3 ba1.6k sqft59322 Teaberry Ct, Elkhart, IN 46517For SaleMLS ID #202622754, Leah Sarber, RE/MAX 100 Elkhart. IRMLS
- $299,0004 bd3 ba2.3k sqft23593 County Road 16, Elkhart, IN 46516For SaleMLS ID #202621701, Ashley Lambright, Berkshire Hathaway HomeServices Elkhart. IRMLS
- $284,9993 bd3 ba1.7k sqft2731 Pleasant Plain Ave, Elkhart, IN 46517For SaleMLS ID #202603787, Leah Sarber, RE/MAX 100 Elkhart. IRMLS
- $290,0003 bd3 ba1.9k sqft57805 Frances Ave, Elkhart, IN 46517For SaleMLS ID #202626127, Cynthia M Acosta, Century 21 Circle. IRMLS
- $150,0003 bd2 ba2.4k sqft60692 County Road 13, Goshen, IN 46526AuctionMLS ID #11871399, Philip Hahn, Hahn Auctioneers INC. My State MLS
- $300,0003 bd2 ba2.2k sqft55818 Merle Ave, Elkhart, IN 46514For SaleMLS ID #202628734, Jennifer N Reyes, Weichert Rltrs-J.Dunfee&Assoc.. IRMLS
