Perfectly blending Hudson charm with today’s modern updates, this beautifully renovated 4-bedroom, 2.5-bath colonial offers approximately 2,000 square feet of inviting living space in an exceptional location just moments from historic downtown Hudson. Enjoy the convenience of nearby shops, restaurants, parks, and top-rated schools while coming home to a neighborhood you’ll love.
Designed for both everyday living and effortless entertaining, the heart of the home is the stunning, fully remodeled kitchen (2024), featuring stylish finishes and an open, welcoming feel. Gorgeous luxury vinyl flooring flows throughout, while the beautifully renovated primary and hall bathrooms (2024) offer spa-inspired comfort with timeless design.
Step outside to the newer concrete patio (2024), the perfect spot for summer cookouts, morning coffee, or relaxing evenings under the stars. Extensive updates provide exceptional peace of mind, including a new roof (2022), furnace (2024), hot water tank (2024), updated windows throughout with the final original windows replaced in 2026, and a freshly painted garage floor (2025).
The updates have been thoughtfully completed, creating a home that is truly move-in ready. Combining classic character, modern conveniences, and one of Northeast Ohio's most sought-after locations, this is a rare opportunity to enjoy the very best of Hudson living.
Contingent
$435,000
5899 Bradford Way, Hudson, OH 44236
4beds
2,016sqft
:
Get pre-qualified$3,129/mo
Single Family Residence
Built in 1973
0.46 Acres Lot
$-- Zestimate®
$216/sqft
$-- HOA
What's special
- 33 days |
- 2,018 |
- 133 |
Zillow last checked:
Listing updated:
Listed by:
Carlyn Goudas 216-544-6783 carlyn@thegoudasgroup.com,
Howard Hanna
Source: MLS Now,MLS#: 5221163
Facts & features
Interior
Bedrooms & bathrooms
- Bedrooms: 4
- Bathrooms: 4
- Full bathrooms: 2
- 1/2 bathrooms: 2
- Main level bathrooms: 1
Heating
- Gas
Cooling
- Central Air
Features
- Basement: Full
- Number of fireplaces: 1
Interior area
- Total structure area: 2,016
- Total interior livable area: 2,016 sqft
- Finished area above ground: 2,016
Video & virtual tour
Property
Parking
- Parking features: Attached, Garage
- Attached garage spaces: 2
Features
- Levels: Two
- Stories: 2
Lot
- Size: 0.46 Acres
- Dimensions: 100 x 200
Details
- Parcel number: 3002014
- Lease amount: $0
Construction
Type & style
- Home type: SingleFamily
- Architectural style: Colonial
- Property subtype: Single Family Residence
Materials
- Vinyl Siding
- Roof: Asphalt
Condition
- Year built: 1973
Utilities & green energy
- Sewer: Public Sewer
- Water: Public
Community & HOA
Community
- Subdivision: Plymouth Vill
HOA
- Has HOA: No
Location
- Region: Hudson
Financial & listing details
- Price per square foot: $216/sqft
- Tax assessed value: $305,730
- Annual tax amount: $5,573
- Date on market: 6/22/2026
- Cumulative days on market: 29 days
- Listing agreement: Exclusive Right To Sell
Estimated market value
Not available
Estimated sales range
Not available
Not available
Price history
| Date | Event | Price |
|---|---|---|
| 7/13/2026 | Contingent | $435,000$216/sqft |
Source: MLS Now #5221163 Report a problem | ||
| 7/1/2026 | Listed for sale | $435,000$216/sqft |
Source: MLS Now #5221163 Report a problem | ||
| 6/22/2026 | Pending sale | $435,000$216/sqft |
Source: MLS Now #5221163 Report a problem | ||
| 6/22/2026 | Listed for sale | $435,000$216/sqft |
Source: MLS Now #5221163 Report a problem | ||
| 6/19/2026 | Pending sale | $435,000$216/sqft |
Source: Owner Report a problem | ||
| 6/17/2026 | Listed for sale | $435,000+2.4%$216/sqft |
Source: Owner Report a problem | ||
| 9/9/2025 | Sold | $425,000$211/sqft |
Source:  MLS Now #5146420 Report a problem MLS Now #5146420 Report a problem | ||
| 9/9/2025 | Pending sale | $425,000$211/sqft |
Source: MLS Now #5146420 Report a problem | ||
| 8/11/2025 | Contingent | $425,000$211/sqft |
Source: MLS Now #5146420 Report a problem | ||
| 8/7/2025 | Listed for sale | $425,000$211/sqft |
Source: MLS Now #5146420 Report a problem | ||
Public tax history
| Year | Property taxes | Tax assessment |
|---|---|---|
| 2025 | $5,573 -3.7% | $107,000 |
| 2024 | $5,787 +3.6% | $107,000 |
| 2023 | $5,587 +14.7% | $107,000 +28.9% |
| 2022 | $4,872 -0.2% | $83,038 |
| 2021 | $4,880 | $83,038 |
| 2020 | -- | $83,038 +17.3% |
| 2019 | $4,424 +0.3% | $70,819 0% |
| 2018 | $4,410 +36.1% | $70,820 |
| 2017 | $3,240 | $70,820 +17.2% |
| 2016 | $3,240 | $60,410 |
| 2015 | $3,240 -0.3% | $60,410 |
| 2014 | $3,249 +1.2% | $60,410 +3.1% |
| 2013 | $3,210 -3% | $58,590 |
| 2012 | $3,310 +1.7% | $58,590 0% |
| 2011 | $3,256 +0.1% | $58,594 -10.1% |
| 2010 | $3,251 | $65,195 |
| 2009 | -- | $65,195 |
| 2008 | $3,308 -15.2% | $65,195 -2.6% |
| 2007 | $3,902 +1.3% | $66,917 |
| 2006 | $3,851 +14% | $66,917 |
| 2005 | $3,377 | $66,917 +12.3% |
| 2004 | -- | $59,609 |
| 2003 | $3,342 +11.2% | $59,609 |
| 2002 | $3,005 +4.8% | $59,609 +13% |
| 2001 | $2,867 -0.2% | $52,753 |
| 2000 | $2,871 | $52,753 |
Find assessor info on the county website
Monthly payment
Est. payment
Payment breakdown
Explore the cost of this home by adjusting the details. Changes won't be saved.Climate risks
Neighborhood: 44236
Nearby schools
GreatSchools rating
- 9/10East Woods Elementary SchoolGrades: 3-5Distance: 1.5 mi
- 9/10Hudson Middle SchoolGrades: 6-8Distance: 1.4 mi
- 10/10Hudson High SchoolGrades: 9-12Distance: 2.3 mi
Schools provided by the listing agent
- District: Hudson CSD - 7708
Source: MLS Now. This data may not be complete. We recommend contacting the local school district to confirm school assignments for this home.
- $479,2004 bd2 ba2k sqft5909 Bradford Way, Hudson, OH 44236Off Market

- $460,4004 bd2 ba2.1k sqft5900 Bradford Way, Hudson, OH 44236Off Market

- $456,3005 bd3 ba2.3k sqft5889 Bradford Way, Hudson, OH 44236Off Market
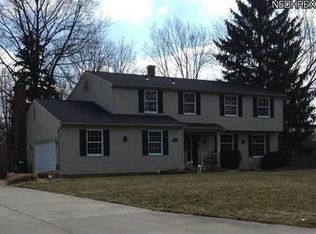
- $495,2005 bd2 ba2.9k sqft5890 Bradford Way, Hudson, OH 44236Off Market
- $459,2005 bd2 ba2.3k sqft5919 Bradford Way, Hudson, OH 44236Off Market
- $639,6004 bd3 ba4k sqft5916 Bradford Way, Hudson, OH 44236Off Market
- $436,3004 bd2 ba1.9k sqft5879 Bradford Way, Hudson, OH 44236Off Market
- $408,3004 bd2 ba2k sqft5880 Bradford Way, Hudson, OH 44236Off Market
A local agent can set up tours, give advice and negotiate with sellers.
Similar homes
- $425,0004 bd3 ba2k sqft1856 Carver Ln, Hudson, OH 44236For Sale
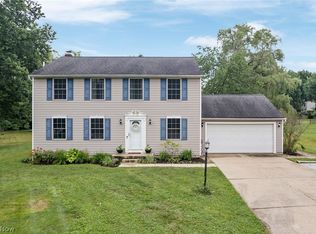 MLS ID #5225263, Nicolette A Maksim, RE/MAX Haven Realty. MLS Now
 - $499,9004 bd3 ba2.9k sqft1801 Carver Ln, Hudson, OH 44236For Sale
 MLS ID #5211097, Elise A Stidd, Keller Williams Chervenic Rlty. MLS Now
 - $435,0004 bd3 ba2.1k sqft4764 Young Rd, Stow, OH 44224For Sale
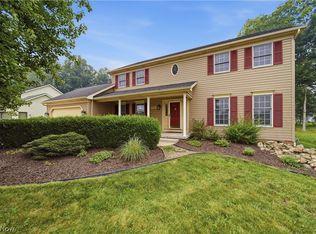 MLS ID #5228682, Scott M Tinlin, Platinum Real Estate. MLS Now
 - $649,0004 bd3 ba2.3k sqft989 Westhaven Dr, Hudson, OH 44236For Sale
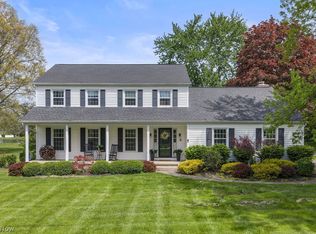 MLS ID #5219198, Lena K Samuelson, Howard Hanna. MLS Now
 - $--3 bd2 ba1.7k sqft2818 Wexford Blvd, Stow, OH 44224AuctionAuction.com 2
- $--3 bd2 ba1.2k sqft3527 Orchard Dr, Stow, OH 44224AuctionAuction.com 2
- $460,0004 bd4 ba2.9k sqft3871 Greentree Rd, Stow, OH 44224For SaleMLS ID #5217733, Dawn Maloney, RE/MAX Above & Beyond. MLS Now
- $489,0004 bd3 ba3k sqft1860 Curry Ln, Twinsburg, OH 44087For SaleMLS ID #5230440, Chris Davidson, Howard Hanna. MLS Now
- $--5 bd2 ba2.3k sqft93 Oviatt Dr, Northfield, OH 44067AuctionAuction.com 2
- $379,9004 bd3 ba2.5k sqft1545 Woodlake Blvd, Stow, OH 44224For SaleMLS ID #5221468, Mike Karl, Keller Williams Living. MLS Now
- $435,0004 bd3 ba2.6k sqft104 Charter Dr, Northfield, OH 44067For SaleMLS ID #5225598, Sarah A Inzano, HomeSmart Real Estate Momentum LLC. MLS Now
- $369,9004 bd3 ba2.4k sqft5410 Park Vista Ct, Stow, OH 44224For SaleMLS ID #5225176, Steve Spinelli, Keller Williams Chervenic Rlty. MLS Now
- $399,9004 bd3 ba2.4k sqft6169 1st Ave, Kent, OH 44240For SaleMLS ID #5225754, Ronald L Lewis Jr, Jack Kohl Realty. MLS Now
- $425,0004 bd3 ba2.6k sqft812 Martindale Dr, Tallmadge, OH 44278For SaleMLS ID #5225928, Cathy Victor, Berkshire Hathaway HomeServices Stouffer Realty. MLS Now
- $374,9994 bd3 ba2.1k sqft5321 Young Rd, Stow, OH 44224For SaleMLS ID #5209924, Ricardo A Simonelli, Keller Williams Chervenic Rlty. MLS Now
- $465,0004 bd3 ba2.1k sqft3440 Burrwood Dr, Richfield, OH 44286For SaleMLS ID #5221416, Carly M Sablotny, Keller Williams Living. MLS Now
- $379,9993 bd4 ba1.8k sqft859 Arbor Trails Dr, Macedonia, OH 44056For SaleMLS ID #5229596, Dena Canfora, Keller Williams Chervenic Rlty. MLS Now
- $360,0004 bd3 ba2.3k sqft2758 Olentangy Dr, Akron, OH 44333For SaleMLS ID #5229957, Marilyn Latine, Howard Hanna. MLS Now
- $444,5003 bd4 ba2.4k sqft10523 Herrington Dr, Aurora, OH 44202For SaleMLS ID #5210420, Swapna Mandava, RE/MAX Revealty. MLS Now
- $--3 bd2 ba1.5k sqft192 Chestnut Ave, Northfield, OH 44067AuctionServiceLink Auction
