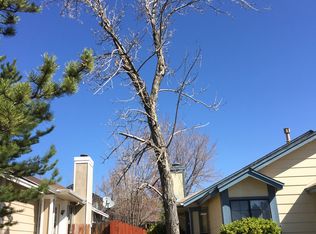
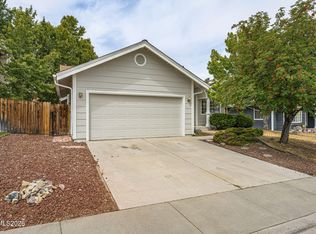
This 1388 square foot single family home has 3 bedrooms and 3.0 bathrooms. This home is located at 5899 Shadow Park Dr, Reno, NV 89523.
Pre-foreclosure
Street View
Est. $528,300
5899 Shadow Park Dr, Reno, NV 89523
3beds
1,388sqft
SingleFamily
Built in 1987
5,227 Square Feet Lot
$528,300 Zestimate®
$381/sqft
$-- HOA
Overview
- 69 days
- 21
- 1
Facts & features
Interior
Bedrooms & bathrooms
- Bedrooms: 3
- Bathrooms: 3
- Full bathrooms: 2
- 1/2 bathrooms: 1
Heating
- Forced air, Gas
Appliances
- Included: Dishwasher, Garbage disposal, Microwave
Features
- Flooring: Carpet, Laminate, Linoleum / Vinyl
- Has fireplace: Yes
Interior area
- Total interior livable area: 1,388 sqft
Property
Parking
- Total spaces: 2
- Parking features: Garage - Attached
Features
- Exterior features: Wood
- Has view: Yes
- View description: Mountain
Lot
- Size: 5,227 Square Feet
- Topography: Level
Details
- Parcel number: 03938114
Construction
Type & style
- Home type: SingleFamily
Materials
- Frame
- Roof: Other
Condition
- Year built: 1987
Utilities & green energy
- Utilities for property: Electricity, City Sewer, Telephone, City - County Water, Internet Available
Community & HOA
Location
- Region: Reno
Financial & listing details
- Price per square foot: $381/sqft
- Tax assessed value: $218,357
- Annual tax amount: $3,515
Foreclosure details
Estimated market value
$528,300
$502,000 - $555,000
$2,727/mo
Price history
| Date | Event | Price |
|---|---|---|
| 6/25/2018 | Sold | $349,900$252/sqft |
Source: Public Record Report a problem | ||
| 6/2/2018 | Pending sale | $349,900$252/sqft |
Source: Krch Realty #180007399 Report a problem | ||
| 5/31/2018 | Listed for sale | $349,900+32%$252/sqft |
Source: Krch Realty #180007399 Report a problem | ||
| 3/26/2015 | Listing removed | $265,000$191/sqft |
Source: Keller Williams Group One, Inc. #150002109 Report a problem | ||
| 2/27/2015 | Listed for sale | $265,000+33.8%$191/sqft |
Source: Keller Williams Group One, Inc. #150002109 Report a problem | ||
| 8/22/2003 | Sold | $198,000+42.4%$143/sqft |
Source: Public Record Report a problem | ||
| 8/29/1997 | Sold | $139,000$100/sqft |
Source: Public Record Report a problem | ||
Public tax history
| Year | Property taxes | Tax assessment |
|---|---|---|
| 2026 | $3,515 +1.4% | $76,425 -1.4% |
| 2025 | $3,468 -24% | $77,494 +4% |
| 2024 | $4,566 +154.5% | $74,517 -0.3% |
| 2023 | $1,794 +2.9% | $74,765 +18.8% |
| 2022 | $1,743 +3.1% | $62,925 +18.2% |
| 2021 | $1,691 +3% | $53,229 +2.6% |
| 2020 | $1,642 -2.9% | $51,862 |
| 2019 | $1,691 +3% | $51,862 +13.3% |
| 2018 | $1,642 +10.1% | $45,772 +1.6% |
| 2017 | $1,491 | $45,043 +1.2% |
| 2016 | $1,491 | $44,488 +3.1% |
| 2015 | $1,491 +3.1% | $43,130 +4.7% |
| 2014 | $1,446 | $41,200 +7.9% |
| 2013 | $1,446 | $38,201 |
| 2012 | -- | $38,201 -0.5% |
| 2011 | -- | $38,395 -6.4% |
| 2010 | -- | $41,033 -14.3% |
| 2009 | -- | $47,853 -5.8% |
| 2008 | -- | $50,782 -17.6% |
| 2007 | -- | $61,597 +29.2% |
| 2006 | -- | $47,694 +8% |
| 2005 | -- | $44,151 -0.7% |
| 2004 | -- | $44,448 +11.9% |
| 2003 | -- | $39,719 +0.6% |
| 2002 | -- | $39,477 |
| 2001 | -- | $39,477 |
Find assessor info on the county website
Monthly payment
Climate risks
Neighborhood: Mae Anne
Nearby schools
Schools provided by the listing agent
- Elementary: Winnemucca/ Sarah
- Middle: Billinghurst
- High: Mc Queen
Source: The MLS. This data may not be complete. We recommend contacting the local school district to confirm school assignments for this home.
Similar homes
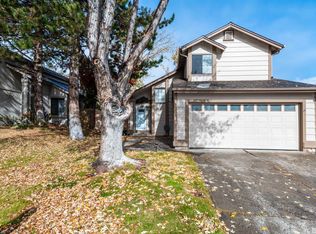
- $535,0003 bd2 ba1.2k sqft5120 Greystone Dr, Reno, NV 89523Active
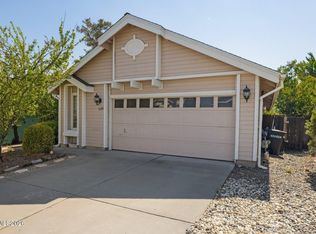
 MLS ID #260010247, John Ruddy, Sierra Sotheby's International. NNRMLS
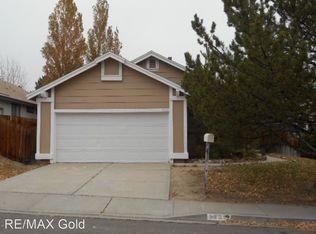
 - $495,0003 bd2 ba1.2k sqft4799 Arbor Ridge Dr, Reno, NV 89523Active
 MLS ID #260011827, Laura Vinson, Dickson Realty - Caughlin. NNRMLS
 - $589,0003 bd2 ba1.3k sqft1535 Springfield Park Dr, Reno, NV 89523Active
 MLS ID #260011896, Michael Zeno, RE/MAX Professionals-Reno. NNRMLS
 - $543,0003 bd2 ba1.5k sqft3989 Regal Dr, Reno, NV 89503Active
 MLS ID #260010977, Alicia Gardner, Redfin. NNRMLS
 - $445,0003 bd2 ba988 sqft3265 Downey Ave, Reno, NV 89503ActiveMLS ID #260012276, Michelle Barney, Century 21 Prime Nevada Prime Real Estate LLC. NNRMLS
- $625,0004 bd3 ba1.7k sqft2555 Glen Eagles Dr, Reno, NV 89523ActiveMLS ID #260008056, Henry Abts V, Sierra Sotheby's International. NNRMLS
- $499,9003 bd2 ba1.4k sqft28 Arndell Way, Sparks, NV 89431ActiveMLS ID #260012358, Lauren Jantz, Wedgewood Homes Realty. NNRMLS
- $649,0003 bd2 ba1.4k sqft1095 Tazewell Trl, Reno, NV 89523For Sale
 MLS ID #20261695, Ricki Manahan, Mountain Luxury Properties. TSMLS
 - $574,9993 bd3 ba1.6k sqft2357 Melody Ln, Reno, NV 89512ActiveMLS ID #260011820, Claudia Guerrero Lopez, Century 21 Green Valley Realty. NNRMLS
- $509,0003 bd3 ba2k sqft9490 Autumn Leaf Way, Reno, NV 89506ActiveMLS ID #260008421, Jennifer Heinrichs, BHG Drakulich Realty. NNRMLS
- $449,8963 bd2 ba1.1k sqft2285 Jessie Ave, Sparks, NV 89431ActiveMLS ID #260012373, Nancy Wagner, Ferrari-Lund Real Estate Reno. NNRMLS
- $525,0004 bd2 ba2k sqft4125 Edrie Dr, Reno, NV 89502ActiveMLS ID #260011847, Wendy McPhail, Dickson Realty - Caughlin. NNRMLS
- $519,9003 bd2 ba2k sqft160 South Ave, Reno, NV 89508ActiveMLS ID #260011415, Kayla Dalton, Dickson Realty - Sparks. NNRMLS
- $489,0003 bd2 ba1.5k sqft9830 Crystalline Dr, Reno, NV 89506ActiveMLS ID #260009048, Trinette Borgen, Coldwell Banker Select Mt Rose. NNRMLS
- $599,9004 bd2 ba1.8k sqft889 S University Park Loop, Reno, NV 89512ActiveMLS ID #260008222, Nicolle Gust, Chase International-Damonte. NNRMLS
- $625,0003 bd3 ba1.7k sqft11300 Wagon Ho Ln, Reno, NV 89508ActiveMLS ID #260010313, Cindy Fite, Ferrari-Lund R.E. Sparks. NNRMLS
- $555,9003 bd2 ba1.3k sqft9676 Northrup Dr, Reno, NV 89521ActiveMLS ID #260009977, Eric Rosenberg, Coldwell Banker Select Reno. NNRMLS
