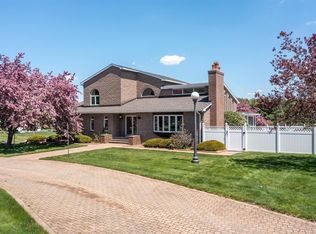
Welcome to this exceptional residence sitting on just over 2 acres and offering over 5,000 square feet of thoughtfully designed living space. The open floor plan creates an inviting flow ideal for both everyday living and entertaining. At the heart of the home lies a meticulously updated eat-in kitchen, appointed with luxurious granite countertops and newer gourmet Thermador appliances-an inviting culinary sanctuary designed for both daily refinement and memorable gatherings. Additionally the formal dining room is perfect for special gatherings, while a versatile office or den offers flexible space for work, hobbies, or quiet retreat. The lower level reveals a remarkable private suite, complete with a fireplaced living room, additional bedroom, full bathroom, and fully equipped kitchen. This self-contained haven is ideally suited as an in-law residence, guest quarters, or an elevated space for entertaining-offering both independence and seamless connection to the main living areas. Recent significant updates further enhance the home's appeal and peace of mind: a new roof installed in 2025, with a 50 year transferable warranty, a new boiler in 2024, and a new well pump in 2025. These investments ensure lasting comfort, efficiency, and reliability for years to come. With generous square footage, versatile living areas, and recent high-quality improvements, this home delivers both comfort and practicality for a variety of lifestyles.
Under contract
$769,900
59 Almada Drive, Brooklyn, CT 06234
4beds
5,140sqft
Single Family Residence
Built in 1999
2.07 Acres Lot
$-- Zestimate®
$150/sqft
$-- HOA
What's special
- 53 days
- 155
- 5
Zillow last checked:
Listing updated:
Listed by:
THE DEOJAY TEAM AT BELL PARK REALTY,
Jessica S. Deojay (860)367-4205,
RE/MAX Bell Park Realty 860-774-7600,
Co-Listing Agent: Daniel Deojay 860-367-1130,
RE/MAX Bell Park Realty
Source: Smart MLS,MLS#: 24197930
Facts & features
Interior
Bedrooms & bathrooms
- Bedrooms: 4
- Bathrooms: 3
- Full bathrooms: 3
Primary bedroom
- Level: Main
Bedroom
- Level: Main
Bedroom
- Level: Main
Bedroom
- Level: Lower
Dining room
- Level: Main
Living room
- Level: Main
Heating
- Hot Water, Oil
Cooling
- Central Air
Appliances
- Included: Gas Range, Convection Oven, Microwave, Range Hood, Refrigerator, Freezer, Ice Maker, Dishwasher, Washer, Dryer, Wine Cooler, Water Heater
Features
- In-Law Floorplan
- Basement: Full,Heated,Apartment,Interior Entry,Walk-Out Access,Liveable Space
- Attic: Pull Down Stairs
- Number of fireplaces: 2
Interior area
- Total structure area: 5,140
- Total interior livable area: 5,140 sqft
- Finished area above ground: 2,812
- Finished area below ground: 2,328
Property
Parking
- Total spaces: 2
- Parking features: Attached
- Attached garage spaces: 2
Lot
- Size: 2.07 Acres
- Features: Few Trees, Level
Details
- Parcel number: 1676793
- Zoning: RA
Construction
Type & style
- Home type: SingleFamily
- Architectural style: Contemporary
- Property subtype: Single Family Residence
Materials
- Stucco
- Foundation: Concrete Perimeter
- Roof: Shingle
Condition
- New construction: No
- Year built: 1999
Utilities & green energy
- Sewer: Septic Tank
- Water: Well
Community & HOA
HOA
- Has HOA: No
Location
- Region: Brooklyn
Financial & listing details
- Price per square foot: $150/sqft
- Tax assessed value: $432,680
- Annual tax amount: $10,086
- Date on market: 8/20/2026
Estimated market value
Not available
Estimated sales range
Not available
Not available
Price history
| Date | Event | Price |
|---|---|---|
| 9/28/2026 | Pending sale | $769,900$150/sqft |
Source:  Smart MLS #24197930 Report a problem Smart MLS #24197930 Report a problem | ||
| 8/24/2026 | Listed for sale | $769,900+87.8%$150/sqft |
Source: Smart MLS #24197930 Report a problem | ||
| 8/18/2020 | Sold | $410,000+15.5%$80/sqft |
Source: Public Record Report a problem | ||
| 4/30/2014 | Sold | $355,000-6.6%$69/sqft |
Source: Smart MLS #E271054 Report a problem | ||
| 1/10/2014 | Price change | $379,900-5%$74/sqft |
Source: The Partner Network, LLC #E271054 Report a problem | ||
| 10/15/2013 | Price change | $399,900-2.5%$78/sqft |
Source: The Partner Network, LLC #E271054 Report a problem | ||
| 8/16/2013 | Price change | $410,000-1.2%$80/sqft |
Source: Browning & Browning Real Estate #E265420 Report a problem | ||
| 4/4/2013 | Listed for sale | $415,000-1.2%$81/sqft |
Source: Browning & Browning Real Estate #E265420 Report a problem | ||
| 9/3/2012 | Listing removed | $420,000$82/sqft |
Source: RE/MAX Bell Park Realty #E255860 Report a problem | ||
| 3/2/2012 | Price change | $420,000-6.7%$82/sqft |
Source: RE/MAX Bell Park Realty #E255860 Report a problem | ||
| 9/15/2011 | Price change | $450,000-5.3%$88/sqft |
Source: Browning & Browning RE LLC #E246538 Report a problem | ||
| 9/2/2011 | Price change | $475,000-1%$92/sqft |
Source: Browning & Browning RE LLC #E246538 Report a problem | ||
| 4/22/2011 | Price change | $480,000-3%$93/sqft |
Source: Browning & Browning RE LLC #E246538 Report a problem | ||
| 4/2/2011 | Pending sale | $495,000$96/sqft |
Source: Browning & Browning RE LLC #E246538 Report a problem | ||
| 3/16/2011 | Listed for sale | $495,000$96/sqft |
Source: Browning & Browning RE LLC #E246538 Report a problem | ||
Public tax history
| Year | Property taxes | Tax assessment |
|---|---|---|
| 2025 | $10,073 +15.4% | $432,680 +46.4% |
| 2024 | $8,732 +3.3% | $295,600 |
| 2023 | $8,454 +4.1% | $295,600 |
| 2022 | $8,123 +4% | $295,600 |
| 2021 | $7,810 -0.5% | $295,600 +8.9% |
| 2020 | $7,852 | $271,500 |
| 2019 | $7,852 +3% | $271,500 |
| 2018 | $7,626 +3.7% | $271,500 |
| 2017 | $7,355 +4.6% | $271,500 -9.5% |
| 2015 | $7,031 | $300,100 |
| 2014 | $7,031 +1% | $300,100 |
| 2013 | $6,959 | $300,100 |
| 2012 | $6,959 +2.2% | $300,100 -1.4% |
| 2011 | $6,812 +0.4% | $304,400 |
| 2010 | $6,785 +2.6% | $304,400 +2.6% |
| 2009 | $6,615 | $296,780 |
| 2008 | $6,615 -1.6% | $296,780 -2.4% |
| 2007 | $6,725 | $304,040 |
Find assessor info on the county website
Monthly payment
Est. payment
Payment breakdown
Explore the cost of this home by adjusting the details. Changes won't be saved.Climate risks
Neighborhood: 06234
Similar homes
- $799,0005 bd3 ba4k sqft26 Beecher Road, Brooklyn, CT 06234For Sale

 MLS ID #24204013, Mae Lyons, Stonehouse Real Estate Co., LLC. Smart MLS
 - $699,0003 bd4 ba3k sqft524 Wauregan Rd, Brooklyn, CT 06234For Sale
 MLS ID #1412226, Amanda Gruslin, Kazantzis Real Estate, LLC. StateWide MLS RI
 - $779,9005 bd3 ba4.3k sqft40 Searles Road, Pomfret, CT 06259For Sale
 MLS ID #24202466, Parker Russell, Keller Williams Realty North Central. Smart MLS
 - $549,9003 bd2 ba2.6k sqft272 Gorman Road, Brooklyn, CT 06234For Sale
 MLS ID #24199184, Christine Johnson, RE/MAX One. Smart MLS
 - $485,0004 bd4 ba2.8k sqft31 Canterbury Road, Brooklyn, CT 06234For SaleMLS ID #24193694, Jessica Powers, Real Broker CT, LLC. Smart MLS
- $699,9005 bd4 ba3.4k sqft2 Logans Way, Sterling, CT 06377For SaleMLS ID #24211323, Ben H. Guglielmi, Compass Connecticut, LLC. Smart MLS
- $749,9004 bd3 ba3.6k sqft16 Main Street, Plainfield, CT 06374For SaleMLS ID #24197545, Anthony Chabot, Chabot & Associates Real Estate. Smart MLS
- $875,0004 bd5 ba3.4k sqft48 Grey Fox Landing, Woodstock, CT 06281For SaleMLS ID #24180671, Lynn T. Converse, RE/MAX Bell Park Realty. Smart MLS
- $699,9003 bd2 ba3.1k sqft160 Halls Hill Road, Killingly, CT 06239For SaleMLS ID #24208396, Scott P. Tracy, RE/MAX One. Smart MLS
- $775,0005 bd4 ba4.2k sqft272 Nicholas Rd, Coventry, RI 02827For SaleMLS ID #1410715, Luis Monroy, The Network. StateWide MLS RI
- $799,9005 bd4 ba4.6k sqft129 West Town Street, Lebanon, CT 06249For SaleMLS ID #24198285, Carolyn Kress, Berkshire Hathaway NE Prop.. Smart MLS
- $749,0005 bd7 ba4.6k sqft12 Gulliver Circle, Norwich, CT 06360For SaleMLS ID #24205196, BJ Lee, William Raveis Real Estate. Smart MLS
- $735,0004 bd3 ba3.1k sqft56 Old Farms Road, Willington, CT 06279For SaleMLS ID #24208430, Jason Calouro, Drawbridge Realty. Smart MLS
- $687,0004 bd3 ba2.5k sqft28 Tanglewood Drive, Preston, CT 06365For SaleMLS ID #24203096, Thomas Simjian, Keller Williams Coastal. Smart MLS
- $625,0004 bd3 ba4.5k sqft89 John Perry Road, Eastford, CT 06242For SaleMLS ID #24210501, Kristen Kaskela, Berkshire Hathaway NE Prop.. Smart MLS
- $799,9994 bd4 ba2.6k sqft225 Rice City Rd, Coventry, RI 02827For SaleMLS ID #1422944, Julie Pettigrew, RI Real Estate Services. StateWide MLS RI
- $839,0006 bd4 ba5.1k sqft45 Huntington Avenue, Norwich, CT 06360For SaleMLS ID #24185315, Brian Mason, eXp Realty. Smart MLS
- $615,0005 bd3 ba3.6k sqft189 Butts Bridge Road, Canterbury, CT 06331For SaleMLS ID #24180596, Tim J. Bray, Seaport Real Estate Services. Smart MLS
- $679,0004 bd3 ba3.8k sqft122 Child Hill Road, Woodstock, CT 06281For SaleMLS ID #24202453, Amy Archambault, Berkshire Hathaway NE Prop.. Smart MLS
