Attention investors and first-time home buyers! Don't miss this fantastic opportunity to own a solid, maintenance-free duplex in a desirable Welland neighbourhood. Whether you're looking to expand your investment portfolio or offset your mortgage by living in one unit while renting the other, this property offers exceptional flexibility and income potential. The main floor unit features 2 bedrooms, a bright living room, kitchen, and a 4-piece bathroom, with the possibility of converting the living room into a third bedroom for added value. This unit also includes access to the unfinished basement, complete with laundry, a 100-amp electrical service, and plenty of storage space. The main floor is currently tenanted until September 30, 2026, providing an excellent opportunity for owner occupancy or to secure a new tenant at current market rents on closing! The upper unit offers 2 bedrooms, a spacious eat-in kitchen, a 4-piece bathroom, and its own 100-amp sub-panel. The upper tenant is happy to stay, providing immediate rental income from day one. Separate Hydro Meters. Plumbing updated in 2024/2025. Conveniently located close to public transit, grocery stores, restaurants, schools, parks, and other everyday amenities, this is a turnkey investment opportunity with excellent long-term potential. Whether you're an experienced investor or taking your first step into homeownership, this duplex is one you won't want to miss!
For sale
C$475,000
59 Asher St, Welland, ON L3B 4J2
4beds
2baths
Duplex
Built in ----
-- sqft lot
$-- Zestimate®
C$--/sqft
C$-- HOA
What's special
- 54 days |
- 12 |
- 1 |
Zillow last checked:
Listing updated:
Listed by:
COLDWELL BANKER MOMENTUM REALTY, BROKERAGE
Source: TRREB,MLS®#: X13502570 Originating MLS®#: Niagara Association of REALTORS
Originating MLS®#: Niagara Association of REALTORSFacts & features
Interior
Bedrooms & bathrooms
- Bedrooms: 4
- Bathrooms: 2
Primary bedroom
- Level: Main
- Dimensions: 3.43 x 2.69
Bedroom
- Level: Second
- Dimensions: 3.48 x 2.69
Bedroom 2
- Level: Second
- Dimensions: 2.77 x 2.51
Bedroom 2
- Level: Main
- Dimensions: 3.25 x 2.87
Bathroom
- Level: Main
- Dimensions: 2.11 x 1.68
Bathroom
- Level: Second
- Dimensions: 2.26 x 1.35
Dining room
- Level: Main
- Dimensions: 3.47 x 3.15
Kitchen
- Level: Second
- Dimensions: 5.13 x 3.45
Kitchen
- Level: Main
- Dimensions: 3.47 x 2.36
Living room
- Level: Main
- Dimensions: 3.48 x 3.15
Utility room
- Level: Basement
- Dimensions: 8.15 x 4.78
Heating
- Radiant, Gas
Cooling
- None
Appliances
- Included: Water Heater Owned
Features
- Primary Bedroom - Main Floor, Other, Separate Hydro Meter
- Basement: Unfinished,Full
- Has fireplace: No
Interior area
- Living area range: 1500-2000 null
Property
Parking
- Total spaces: 2
Features
- Stories: 2
- Patio & porch: Enclosed
- Pool features: None
Lot
- Size: 2,709 Square Feet
- Features: Public Transit, School Bus Route, Place Of Worship, Other
Details
- Additional structures: Shed, Other
- Parcel number: 641090105
Construction
Type & style
- Home type: MultiFamily
- Property subtype: Duplex
Materials
- Vinyl Siding
- Foundation: Other
- Roof: Asphalt Shingle
Utilities & green energy
- Sewer: Sewer
Community & HOA
Location
- Region: Welland
Financial & listing details
- Annual tax amount: C$2,140
- Date on market: 6/29/2026
Price history
Price history is unavailable.
Public tax history
Tax history is unavailable.
Climate risks
Neighborhood: L3B
Nearby schools
GreatSchools rating
- 4/10Harry F Abate Elementary SchoolGrades: 2-6Distance: 12.7 mi
- 3/10Gaskill Preparatory SchoolGrades: 7-8Distance: 13.4 mi
- 3/10Niagara Falls High SchoolGrades: 9-12Distance: 14.3 mi
- C$--2 bd3 ba1.1k sqft47 Garner Ave, Welland, ON L3B2X8Off Market
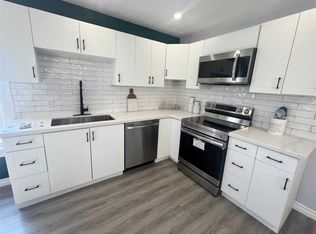
- C$1,4501 bd1 ba50 sqft47 Garner Ave #2, Welland, ON L3B2X8For Rent

- C$--1 bd2 ba75 sqft149 Burgar St #5, Welland, ON L3B2T2Off Market
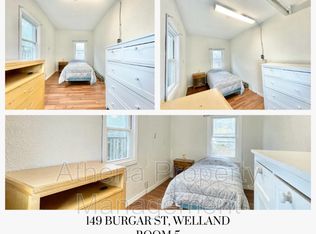
- C$--1 bd2 ba400 sqft149 Burgar St #11, Welland, ON L3B2T2Off Market
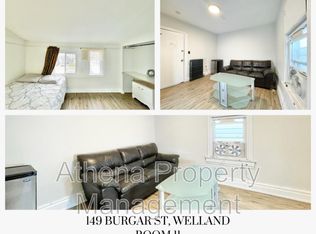
- C$--1 bd2 ba-- sqft149 Burgar St #2, Welland, ON L3B2T2Off Market
- C$--1 bd1 ba-- sqft149 Burgar St #4, Welland, ON L3B2T2Off Market
- C$--1 bd1 ba-- sqft191 Burgar St #3, Welland, ON L3B2T3Off Market
- C$1,0951 bd1 ba-- sqft191 Burgar St #4, Welland, ON L3B2T3For Rent
Similar homes
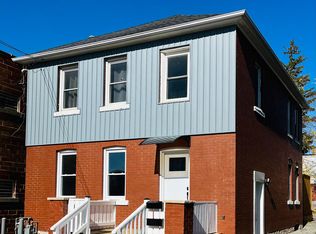
- C$449,9004 bd2 ba-- sqft14 Albert St, Welland, ON L3B 4L2For Sale
 MLS ID #X13042106, COLDWELL BANKER ADVANTAGE REAL ESTATE INC, BROKERAGE. TRREB
 - C$434,9003 bd2 ba-- sqft52 5th St, Welland, ON L3B 4Z5For Sale
 MLS ID #X13683822, RE/MAX NIAGARA REALTY LTD, BROKERAGE. TRREB
 - C$475,0003 bd2 ba-- sqft9 Lyons Ave, Welland, ON L3B 1L8For Sale
 MLS ID #X13499604, ONE PERCENT REALTY LTD.. TRREB
 - C$449,9004 bd2 ba-- sqft205 Ross St, Welland, ON L3B 2N4For Sale
 MLS ID #X13638830, COLDWELL BANKER ADVANTAGE REAL ESTATE INC, BROKERAGE. TRREB
 - C$499,9005 bd2 ba-- sqft163 Rice Rd W, Welland, ON L3C 2V7For SaleMLS ID #X13616224, RE/MAX NIAGARA REALTY LTD, BROKERAGE. TRREB
- C$329,9004 bd2 ba-- sqft21 5th St, Welland, ON L3B 4Z4For SaleMLS ID #X13536094, RE/MAX NIAGARA REALTY LTD, BROKERAGE. TRREB
- C$298,8002 bd1 ba-- sqft305 Crowland Ave, Welland, ON L3B 1X5For SaleMLS ID #X13694496, SUTTON GROUP-ADMIRAL REALTY INC.. TRREB
- C$540,0003 bd2 ba-- sqft66 Watt Ave, Welland, ON L3B 1J3For SaleMLS ID #X13545784, BOULEVARD HOMES REAL ESTATE LIMITED. TRREB
- C$549,0003 bd3 ba-- sqft149 Rice Rd, Welland, ON L3C 2V7For SaleMLS ID #X13645924, SINGH BROTHERS REALTY INC.. TRREB
- C$515,0004 bd3 ba-- sqft223 Main St W, Pt Colborne, ON L3K 3V7For SaleMLS ID #X13582758, CENTURY 21 LEADING EDGE REALTY INC.. TRREB
- C$349,9002 bd1 ba-- sqft200 Lincoln St, Welland, ON L3B 4M9For SaleMLS ID #X13609640, RE/MAX GARDEN CITY REALTY INC, BROKERAGE. TRREB
- C$575,0003 bd2 ba-- sqft94 Wellington St, Welland, ON L3B 1B1For SaleMLS ID #X13535360, RIGHT AT HOME REALTY, BROKERAGE. TRREB
- C$379,0003 bd2 ba-- sqft185 Denistoun St #126, Welland, ON L3C 6J6For SaleMLS ID #X13102234, ONE PERCENT REALTY LTD.. TRREB
- C$699,0007 bd2 ba-- sqft264 Hellems Ave, Welland, ON L3B 3B7For SaleMLS ID #X12918792, RE/MAX ESCARPMENT REALTY INC.. TRREB
- C$399,0005 bd2 ba-- sqft57 Poplar Cres, Welland, ON L3C 6W2For SaleMLS ID #X13470304, LPT REALTY. TRREB
- C$549,0004 bd2 ba-- sqft42 Cumming St, Saint Catharines, ON L2S 1H9For SaleMLS ID #X13659544, ROYAL LEPAGE NRC REALTY. TRREB
- C$369,0004 bd2 ba-- sqft160 Fares St, Pt Colborne, ON L3K 1W2For SaleMLS ID #X13482988, REALTY ONE GROUP REVEAL. TRREB
- C$549,9004 bd2 ba-- sqft2439 Coral Ave, Fort Erie, ON L0S 1S0For SaleMLS ID #X13694246, RE/MAX NIAGARA REALTY LTD, BROKERAGE. TRREB
- C$374,9006 bd2 ba-- sqft23 Poplar Cres, Welland, ON L3C 6W5For SaleMLS ID #X13056368, RE/MAX GARDEN CITY REALTY INC, BROKERAGE. TRREB
- C$539,9003 bd2 ba-- sqft280 Clarke St, Pt Colborne, ON L3K 2G5For SaleMLS ID #X13638052, COLDWELL BANKER ADVANTAGE REAL ESTATE INC, BROKERAGE. TRREB
