Set behind a canopy of mature trees near the coveted Wood Estates, 59 Club House Road introduces a brand-new 2023 colonial where thoughtful craftsmanship meets an effortlessly livable, modern design all within a peaceful, wooded setting just minutes from everything Coventry has to offer. Shared with but a single neighbor, the property offers a rare sense of privacy without sacrificing convenience. Step inside to a dramatic two-story foyer, where crisp millwork and trim set an elevated tone from the first moment. The open-concept layout flows effortlessly across natural stained hardwood floors, with quartz countertops and smart, refined touches like soft-close cabinetry throughout — a home built for both everyday living and easy entertaining. Four generously sized bedrooms, a dedicated home office, and a versatile bonus room above the garage give this layout the flexibility to grow with you, whether that means remote work, a home gym, or a playroom down the line. The vaulted primary suite feels like a true retreat, anchored by a spacious walk-in closet, while the walkout basement stands ready as a blank canvas for your next project. Outside, a private, wooded backyard unfolds into your own personal escape, framed by a beautiful patio surround and a soaking pool - ideal for weekend gatherings or quiet evenings alike. Complete with central air and a two-car garage.
Under contract
$895,000
59 Club House Rd, Coventry, RI 02816
4beds
2,980sqft
Single Family Residence
Built in 2023
0.6 Acres Lot
$-- Zestimate®
$300/sqft
$-- HOA
What's special
Two-car garageSoaking poolPrivate wooded backyardCentral airQuartz countertopsSoft-close cabinetryPeaceful wooded setting
- 55 days
- 184
- 2
Likely to sell faster than
Zillow last checked:
Listing updated:
Listed by:
Sweeney Advisory Group 401-864-8286,
Mott & Chace Sotheby's Intl.
Source: StateWide MLS RI,MLS#: 1418299
Facts & features
Interior
Bedrooms & bathrooms
- Bedrooms: 4
- Bathrooms: 3
- Full bathrooms: 2
- 1/2 bathrooms: 1
Heating
- Bottle Gas, Central Air, Forced Air
Cooling
- Central Air
Appliances
- Included: Electric Water Heater, Dishwasher, Oven/Range, Refrigerator
Features
- Plumbing (PVC)
- Flooring: Ceramic Tile, Hardwood
- Basement: Full,Walk-Out Access,Unfinished
- Number of fireplaces: 1
- Fireplace features: Gas
Interior area
- Total structure area: 2,980
- Total interior livable area: 2,980 sqft
- Finished area above ground: 2,980
- Finished area below ground: 0
Property
Parking
- Total spaces: 8
- Parking features: Attached
- Attached garage spaces: 2
Lot
- Size: 0.6 Acres
Details
- Parcel number: COVEM42L126034
Construction
Type & style
- Home type: SingleFamily
- Architectural style: Colonial
- Property subtype: Single Family Residence
Materials
- Vinyl Siding
- Foundation: Concrete Perimeter
Condition
- New construction: No
- Year built: 2023
Utilities & green energy
- Electric: 200+ Amp Service
- Sewer: Septic Tank
- Water: Public
- Utilities for property: Water Connected
Community & HOA
Community
- Features: Near Public Transport, Commuter Bus, Golf, Highway Access, Hospital, Interstate, Marina, Private School, Public School, Railroad, Recreational Facilities, Restaurants, Schools, Near Shopping, Near Swimming, Tennis
HOA
- Has HOA: No
Location
- Region: Coventry
Financial & listing details
- Price per square foot: $300/sqft
- Tax assessed value: $81,800
- Annual tax amount: $10,647
- Date on market: 7/20/2026
Estimated market value
Not available
Estimated sales range
Not available
Not available
Price history
| Date | Event | Price |
|---|---|---|
| 7/29/2026 | Contingent | $895,000$300/sqft |
Source:  StateWide MLS RI #1418299 Report a problem StateWide MLS RI #1418299 Report a problem | ||
| 7/20/2026 | Listed for sale | $895,000-5.8%$300/sqft |
Source: StateWide MLS RI #1418299 Report a problem | ||
| 7/19/2026 | Listing removed | $949,995$319/sqft |
Source: StateWide MLS RI #1411332 Report a problem | ||
| 7/8/2026 | Price change | $949,995-4.5%$319/sqft |
Source: StateWide MLS RI #1411332 Report a problem | ||
| 5/12/2026 | Listed for sale | $995,000+19.5%$334/sqft |
Source: StateWide MLS RI #1411332 Report a problem | ||
| 10/26/2023 | Sold | $832,500-1.9%$279/sqft |
Source: StateWide MLS RI #1341646 Report a problem | ||
| 9/9/2023 | Pending sale | $849,000$285/sqft |
Source: StateWide MLS RI #1341646 Report a problem | ||
| 8/12/2023 | Listed for sale | $849,000+553.1%$285/sqft |
Source: StateWide MLS RI #1341646 Report a problem | ||
| 2/21/2023 | Sold | $130,000$44/sqft |
Source: Public Record Report a problem | ||
Public tax history
| Year | Property taxes | Tax assessment |
|---|---|---|
| 2025 | $1,296 | $81,800 |
| 2024 | $1,296 +3.3% | $81,800 |
| 2023 | $1,254 +629.1% | $81,800 +829.5% |
| 2022 | $172 +0.6% | $8,800 |
| 2021 | $171 -12.8% | $8,800 |
| 2020 | $196 +21% | $8,800 +20.5% |
| 2019 | $162 | $7,300 |
| 2018 | -- | $7,300 |
| 2017 | -- | $7,300 +17.7% |
| 2016 | -- | $6,200 |
| 2015 | -- | $6,200 -4.6% |
| 2013 | $121 +3.4% | $6,500 |
| 2012 | $117 -3.3% | $6,500 -16.7% |
| 2010 | $121 | $7,800 |
| 2009 | $121 | $7,800 |
| 2008 | $121 +18.6% | $7,800 +20% |
| 2007 | $102 | $6,500 |
Find assessor info on the county website
Monthly payment
Est. payment
Payment breakdown
Explore the cost of this home by adjusting the details. Changes won't be saved.Climate risks
Neighborhood: 02816
Similar homes
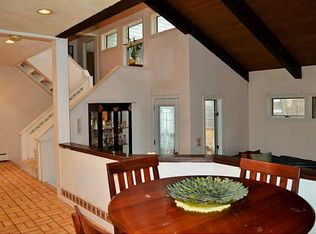
- $849,9004 bd3 ba3.6k sqft57 Club House Rd, Coventry, RI 02816For Sale

 MLS ID #1422917, Tracy Sisson, BHHS Pinnacle Realty. StateWide MLS RI
 - $875,0004 bd3 ba4.1k sqft16 Brett Dr, Scituate, RI 02825For Sale
 MLS ID #1422901, The Janikies Group, Keller Williams Coastal. StateWide MLS RI
 - $865,9004 bd4 ba3.7k sqft26 Trout Brook Ln, Scituate, RI 02831For Sale
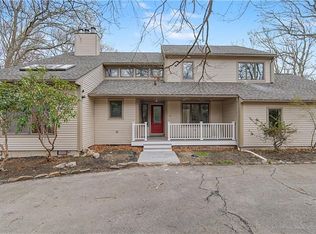 MLS ID #1415715, Feng Lei, Green Island Realty, Inc.. StateWide MLS RI
 - $560,0003 bd2 ba3k sqft44 Dion Ave, Coventry, RI 02816For Sale
 MLS ID #1423080, Jeffrey Weinstein, RentProv Realty. StateWide MLS RI
 - $950,0005 bd4 ba2.5k sqft5763 Post Rd, East Greenwich, RI 02818For SaleMLS ID #1422801, Allen Gammons, BHHS Commonwealth Real Estate. StateWide MLS RI
- $1,074,9004 bd3 ba3.6k sqft2254 Division Rd, East Greenwich, RI 02818For SaleMLS ID #1421936, Tyler Cote, Cote Partners Realty LLC. StateWide MLS RI
- $649,9003 bd3 ba1.8k sqft301 Ledge Rd, Coventry, RI 02816For SaleMLS ID #1420219, The DiSpirito Team, Engel & Volkers Oceanside. StateWide MLS RI
- $899,0005 bd4 ba2.7k sqft1 Gladridge Dr, East Greenwich, RI 02818For SaleMLS ID #1417554, Donovan Cassidy, RI Real Estate Services. StateWide MLS RI
- $995,0005 bd4 ba3.6k sqft559 Victory Hwy, West Greenwich, RI 02817For SaleMLS ID #1422192, Jeremiah Blum, William Raveis Inspire. StateWide MLS RI
- $999,9004 bd5 ba3.7k sqft1158 Sisson Rd, Coventry, RI 02827For SaleMLS ID #1419499, Jay Rezendes, RE/MAX ONE. StateWide MLS RI
- $835,9004 bd3 ba4.4k sqft210 Wildflower Dr, Cranston, RI 02921For SaleMLS ID #1422618, Scott Aceto, Smith and Oak Real Estate Co.. StateWide MLS RI
- $899,9004 bd3 ba2.8k sqft58 Jackson Ave, Johnston, RI 02919For SaleMLS ID #1422623, Brandon Sebastiao, REMAX Revolution. StateWide MLS RI
- $774,9003 bd3 ba3.1k sqft95 Buttonwoods Rd, Richmond, RI 02898For SaleMLS ID #1422921, Dena DiSano, Edge Realty RI. StateWide MLS RI
- $985,0004 bd3 ba2.1k sqft251 Crompton Rd, East Greenwich, RI 02818New ConstructionMLS ID #1419679, David Johnston, David L. Johnston. StateWide MLS RI
- $899,9994 bd3 ba2.7k sqft364 Orchard Woods Dr N, Kingstown, RI 02874For SaleMLS ID #1418491, Patricia Berg, Lila Delman Compass. StateWide MLS RI
- $950,0003 bd3 ba3k sqft67 Love Ln, Warwick, RI 02886For SaleMLS ID #1421284, Jennifer Cosgrove O'Leary, Greenwich Bay Brokers. StateWide MLS RI
- $648,9006 bd3 ba2.1k sqft33-35 Holden St, Coventry, RI 02816For SaleMLS ID #1421415, Adam Cardinal, REMAX Revolution. StateWide MLS RI
- $949,9004 bd3 ba2.5k sqft86 Wickham Rd, North Kingstown, RI 02852For SaleMLS ID #1421455, Melanie Linkevich, RI Real Estate Services. StateWide MLS RI
- $899,9004 bd3 ba2.4k sqft11 Aubin St, Seekonk, MA 02771For SaleMLS ID #1420017, Ellen Connelly, RE/MAX Real Estate Center. StateWide MLS RI
- $897,0004 bd3 ba2.8k sqft4 Upper Farm Way, Johnston, RI 02919New ConstructionMLS ID #1419491, Michelle Savastano, Broadway Real Estate Group. StateWide MLS RI
