Welcome to 59 Colonial, in the highly sought-after neighborhood of Ward 1. This thoughtfully renovated 3-bedroom, 2-bath home offers inviting spaces designed for both relaxing and entertaining. Two bedrooms feature beautiful cathedral ceilings, adding an airy, open feel and extra character. At the heart of the home is a renovated kitchen with a beverage cooler and plenty of space to cook, gather, and create memories. Both bathrooms have been beautifully renovated with a fresh, modern feel, while mini-split systems throughout the bedrooms and main living areas provide year-round heating and cooling comfort. Many of the home's major systems and infrastructure have also been thoughtfully updated, including windows, vinyl siding, plumbing, electrical, ductwork, water systems, and laundry connections. Fully paid-off solar panels with a transferable prepaid maintenance plan add even more value. Downstairs, the basement offers exciting potential to be finished, allowing the next owner to create additional space for a family room, home office, gym, playroom, or whatever best fits their lifestyle. With its combination of character, modern improvements, comfortable living spaces, and room to grow, this home is ready for its next chapter.
Pending
$675,000
59 Colonial Ave, Lynn, MA 01904
3beds
2,018sqft
Single Family Residence
Built in 1950
5,249 Square Feet Lot
$693,200 Zestimate®
$334/sqft
$-- HOA
What's special
Vinyl sidingBeautiful cathedral ceilings
- 31 days
- 1,095
- 60
Zillow last checked:
Listing updated:
Listed by:
Viva Real Estate Team 617-842-2088,
eXp Realty LLC 888-854-7493
Source: MLS PIN,MLS#: 73583810
Facts & features
Interior
Bedrooms & bathrooms
- Bedrooms: 3
- Bathrooms: 2
- Full bathrooms: 2
Primary bedroom
- Features: Flooring - Vinyl
- Level: Second
Bedroom 2
- Features: Flooring - Laminate
- Level: Second
Bedroom 3
- Features: Closet, Flooring - Laminate, Remodeled
- Level: First
Primary bathroom
- Features: No
Bathroom 1
- Features: Bathroom - Full, Bathroom - Tiled With Tub, Flooring - Stone/Ceramic Tile
- Level: First
Bathroom 2
- Features: Bathroom - Full, Flooring - Stone/Ceramic Tile
- Level: Second
Dining room
- Features: Flooring - Hardwood, Recessed Lighting
- Level: First
Family room
- Features: Flooring - Laminate, Deck - Exterior, Exterior Access, Remodeled
- Level: First
Kitchen
- Features: Flooring - Hardwood, Recessed Lighting
- Level: First
Living room
- Features: Flooring - Hardwood
- Level: First
Heating
- Forced Air, Heat Pump, Natural Gas, Ductless
Cooling
- Heat Pump, Ductless
Appliances
- Included: Gas Water Heater, Range, Disposal, Refrigerator, Freezer
- Laundry: In Basement
Features
- Sun Room
- Flooring: Tile, Vinyl, Hardwood, Flooring - Vinyl
- Basement: Full
- Number of fireplaces: 1
- Fireplace features: Living Room
Interior area
- Total structure area: 2,018
- Total interior livable area: 2,018 sqft
- Finished area above ground: 2,018
Property
Parking
- Total spaces: 4
- Parking features: Off Street
- Uncovered spaces: 4
Features
- Patio & porch: Deck
- Exterior features: Deck, Decorative Lighting, Garden
Lot
- Size: 5,249 Square Feet
- Features: Wooded
Details
- Parcel number: M:0060 B:0030 L:0042,1986743
- Zoning: R1
Construction
Type & style
- Home type: SingleFamily
- Architectural style: Cape
- Property subtype: Single Family Residence
Materials
- Frame
- Foundation: Concrete Perimeter
- Roof: Shingle
Condition
- Year built: 1950
Utilities & green energy
- Electric: 200+ Amp Service
- Sewer: Public Sewer
- Water: Public
- Utilities for property: for Gas Range
Community & HOA
Community
- Features: Public Transportation, Shopping, Park, House of Worship, Public School
HOA
- Has HOA: No
Location
- Region: Lynn
Financial & listing details
- Price per square foot: $334/sqft
- Tax assessed value: $635,000
- Annual tax amount: $6,541
- Date on market: 9/30/2026
- Exclusions: Washer And Dryer Are Not Included But Negotiable.
Estimated market value
$693,200
$659,000 - $728,000
$3,594/mo
Price history
| Date | Event | Price |
|---|---|---|
| 10/20/2026 | Pending sale | $675,000$334/sqft |
Source: MLS PIN #73583810 Report a problem | ||
| 10/6/2026 | Contingent | $675,000$334/sqft |
Source: MLS PIN #73583810 Report a problem | ||
| 9/29/2026 | Listed for sale | $675,000+66.3%$334/sqft |
Source: MLS PIN #73583810 Report a problem | ||
| 1/12/2018 | Sold | $406,000+6.9%$201/sqft |
Source: Public Record Report a problem | ||
| 11/30/2017 | Listed for sale | $379,900+40.8%$188/sqft |
Source: Mayflower Realty Group #72259934 Report a problem | ||
| 6/16/2011 | Listing removed | $269,900$134/sqft |
Source: Connor Real Estate #71169551 Report a problem | ||
| 6/11/2011 | Price change | $269,900-1.8%$134/sqft |
Source: Connor Real Estate #71169551 Report a problem | ||
| 4/1/2011 | Price change | $274,900-1.8%$136/sqft |
Source: John Connor #71169551 Report a problem | ||
| 1/4/2011 | Price change | $279,900-6.7%$139/sqft |
Source: John Connor #71169551 Report a problem | ||
| 12/10/2010 | Listed for sale | $299,900$149/sqft |
Source: John Connor #71169551 Report a problem | ||
Public tax history
| Year | Property taxes | Tax assessment |
|---|---|---|
| 2025 | $6,211 +3.9% | $599,500 +5.6% |
| 2024 | $5,976 +2.4% | $567,500 +8.4% |
| 2023 | $5,836 | $523,400 |
| 2022 | $5,836 +9.4% | $523,400 +27.8% |
| 2021 | $5,334 +2.7% | $409,400 +5.6% |
| 2020 | $5,194 -1.3% | $387,600 +5.4% |
| 2019 | $5,261 +23.5% | $367,900 +30.9% |
| 2018 | $4,259 +1.3% | $281,100 +4.3% |
| 2017 | $4,204 +5.1% | $269,500 +9% |
| 2016 | $4,001 +5.8% | $247,300 +9.5% |
| 2015 | $3,782 +2.4% | $225,800 +4.8% |
| 2014 | $3,692 -10.4% | $215,500 -11.5% |
| 2013 | $4,122 -1.8% | $243,500 -5.6% |
| 2012 | $4,199 -0.1% | $257,900 -0.5% |
| 2011 | $4,204 +6.6% | $259,200 +2.1% |
| 2010 | $3,942 +7.7% | $253,800 -11.7% |
| 2009 | $3,661 +7.6% | $287,400 -7.2% |
| 2008 | $3,402 +7.1% | $309,800 +1.4% |
| 2007 | $3,176 +8.5% | $305,400 +3.7% |
| 2006 | $2,927 +3.4% | $294,500 +5.9% |
| 2005 | $2,832 -4% | $278,200 +7.8% |
| 2004 | $2,950 -0.3% | $258,100 +15.2% |
| 2003 | $2,960 +20.8% | $224,100 +50.5% |
| 2001 | $2,451 +11.9% | $148,900 +20.6% |
| 1999 | $2,190 +3.2% | $123,500 -2.4% |
| 1995 | $2,122 | $126,600 |
Find assessor info on the county website
Monthly payment
Est. payment
Payment breakdown
Explore the cost of this home by adjusting the details. Changes won't be saved.Climate risks
Neighborhood: 01904
Nearby schools
Schools provided by the listing agent
- Elementary: Lynn Woods Elementary School
- Middle: Pickering Middle School
- High: Lynn English High School
Source: MLS PIN. This data may not be complete. We recommend contacting the local school district to confirm school assignments for this home.


Similar homes
- $689,9994 bd2 ba2.3k sqft128 Commonwealth Rd, Lynn, MA 01904For Sale
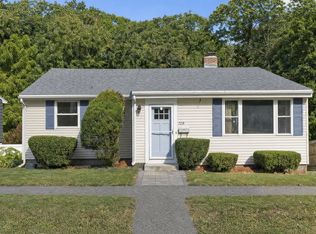 MLS ID #73596042, Joe Gill, William Raveis R.E. & Home Services. MLS PIN
- $678,9003 bd2 ba1.6k sqft32 Grant Rd, Lynn, MA 01904For Sale
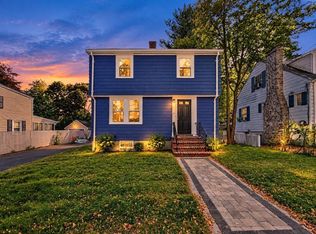 MLS ID #73581833, Jenny Marmolejos, United Brokers. MLS PIN
- $699,9003 bd2 ba2.3k sqft9 Hermon Rd, Lynn, MA 01904For Sale
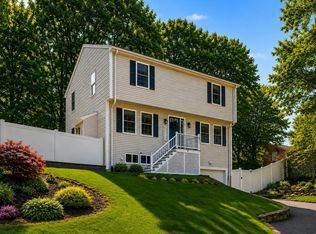 MLS ID #73562763, Jason Berroa, RE/MAX 360. MLS PIN
- $689,0005 bd3 ba2.6k sqft140 Lynnfield St, Lynn, MA 01904For Sale
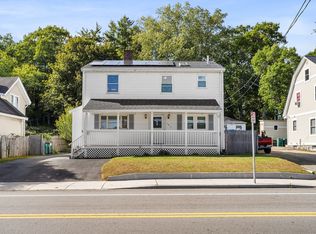 MLS ID #73584315, Jessica Psaros, Redfin Corp.. MLS PIN
