Welcome to Avondale! This modern, move-in-ready home is ideal for first-time buyers or those looking to downsize without compromising on comfort. Enter through the back door into a spacious porch area offering plenty of storage—perfect for keeping things organized year-round. The main floor features two well-sized bedrooms and a large 3-piece bathroom complete with convenient in-home laundry. The fully renovated kitchen is a standout, boasting a large island that’s perfect for cooking, gathering, and entertaining. Just off the kitchen, the bright living room is filled with natural light and features sliding patio doors that lead to a beautiful deck—ideal for enjoying the outdoors. A cozy front porch and sitting area add even more charm and functionality to the home. With two mini-split systems, you’ll enjoy efficient heating and cooling throughout the seasons. Outside, the property continues to impress with a large patio that connects to an enclosed space featuring a hot tub—your own private retreat. Situated on a generous lot, there’s plenty of room to roam, along with two storage sheds and a paved driveway for added convenience. Don’t miss your chance to own this wonderful property in Avondale!
For sale
C$245,900
59 Conception Bay Highway, Avondale, NL A0A2R0
2beds
1,053sqft
Single Family Residence
Built in 1972
1,491 Square Feet Lot
$-- Zestimate®
C$234/sqft
C$-- HOA
What's special
Two well-sized bedroomsConvenient in-home laundryFully renovated kitchenTwo storage sheds
- 60 days |
- 37 |
- 1 |
Zillow last checked:
Listing updated:
Listed by:
Jill Mason,
3% Realty East Coast
Source: Newfoundland and Labrador AR,MLS®#: 1296967
Facts & features
Interior
Bedrooms & bathrooms
- Bedrooms: 2
- Bathrooms: 1
- Full bathrooms: 1
Bedroom
- Level: Main
- Area: 134.43 Square Feet
- Dimensions: 12.1x11.11
Bathroom
- Level: Main
- Area: 94.17 Square Feet
- Dimensions: 12.9x7.3
Other
- Level: Main
- Area: 159.98 Square Feet
- Dimensions: 14.4x11.11
Dining room
- Level: Main
- Area: 83.7 Square Feet
- Dimensions: 13.5x6.2
Foyer
- Level: Main
- Area: 30.15 Square Feet
- Dimensions: 5.9x5.11
Kitchen
- Level: Main
- Area: 128.8 Square Feet
- Dimensions: 11.5x11.2
Living room
- Level: Main
- Area: 141.45 Square Feet
- Dimensions: 12.3x11.5
Other
- Level: Main
- Area: 60.32 Square Feet
- Dimensions: 10.4x5.8
Other
- Level: Main
- Area: 102.03 Square Feet
- Dimensions: 9.11x11.2
Heating
- Electric
Cooling
- Electric, Mini Split
Appliances
- Included: Refrigerator, Microwave, Stove, Washer, Dryer
Features
- Flooring: Laminate
- Basement: Crawl Space
Interior area
- Total structure area: 1,053
- Total interior livable area: 1,053 sqft
Property
Parking
- Parking features: Multiple, Storage
- Has uncovered spaces: Yes
Features
- Patio & porch: Deck/Patio
- Has spa: Yes
- Spa features: Hot Tub (outdoor)
Lot
- Size: 1,491 Square Feet
- Dimensions: 1491
- Features: Under 0.5 Acres
Details
- Zoning description: Res
Construction
Type & style
- Home type: SingleFamily
- Architectural style: Bungalow
- Property subtype: Single Family Residence
Materials
- Vinyl Siding
- Foundation: Block
- Roof: Shingle - Asphalt
Condition
- Year built: 1972
Utilities & green energy
- Sewer: Septic Tank
- Water: Dug Well
- Utilities for property: Cable Connected, Electricity Connected, Phone Connected
Community & HOA
Location
- Region: Spaniards Bay
Financial & listing details
- Price per square foot: C$234/sqft
- Annual tax amount: C$710
- Date on market: 5/28/2026
Jill Mason
Jill Mason
(709) 690-2037
By pressing Contact Agent, you agree that the real estate professional identified above may call/text you about your search, which may involve use of automated means and pre-recorded/artificial voices. You don't need to consent as a condition of buying any property, goods, or services. Message/data rates may apply. You also agree to our Terms of Use. Zillow does not endorse any real estate professionals. We may share information about your recent and future site activity with your agent to help them understand what you're looking for in a home.
Price history
Price history is unavailable.
Public tax history
Tax history is unavailable.
Climate risks
Neighborhood: A0A
Nearby schools
GreatSchools rating
No schools nearby
We couldn't find any schools near this home.
Schools provided by the listing agent
- District: Conception Bay Central
Source: Newfoundland and Labrador AR. This data may not be complete. We recommend contacting the local school district to confirm school assignments for this home.
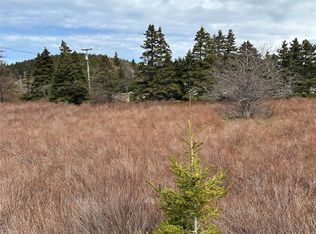
- C$189,900-- sqft16 Back Rd #12, Upper Island Cove, NL A0A4E0Lot/Land

- C$148,0007.93 Acres208 Conception Bay Hwy #178, Victoria, NL A0A3S0Lot/Land
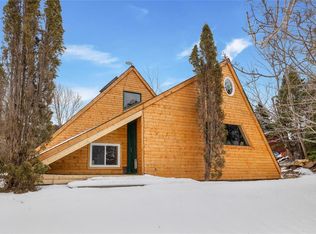
- C$220,0002 bd1 ba1.1k sqft39 Station Rd, Avondale, NL A0A1B0Pending
- C$79,9002.43 Acres56 Goat Shore Rd #46, Avondale, NL A0A1B0Lot/Land
- C$27,0000.482 Acres11 Barrys Island Rd N, Avondale, NL A0A1B0Lot/Land
- C$98,0002.92 Acres47 Barrys Is N #25, Avondale, NL A0A1B0Lot/Land
- C$99,900-- sqft121 Holdens Rd #101, Harbour Main Chapel'S Cove Lakeview, NL A0A2P0Lot/Land
- C$1,595,0003 bd2 ba2.8k sqft60 Briens Rd, Avondale, NL A0A2R0For Sale
Similar homes
- C$279,9004 bd3 ba1k sqft9 Gushue's Road, Conception Harbour, NL A0A2Z0For Sale
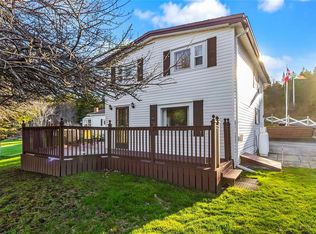 MLS ID #1297919, Matthew Hill, Royal LePage Vision Realty. Newfoundland and Labrador AR
 - C$195,0004 bd2 ba950 sqft5 Back Path Road, Conception Harbour, NL A0A1Z0For Sale
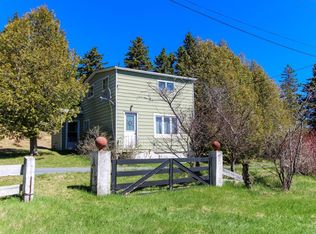 MLS ID #1297446, Tom Clift, Keller Williams Platinum Realty. Newfoundland and Labrador AR
 - C$275,0003 bd1 ba928 sqft231 Bacon Cove Road, Conception Harbour, NL A0A1Z0For Sale
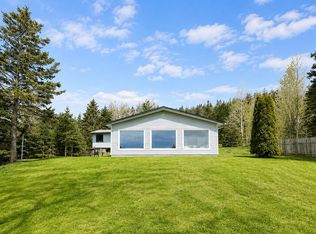 MLS ID #1300579, Jill Mason, 3% Realty East Coast. Newfoundland and Labrador AR
 - C$269,9003 bd2 ba1.3k sqft9 Fox Marsh Road, Ocean Pond, NL A0B3K0For Sale
 MLS ID #1298443, Stephanie Mcgrath, 3% Realty East Coast. Newfoundland and Labrador AR
 - C$139,0003 bd1 ba1k sqft12 Brazil's Hill, Spaniard's Bay, NL A0A3X0For SaleMLS ID #1300806, Dillon Haley, 3% Realty East Coast. Newfoundland and Labrador AR
- C$149,0002 bd1 ba890 sqft40 Godsells Road, Spaniards Bay, NL A0A3X0For SaleMLS ID #1299805, Chad Drover, Keller Williams Platinum Realty. Newfoundland and Labrador AR
- C$329,9003 bd2 ba900 sqft370 Conception Bay Highway, Holyrood, NL A0A2R0For SaleMLS ID #1300723, Jill Mason, 3% Realty East Coast. Newfoundland and Labrador AR
- C$189,0003 bd1 ba750 sqft8 Martin's Lane, Brigus, NL A0A1K0For SaleMLS ID #1300585, Rebecca Bowering, RE/MAX Realty Specialists. Newfoundland and Labrador AR
- C$239,0004 bd2 ba1.4k sqft20-22 Smith Street, Bay Roberts, NL A0A1G0For SaleMLS ID #1298373, Rebecca Bowering, RE/MAX Realty Specialists. Newfoundland and Labrador AR
- C$219,0004 bd2 ba1.3k sqft144-148 Country Road, Bay Roberts, NL A0A1G0For SaleMLS ID #1298466, Charlene Harnum, 3% Realty East Coast. Newfoundland and Labrador AR
- C$249,9002 bd1 ba930 sqft388 Shearstown Road, Bay Roberts, NL A0A3V0For SaleMLS ID #1297774, Frank Evely, RE/MAX Eastern Edge Realty Ltd. - Bay Roberts. Newfoundland and Labrador AR
- C$269,9002 bd1 ba820 sqft217 Mobile First Pond Road, Mobile, NL A0A3A0New ConstructionMLS ID #1295769, Rick Oxford, RE/MAX Realty Specialists. Newfoundland and Labrador AR
- C$169,9003 bd1 ba1.1k sqft2 Merrigan's Lane, Colliers, NL A0A1Y0For SaleMLS ID #1293916, Andy Lewis, Royal LePage Vision Realty. Newfoundland and Labrador AR
- C$149,9003 bd1 ba904 sqft83 Conception Bay Highway, Colliers, NL A0A1Y0For SaleMLS ID #1298748, Frank Evely, RE/MAX Eastern Edge Realty Ltd. - Bay Roberts. Newfoundland and Labrador AR
- C$199,9002 bd2 ba1.3k sqft141 Bishops Cove Shore Road, Bishops Cove, NL A0A3X0For SaleMLS ID #1298445, Brent Roach, Royal LePage Atlantic Homestead. Newfoundland and Labrador AR
- C$179,0003 bd1 ba1.3k sqft174 New Harbour Road, Spaniards Bay, NL A0A3X0For SaleMLS ID #1300752, Kim Ford, Royal LePage Atlantic Homestead. Newfoundland and Labrador AR
- C$339,9002 bd1 ba1.1k sqft25 Ocean Pond Road, Ocean Pond, NL A0A3K0For SaleMLS ID #1296056, Courtney Moulton, RE/MAX Infinity Realty Inc.. Newfoundland and Labrador AR
- C$235,0003 bd2 ba1.4k sqft15 Javelin Place, Conception Bay South, NL A1W4L9For SaleMLS ID #1299335, Tina Snow, RE/MAX Realty Specialists. Newfoundland and Labrador AR
- C$258,5003 bd2 ba1k sqft602-608 Water Street, Bay Roberts, NL A0A1G0For SaleMLS ID #1299008, Shelley Wilkins, RE/MAX Infinity Realty Inc. - Sheraton Hotel. Newfoundland and Labrador AR
- C$154,0002 bd1 ba1k sqft90 Salmon Cove Road, South River, NL A0A1W0For SaleMLS ID #1300307, Amanda Hiscock, Century 21 Seller`s Choice Inc.. Newfoundland and Labrador AR
