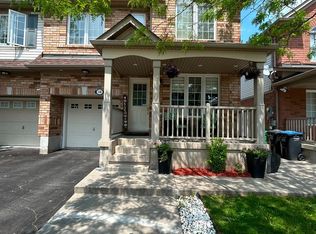
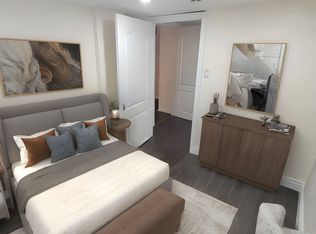
Immaculate Approx. 2700 Sqft 4 Bdrm Detached W/Double Car Garage On 40Ft Lot In Sought-After Credit Valley! Grand 18Ft Foyer Open To Above! 9Ft Ceilings & Hrdwd Thruout Main Flr! Potlights Thruout Main & Exterior! Upgraded Elfs! Spacious Combined Living/Dining! Generous- Sized Family Rm W/Gas Fireplace! Massive Chef's Kitchen W/Quartz Counters & Matching Quartz Backsplash, Stainless Steel Applncs, Brkfst Bar, Potlights, Pantry & Huge Brkfst Area! Oak Staircase Leads To Wide Hallways Upstairs! Great Bdrm Sizes & Primary W/4Pc Ensuite + W/I Closet! Professionally Finished Basement (2022) W/Bedroom, Den & Full Washroom - Space To Add Wet Bar Or 2nd Kitchen! 3.5 Washrooms Total! Big Ticket Items Done: Furnace 2023, Roof 2022, Rated High School, Parks, Transit, Places Of Worship & All Amenities! Mins To Mississauga Rd & Hwy 401/407!
For sale
C$1,179,900
59 Crystal Glen Cres, Brampton, ON L6X 0K2
5beds
4baths
Single Family Residence
Built in ----
4,014 Square Feet Lot
$-- Zestimate®
C$--/sqft
C$-- HOA
What's special
Double car garageUpgraded elfs
- 3 days
- 18
- 0
Zillow last checked:
Listing updated:
Listed by:
RE/MAX SKYWAY REALTY INC.
Source: TRREB,MLS®#: W13749618 Originating MLS®#: Toronto Regional Real Estate Board
Originating MLS®#: Toronto Regional Real Estate BoardFacts & features
Interior
Bedrooms & bathrooms
- Bedrooms: 5
- Bathrooms: 4
Heating
- Forced Air, Gas
Cooling
- Central Air
Features
- Flooring: Carpet Free
- Basement: Finished
- Has fireplace: Yes
- Fireplace features: Family Room
Interior area
- Living area range: 2500-3000 null
Property
Parking
- Total spaces: 6
- Parking features: Private Double, Garage Door Opener
- Has garage: Yes
Features
- Stories: 2
- Patio & porch: Patio
- Exterior features: Landscaped
- Pool features: None
Lot
- Size: 4,014 Square Feet
- Features: Fenced Yard, Hospital, Public Transit, School, School Bus Route
Details
- Parcel number: 140942629
Construction
Type & style
- Home type: SingleFamily
- Property subtype: Single Family Residence
Materials
- Brick
- Foundation: Poured Concrete
- Roof: Asphalt Shingle
Utilities & green energy
- Sewer: Sewer
Community & HOA
Community
- Security: Alarm System, Security System, Smoke Detector(s)
Location
- Region: Brampton
Financial & listing details
- Annual tax amount: C$7,696
- Date on market: 9/6/2026
Price history
Price history is unavailable.
Public tax history
Tax history is unavailable.
Climate risks
Neighborhood: Credit Valley
Nearby schools
GreatSchools rating
No schools nearby
We couldn't find any schools near this home.

Similar homes
- C$1,075,0004 bd3 ba-- sqft2 Olde Town Rd, Brampton, ON L6X 4V3For Sale
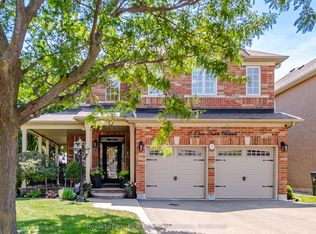 MLS ID #W13760038, Royal LePage Real Estate Associates. TRREB
 - C$1,239,0006 bd5 ba-- sqft29 Abbotsbury Dr, Brampton, ON L6X 0S4For Sale
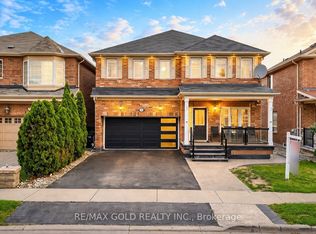 MLS ID #W13746998, RE/MAX GOLD REALTY INC.. TRREB
 - C$1,198,0006 bd5 ba-- sqft33 Klemscott Rd, Brampton, ON L7A 0P5For Sale
 MLS ID #W13740202, HOMELIFE INTEGRITY REALTY INC.. TRREB
 - C$1,177,0004 bd4 ba-- sqft23 Roundstone Dr, Brampton, ON L6X 0K7For Sale
 MLS ID #W13237248, HOMELIFE/MIRACLE REALTY LTD. TRREB
