This stunning home has been completely remodeled from top to bottom and is truly move-in ready. Recent updated new roof, new windows, new furnace, new hot water tank, and central air conditioning for year -round comfort and peace of mind.
Inside, you'll find beautiful new flooring throughout, a fully remodeled kitchen with high-end appliances, including a refrigerator, stove, washer, and dryer- all included. Every detail has been thoughtfully updated to provide modern style and convenience.
Outside, enjoy a full fenced backyard that's perfect for entertaining, children, or pets.
Location in a beautiful area of Mount Clemens, this home offers the perfect combination of quality, comfort, and location. Don't miss the opportunity to make this exceptional property your new home.
Foreclosure
$269,000
59 Eldredge St, Mount Clemens, MI 48043
3beds
2,132sqft
Single Family Residence
Built in ----
4,791 Square Feet Lot
$267,400 Zestimate®
$126/sqft
$-- HOA
What's special
- 48 days
- 897
- 36
Zillow last checked:
Listing updated:
Listed by:
Geninice Champion 313-525-9606,
Ambassador Real Estate Inc 248-552-7590
Source: Realcomp II,MLS#: 20261055722
Facts & features
Interior
Bedrooms & bathrooms
- Bedrooms: 3
- Bathrooms: 3
- Full bathrooms: 2
- 1/2 bathrooms: 1
Primary bedroom
- Level: Second
- Area: 132
- Dimensions: 12 X 11
Bedroom
- Level: Second
- Area: 132
- Dimensions: 12 X 11
Bedroom
- Level: Second
- Area: 132
- Dimensions: 12 X 11
Other
- Level: Second
- Area: 180
- Dimensions: 18 X 10
Other
- Level: Third
- Area: 198
- Dimensions: 18 X 11
Other
- Level: Entry
- Area: 72
- Dimensions: 8 X 9
Dining room
- Level: Entry
- Area: 169
- Dimensions: 13 X 13
Family room
- Level: Entry
- Area: 120
- Dimensions: 15 X 8
Kitchen
- Level: Entry
- Area: 110
- Dimensions: 11 X 10
Laundry
- Level: Basement
- Area: 100
- Dimensions: 10 X 10
Living room
- Level: Entry
- Area: 253
- Dimensions: 23 X 11
Heating
- ENERGYSTAR Qualified Furnace Equipment, Forced Air, Natural Gas
Cooling
- Central Air
Appliances
- Included: Energy Star Qualified Refrigerator, Washer Dryer Allin One
- Laundry: Gas Dryer Hookup, Laundry Room, Washer Hookup
Features
- Basement: Finished
- Has fireplace: No
Interior area
- Total interior livable area: 2,132 sqft
- Finished area above ground: 1,332
- Finished area below ground: 800
Property
Parking
- Total spaces: 1
- Parking features: One Car Garage, Attached, Driveway, Garage Door Opener
- Attached garage spaces: 1
Features
- Levels: Two
- Stories: 2
- Entry location: GroundLevel
- Patio & porch: Patio, Porch
- Exterior features: Awnings, Balcony
- Pool features: None
Lot
- Size: 4,791 Square Feet
- Dimensions: 40 x 122
Details
- Parcel number: 1111355017
- Special conditions: Real Estate Owned,Short Sale No
Construction
Type & style
- Home type: SingleFamily
- Architectural style: Bungalow
- Property subtype: Single Family Residence
Materials
- Aluminum Siding
- Foundation: Basement, Block, Michigan Basement
Condition
- New construction: No
- Major remodel year: 2026
Utilities & green energy
- Sewer: Public Sewer
- Water: Public
Community & HOA
Community
- Subdivision: ROBERT P ELDREDGES ADD
HOA
- Has HOA: No
Location
- Region: Mount Clemens
Financial & listing details
- Price per square foot: $126/sqft
- Tax assessed value: $49,256
- Annual tax amount: $3,678
- Date on market: 7/22/2026
- Cumulative days on market: 48 days
- Listing agreement: Exclusive Right To Sell
- Listing terms: Cash,Conventional
Foreclosure details
Estimated market value
$267,400
$254,000 - $281,000
$2,167/mo
Price history
| Date | Event | Price |
|---|---|---|
| 10/2/2018 | Sold | $78,000-2.4%$37/sqft |
Source:  MiRealSource #31356028 Report a problem MiRealSource #31356028 Report a problem | ||
| 8/24/2018 | Pending sale | $79,900$37/sqft |
Source: RE/MAX Suburban #31356028 Report a problem | ||
| 8/17/2018 | Price change | $79,900-4.8%$37/sqft |
Source: RE/MAX Suburban #31356028 Report a problem | ||
| 8/3/2018 | Listed for sale | $83,900$39/sqft |
Source: RE/MAX Suburban, Inc. #31356028 Report a problem | ||
Public tax history
| Year | Property taxes | Tax assessment |
|---|---|---|
| 2025 | $3,644 +4% | $81,000 +4.9% |
| 2024 | $3,503 +6% | $77,200 +12.9% |
| 2023 | $3,304 +2.5% | $68,400 +14.4% |
| 2022 | $3,225 +2% | $59,800 +16.1% |
| 2021 | $3,162 | $51,500 +4.9% |
| 2020 | $3,162 +4% | $49,100 +20.9% |
| 2019 | $3,041 +50.5% | $40,600 +5.7% |
| 2018 | $2,021 +11.5% | $38,400 +14.7% |
| 2017 | $1,813 | $33,490 |
| 2016 | $1,813 | $33,490 +20.5% |
| 2015 | $1,813 | $27,800 +8% |
| 2013 | -- | $25,748 -12.1% |
| 2011 | -- | $29,298 -7.8% |
| 2010 | $30 | $31,785 -23.6% |
| 2009 | -- | $41,600 |
| 2008 | -- | $41,600 -11.1% |
| 2003 | $1,645 -3.9% | $46,800 +77.3% |
| 2001 | $1,711 | $26,400 +3.1% |
| 2000 | -- | $25,600 |
Find assessor info on the county website
Monthly payment
Climate risks
Neighborhood: 48043
Similar homes
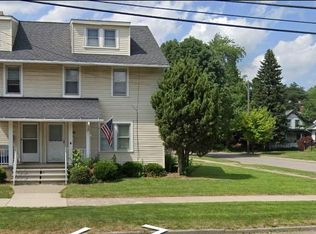
- $244,9004 bd2 ba1.6k sqft81 Fessenden St, Mount Clemens, MI 48043For Sale
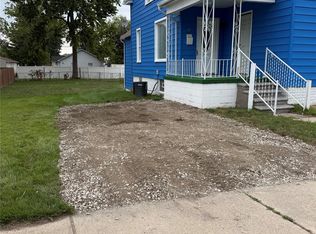
 MLS ID #20261061183, Thomas Nanes, Community Choice Realty Associates, LLC. Realcomp II
 - $270,0003 bd2 ba1.5k sqft22633 E Schafer St, Clinton Township, MI 48035For Sale
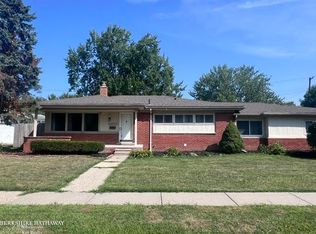
 MLS ID #50219846, Penny L Semrau, Berkshire Hathaway HomeServices Kee Realty Roch. MiRealSource
 - $264,9003 bd2 ba2.2k sqft10952 Lesure E, Clinton Township, MI 48035For Sale
 MLS ID #20261050021, Mark T Foster, Foster & Foster Realty LLC. Realcomp II
 - $250,0003 bd2 ba1.8k sqft28210 Vandy St, Harrison Township, MI 48045For Sale
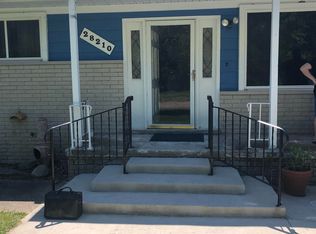 MLS ID #50208890, Thomas Cary, Realty Executives Home Towne Shelby. MiRealSource
 - $275,0004 bd2 ba2.1k sqft32430 Tecla Dr, Warren, MI 48088For SaleMLS ID #20261045197, Mark A Dahma, Community Choice Realty Inc. Realcomp II
- $299,9993 bd2 ba1.5k sqft50730 Fairchild Rd, Chesterfield, MI 48051For SaleMLS ID #50218556, Jonathan Minerick, HomeCoin.com. MiRealSource
- $349,9006 bd3 ba2.1k sqft40 Ahrens St, Mount Clemens, MI 48043For SaleMLS ID #50195177, Jonathan Minerick, HomeCoin.com. MiRealSource
- $234,9003 bd1 ba2k sqft23113 Socia St, Saint Clair Shores, MI 48082For SaleMLS ID #20251044586, Michael W Niemi, Keller Williams Realty-Great Lakes. Realcomp II
- $249,9003 bd2 ba1.3k sqft29240 McDonald St, Roseville, MI 48066For SaleMLS ID #20261048858, Richard K Rosen, Fresh Start Homes. Realcomp II
- $239,9003 bd2 ba1.2k sqft22324 Spitzley St, Clinton Township, MI 48035For SaleMLS ID #50198937, Nancy Feldmann, RE/MAX First. MiRealSource
- $265,0003 bd2 ba2.1k sqft27580 Jean Rd, Warren, MI 48093For SaleMLS ID #20261065026, M N M Tanveer, Wasim International Realty. Realcomp II
- $303,9003 bd2 ba1.1k sqft48481 Harbor Dr, Chesterfield, MI 48047For SaleMLS ID #20261050928, Dana Farrell, Farrell & Co Realty Adivsors LLC. Realcomp II
- $199,9003 bd2 ba2k sqft24895 Beck Ave, Eastpointe, MI 48021For SaleMLS ID #20261068371, Andrew Hable, H W Realty. Realcomp II
- $298,9003 bd3 ba1.5k sqft31705 Saint Margaret St, Saint Clair Shores, MI 48082For SaleMLS ID #50214246, Wendy Jones, Real Estate One Chesterfield. MiRealSource
- $359,9003 bd3 ba2.9k sqft14707 Howell Ct, Sterling Heights, MI 48312For SaleMLS ID #20261070890, Helen Aguilera, James Francis Realty. Realcomp II
- $214,9003 bd1 ba1.1k sqft37197 Jefferson Ave, Harrison Township, MI 48045For SaleMLS ID #20261063617, Paul Viviano, Berkshire Hathaway HomeServices Kee Realty Bham. Realcomp II
- $199,9003 bd2 ba1.8k sqft31263 Hayes Rd, Warren, MI 48088For SaleMLS ID #20261069645, Diana Mamo, Community Choice Realty Inc. Realcomp II
- $324,9003 bd2 ba2k sqft18259 Spring Ct S, Fraser, MI 48026For SaleMLS ID #20261069315, Mark Peraino, Market Elite Inc. Realcomp II
- $309,9004 bd2 ba1.4k sqft6063 Catalpa Ave, Sterling Heights, MI 48314For SaleMLS ID #20261068345, Jim Knodell, Utica Realty LLC. Realcomp II
- $299,9003 bd2 ba1.4k sqft13502 Moceri Cir, Warren, MI 48088For SaleMLS ID #20261057952, Ibrahim Azar, Community Choice Realty Inc. Realcomp II
