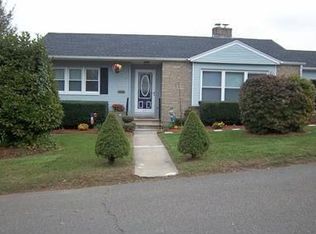
Welcome to this beautifully maintained Cape, positioned on a picturesque lot with wonderful views overlooking the city. Inside, pride of ownership shines throughout. This home has been exceptionally well cared for and is truly move-in ready, with nothing to do unless you simply want to make the wall colors your own. The main level features hardwood flooring throughout and offers a spacious living room, dining room, beautifully appointed kitchen, primary bedroom, an impeccable full bath, and a charming sunroom overlooking the backyard. The kitchen is a standout, featuring distinctive high-end Elmira Stove Works Northstar appliances, including a 1956-style four-burner gas range, hood and 1950-style refrigerator, along with a Fisher & Paykel double-drawer dishwasher. Upstairs, you'll find two generously sized bedrooms with wall-to-wall carpeting, providing plenty of additional living space. Step outside onto the back deck and take in the scenery while enjoying the beautifully landscaped grounds filled with colorful flowers and mature plantings. Additional improvements include a new roof and BOCK hot water heater, both installed in 2025, along with a Thermo Pride HVAC. Conveniently located to Route 8 for easy commuting! Estate Sale - no disclosures and sold as-is.
Accepting backups
Price cut: $26K (9/26)
$349,000
59 Indian Avenue, Derby, CT 06418
3beds
1,165sqft
Single Family Residence
Built in 1952
5,227 Square Feet Lot
$344,700 Zestimate®
$300/sqft
$-- HOA
What's special
Back deckPrimary bedroomHardwood flooring throughoutBeautifully appointed kitchenDining room
- 63 days
- 319
- 14
Zillow last checked:
Listing updated:
Listed by:
Tara Stirk (203)650-3180,
William Raveis Real Estate 203-876-7507
Source: Smart MLS,MLS#: 24199293
Facts & features
Interior
Bedrooms & bathrooms
- Bedrooms: 3
- Bathrooms: 1
- Full bathrooms: 1
Primary bedroom
- Features: Hardwood Floor
- Level: Main
- Area: 116 Square Feet
- Dimensions: 11.6 x 10
Bedroom
- Features: Wall/Wall Carpet
- Level: Upper
- Area: 309.51 Square Feet
- Dimensions: 18.1 x 17.1
Bedroom
- Features: Wall/Wall Carpet
- Level: Upper
- Area: 180.18 Square Feet
- Dimensions: 11.7 x 15.4
Dining room
- Features: Hardwood Floor
- Level: Main
- Area: 142.68 Square Feet
- Dimensions: 11.6 x 12.3
Kitchen
- Features: Remodeled, Granite Counters, Hardwood Floor
- Level: Main
- Area: 149.94 Square Feet
- Dimensions: 11.9 x 12.6
Living room
- Features: Hardwood Floor
- Level: Main
- Area: 186.43 Square Feet
- Dimensions: 18.1 x 10.3
Sun room
- Features: Balcony/Deck, Ceiling Fan(s), Hardwood Floor
- Level: Main
- Area: 170.14 Square Feet
- Dimensions: 18.1 x 9.4
Heating
- Forced Air, Oil
Cooling
- Ceiling Fan(s), Central Air
Appliances
- Included: Gas Range, Range Hood, Refrigerator, Dishwasher, Washer, Dryer, Water Heater
- Laundry: Lower Level
Features
- Basement: Full,Unfinished,Garage Access,Concrete
- Has fireplace: No
Interior area
- Total structure area: 1,165
- Total interior livable area: 1,165 sqft
- Finished area above ground: 1,165
Property
Parking
- Total spaces: 1
- Parking features: Off Street
Features
- Patio & porch: Deck
- Exterior features: Balcony, Garden
- Has view: Yes
- View description: City
Lot
- Size: 5,227 Square Feet
Details
- Parcel number: 1093886
- Zoning: R-5
Construction
Type & style
- Home type: SingleFamily
- Architectural style: Cape Cod
- Property subtype: Single Family Residence
Materials
- Aluminum Siding
- Foundation: Concrete Perimeter
- Roof: Asphalt
Condition
- New construction: No
- Year built: 1952
Utilities & green energy
- Sewer: Public Sewer
- Water: Public
Community & HOA
HOA
- Has HOA: No
Location
- Region: Derby
Financial & listing details
- Price per square foot: $300/sqft
- Tax assessed value: $182,490
- Annual tax amount: $7,015
- Date on market: 8/20/2026
Estimated market value
$344,700
$327,000 - $362,000
$2,563/mo
Price history
| Date | Event | Price |
|---|---|---|
| 9/26/2026 | Price change | $349,000-6.9%$300/sqft |
Source:  Smart MLS #24199293 Report a problem Smart MLS #24199293 Report a problem | ||
| 8/20/2026 | Listed for sale | $375,000+290.6%$322/sqft |
Source: Smart MLS #24199293 Report a problem | ||
| 5/1/1998 | Sold | $96,000-27.8%$82/sqft |
Source: Smart MLS #98000921 Report a problem | ||
| 7/6/1989 | Sold | $133,000$114/sqft |
Source: Public Record Report a problem | ||
Public tax history
| Year | Property taxes | Tax assessment |
|---|---|---|
| 2025 | $5,706 | $132,090 |
| 2024 | $5,706 +11.9% | $132,090 |
| 2023 | $5,099 | $132,090 |
| 2022 | $5,099 | $132,090 |
| 2021 | $5,099 +5.5% | $132,090 +19.9% |
| 2020 | $4,834 +4.8% | $110,180 |
| 2019 | $4,613 +6.3% | $110,180 |
| 2018 | $4,338 | $110,180 |
| 2017 | $4,338 +6.8% | $110,180 -3.1% |
| 2015 | $4,063 +1.2% | $113,680 +1.2% |
| 2014 | $4,013 +1.1% | $112,280 |
| 2013 | $3,968 -0.5% | $112,280 |
| 2012 | $3,986 -5% | $112,280 -21.3% |
| 2011 | $4,196 +7.3% | $142,730 |
| 2010 | $3,911 +3.8% | $142,730 |
| 2009 | $3,768 | $142,730 |
| 2008 | $3,768 +3.5% | $142,730 |
| 2007 | $3,640 +2.8% | $142,730 |
| 2006 | $3,540 +17.5% | $142,730 +78.5% |
| 2005 | $3,014 +13.6% | $79,940 |
| 2003 | $2,654 +6.1% | $79,940 |
| 2001 | $2,502 | $79,940 |
Find assessor info on the county website
Monthly payment
Est. payment
Payment breakdown
Explore the cost of this home by adjusting the details. Changes won't be saved.Climate risks
Neighborhood: 06418
Nearby schools
Schools provided by the listing agent
- High: Derby
Source: Smart MLS. This data may not be complete. We recommend contacting the local school district to confirm school assignments for this home.

Similar homes
- $327,0003 bd1 ba1k sqft45 Dorrance Street, Hamden, CT 06518For Sale
 MLS ID #24215277, Pam J. Kirkby, Coldwell Banker Realty. Smart MLS
 - $365,0003 bd2 ba1.5k sqft84 Mountain View Terrace, North Branford, CT 06472For Sale
 MLS ID #24210601, Noah Gates, Real Broker CT, LLC. Smart MLS
 - $515,0003 bd2 ba1.5k sqft12 Cedarwood Lane, Shelton, CT 06484For Sale
 MLS ID #24215398, Kristen Baldwin, William Raveis Real Estate. Smart MLS
 - $340,0002 bd1 ba1.1k sqft24 High Street, West Haven, CT 06516For Sale
 MLS ID #24215821, Ron Loricco, Coldwell Banker Realty. Smart MLS
 - $344,9003 bd2 ba1.2k sqft521 Burton Road, Beacon Falls, CT 06403For SaleMLS ID #24206747, Joe Rodorigo, Keystone Realty, LLC. Smart MLS
- $325,0004 bd2 ba1.3k sqft65 Ridgecrest Road, Wallingford, CT 06492For SaleMLS ID #24215859, Emma Niland, LPT Realty. Smart MLS
- $340,0003 bd2 ba1.2k sqft160 Sanford Street, Hamden, CT 06514For SaleMLS ID #24192710, Lauren Levey, Real Broker CT, LLC. Smart MLS
- $350,0003 bd3 ba1.4k sqft54 Exeter Road, Hamden, CT 06518For SaleMLS ID #24193865, Sherri L. Ciotto, Berkshire Hathaway NE Prop.. Smart MLS
- $350,0003 bd2 ba1.4k sqft138 Steinmann Avenue, Middlebury, CT 06762For SaleMLS ID #24203915, Sarita Conforti, West View Properties, LLC. Smart MLS
- $350,0003 bd1 ba1.2k sqft506 Lighthouse Road, New Haven, CT 06512For SaleMLS ID #24182718, Daniel R. Lussier, eXp Realty. Smart MLS
- $360,0003 bd3 ba1.5k sqft683 Woodin Street, Hamden, CT 06514For SaleMLS ID #24194110, Jerard Gibson, Coldwell Banker Realty. Smart MLS
- $339,9003 bd2 ba1.3k sqft85 Ford Street, Hamden, CT 06517For SaleMLS ID #24207102, Olivia N. Iorio, eXp Realty. Smart MLS
- $350,0003 bd2 ba1.3k sqft33 Evergreen Avenue, Hamden, CT 06518For SaleMLS ID #24201018, Michael Calabro, Coldwell Banker Calabro. Smart MLS
- $369,9003 bd2 ba1.2k sqft192 Alfred Street, Bridgeport, CT 06605For SaleMLS ID #24215557, Jeff Grossarth, Realty ONE Group Connect. Smart MLS
- $349,9993 bd3 ba1.3k sqft172 Andrew Avenue, Naugatuck, CT 06770For SaleMLS ID #24211398, JR B. Torchon, Jr., eXp Realty. Smart MLS
- $379,9004 bd2 ba1.6k sqft64 Prospect Street, Ansonia, CT 06401For SaleMLS ID #24203293, Matthew Comer, William Raveis Real Estate. Smart MLS
- $345,0003 bd2 ba1.3k sqft24 Pleasant Avenue, Naugatuck, CT 06770For SaleMLS ID #24177519, Heather Rodriguez, Family Realty Group, LLC. Smart MLS
- $324,9994 bd1 ba1k sqft12 Windsor Road, Hamden, CT 06517For SaleMLS ID #24201151, Jennie Williams, Real Broker CT, LLC. Smart MLS
- $375,0003 bd1 ba1.3k sqft178 Summer Street, Stratford, CT 06614For SaleMLS ID #24212456, Christina Boskello, Fiorelli Realty, LLC. Smart MLS
- $449,9003 bd2 ba1.4k sqft2 Mary Street, Shelton, CT 06484For SaleMLS ID #24203372, Amy Romano, Preston Gray Real Estate. Smart MLS
