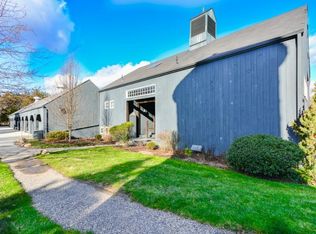
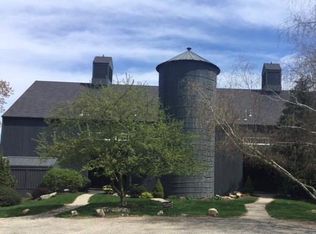
Nestled in "The Barns," this private second-floor end unit pairs serene views with an airy, open-concept design. Soaring vaulted ceilings and a cozy fireplace anchor the main living space, complemented by a charming built-in nook and direct access to a private deck overlooking peaceful surroundings. Both the kitchen and primary bathroom feature sleek quartz countertops. The well-designed floor plan offers two comfortable bedrooms and two full bathrooms, highlighted by a primary suite with a spacious walk-in closet. A rare standout feature includes two private garages, providing exceptional convenience and extra storage. Key mechanical updates ensure peace of mind: hot water heater (2013), heat and ac air handler (2019), and AC compressor (2022). The unit also benefits from public water and efficient natural gas heat. Unbeatable location, just minutes from the historic Guilford Town Green, Jacobs Beach, the train station, local shopping, medical facilities, and I-95 for a seamless commute.
Accepting backups
$395,000
59 Long Hill Farm #59, Guilford, CT 06437
2beds
1,314sqft
Condominium, Townhouse
Built in 1987
-- sqft lot
$-- Zestimate®
$301/sqft
$660/mo HOA
What's special
- 32 days
- 368
- 9
Zillow last checked:
Listing updated:
Listed by:
Barbara Goetsch (203)927-7146,
William Pitt Sotheby's Int'l 203-453-2533
Source: Smart MLS,MLS#: 24208412
Facts & features
Interior
Bedrooms & bathrooms
- Bedrooms: 2
- Bathrooms: 2
- Full bathrooms: 2
Primary bedroom
- Features: Walk-In Closet(s), Wall/Wall Carpet
- Level: Upper
- Area: 191.54 Square Feet
- Dimensions: 12.2 x 15.7
Bedroom
- Features: Wall/Wall Carpet
- Level: Main
- Area: 142.79 Square Feet
- Dimensions: 10.9 x 13.1
Primary bathroom
- Features: Quartz Counters, Tile Floor
- Level: Upper
- Area: 46.03 Square Feet
- Dimensions: 11.2 x 4.11
Bathroom
- Features: Tile Floor
- Level: Main
- Area: 52.65 Square Feet
- Dimensions: 6.5 x 8.1
Dining room
- Features: Vaulted Ceiling(s), Sliders
- Level: Main
- Area: 127.16 Square Feet
- Dimensions: 10.5 x 12.11
Kitchen
- Features: Breakfast Bar, Quartz Counters, Slate Floor
- Level: Main
- Area: 87.36 Square Feet
- Dimensions: 7.8 x 11.2
Living room
- Features: High Ceilings, Balcony/Deck, Fireplace, Sliders
- Level: Main
- Area: 298.3 Square Feet
- Dimensions: 15.7 x 19
Heating
- Forced Air, Natural Gas
Cooling
- Central Air
Appliances
- Included: Electric Range, Convection Oven, Refrigerator, Dishwasher, Washer, Dryer, Electric Water Heater, Water Heater
- Laundry: Main Level
Features
- Open Floorplan
- Basement: None
- Attic: Floored
- Number of fireplaces: 1
- Common walls with other units/homes: End Unit
Interior area
- Total structure area: 1,314
- Total interior livable area: 1,314 sqft
- Finished area above ground: 1,314
Property
Parking
- Total spaces: 2
- Parking features: Detached
- Garage spaces: 2
Features
- Stories: 2
- Patio & porch: Covered
Lot
- Features: Few Trees, Level, Cul-De-Sac, Rolling Slope
Details
- Parcel number: 1120563
- Zoning: per town
Construction
Type & style
- Home type: Condo
- Architectural style: Townhouse
- Property subtype: Condominium, Townhouse
- Attached to another structure: Yes
Materials
- Wood Siding
Condition
- New construction: No
- Year built: 1987
Utilities & green energy
- Sewer: Septic Tank
- Water: Public
- Utilities for property: Cable Available
Community & HOA
Community
- Features: Golf, Lake, Library, Medical Facilities, Park, Playground, Shopping/Mall, Tennis Court(s)
HOA
- Has HOA: Yes
- Amenities included: Management
- Services included: Maintenance Grounds, Trash, Snow Removal, Road Maintenance
- HOA fee: $660 monthly
Location
- Region: Guilford
Financial & listing details
- Price per square foot: $301/sqft
- Tax assessed value: $182,140
- Annual tax amount: $5,173
- Date on market: 9/25/2026
Estimated market value
Not available
Estimated sales range
Not available
Not available
Price history
| Date | Event | Price |
|---|---|---|
| 10/1/2026 | Listed for sale | $395,000+64.6%$301/sqft |
Source:  Smart MLS #24208412 Report a problem | ||
| 10/1/2020 | Sold | $240,000+0%$183/sqft |
Source: Smart MLS #170310864 Report a problem | ||
| 7/20/2020 | Pending sale | $239,900$183/sqft |
Source: Press/Cuozzo Realtors #170310864 Report a problem | ||
| 7/3/2020 | Listed for sale | $239,900-10.3%$183/sqft |
Source: Press/Cuozzo Realtors #170310864 Report a problem | ||
| 10/30/2003 | Sold | $267,500$204/sqft |
Source: Smart MLS #M9076482 Report a problem | ||
Public tax history
Tax history is unavailable.
Monthly payment
Est. payment
Payment breakdown
Explore the cost of this home by adjusting the details. Changes won't be saved.Climate risks
Neighborhood: 06437
Nearby schools
Schools provided by the listing agent
- Middle: Adams,Baldwin
- High: Guilford
Source: Smart MLS. This data may not be complete. We recommend contacting the local school district to confirm school assignments for this home.

Similar homes
- $450,0002 bd2 ba1.4k sqftCopper Hill Village, Guilford, CT 06437For Sale

 MLS ID #24202720, Melanie Scull, William Pitt Sotheby's Int'l. Smart MLS
- $450,0002 bd2 ba1.4k sqft45 Copper Hill Drive #45, Guilford, CT 06437For Sale
 MLS ID #24209815, Melanie Scull, William Pitt Sotheby's Int'l. Smart MLS
- $379,9004 bd2 ba1.1k sqft3198 Durham Road, Guilford, CT 06437For Sale
 MLS ID #24208406, Shawna Rohan, eXp Realty. Smart MLS
- $410,9992 bd1 ba1k sqft14 Putzel Ave, Guilford, CT 06437For Sale By Owner
- $429,0002 bd2 ba1.1k sqft26 View Place, Guilford, CT 06437For SaleMLS ID #24202374, Vicky Welch, William Raveis Real Estate. Smart MLS
- $389,9003 bd2 ba1.1k sqft2 Arthur Road, East Haven, CT 06512For SaleMLS ID #24215676, Andrew Calamita, Coldwell Banker Realty. Smart MLS
- $399,9003 bd2 ba1.3k sqft492 Russell Street, New Haven, CT 06513For SaleMLS ID #24217428, Sherina C. Baker, SB Realty Group, LLC. Smart MLS
- $399,0003 bd1 ba1k sqft9 Old Hickory Lane, Branford, CT 06405For SaleMLS ID #24207426, Tricia Robinson, Coldwell Banker Realty. Smart MLS
- $560,0003 bd2 ba1.1k sqft59 Hoadley Creek Circle, Guilford, CT 06437For SaleMLS ID #24190101, Jacqueline Nastri, GRL & Realtors, LLC. Smart MLS
- $320,0002 bd2 ba1.7k sqftCedar Knolls, Branford, CT 06405For SaleMLS ID #24216628, Clare Guest, William Raveis Real Estate. Smart MLS
- $579,0003 bd2 ba1.1k sqft20 East Creek Circle, Guilford, CT 06437For SaleMLS ID #24212710, Steve Spurrell, Coldwell Banker Realty. Smart MLS
- $433,5004 bd2 ba1.3k sqft2 Jerz Lane, North Branford, CT 06471For SaleMLS ID #24215921, Diane Beckwith Popolizio, William Raveis Real Estate. Smart MLS
- $435,0003 bd3 ba1.8k sqftTurtle Bay, Branford, CT 06405For SaleMLS ID #24216637, E. Tyler Della Valle, Dow Della Valle. Smart MLS
- $399,0003 bd1 ba1.3k sqft65 Humbert Street, East Haven, CT 06512For SaleMLS ID #24215046, Jeffrey Puciato, Puciato Altieri Realty Group. Smart MLS
- $509,9003 bd2 ba1.6k sqft94 Quonnipaug Hill Road, Guilford, CT 06437For SaleMLS ID #24168408, Tim Galvin, William Raveis Real Estate. Smart MLS
- $379,9002 bd3 ba1.3k sqftHarbour Village, Branford, CT 06405For SaleMLS ID #24210640, Jules G Etes, William Pitt Sotheby's Int'l. Smart MLS
- $365,0003 bd2 ba1.5k sqft84 Mountain View Terrace, North Branford, CT 06472For SaleMLS ID #24210601, Noah Gates, Real Broker CT, LLC. Smart MLS
- $365,0002 bd1 ba1.1k sqft449 Brushy Plain Road, Branford, CT 06405For SaleMLS ID #24210894, Emily Lovejoy, William Raveis Real Estate. Smart MLS
- $327,9002 bd3 ba1.4k sqftJefferson Woods, Branford, CT 06405For SaleMLS ID #24216597, Charlene Erbe, Coldwell Banker Realty. Smart MLS
- $325,0002 bd2 ba1k sqftNorth Farms, North Branford, CT 06471For SaleMLS ID #24211691, Carol A. Mancini, William Pitt Sotheby's Int'l. Smart MLS
