Fully renovated and truly move-in ready, this townhome has been refreshed from top to bottom - all that's left to do is unpack.The main floor impresses with a recently updated kitchen featuring quartz countertops, a sleek backsplash, pot lights, and stainless steel appliances. Updated vinyl flooring flows throughout, and a sliding door leads out to a refreshed deck and sodded backyard - your own private outdoor retreat. Updated windows and doors throughout complete the polished feel.Upstairs, the generous primary bedroom offers two windows and a double-door closet, alongside two additional bedrooms and a recently updated 4-piece bathroom. Modern doors, trim, and vinyl flooring give the entire level a clean, cohesive look.The finished basement adds serious value: a bright rec room with pot lights, a second 4-piece bathroom, and a clean, spacious laundry room. Updated furnace, A/C, and an owned hot water heater mean no surprises down the road.Outside, your private parking spot sits right at the unit - perfect for easy access and unloading - with visitor parking just steps away. Low maintenance fees and a family-friendly complex make this an easy yes.A beautifully maintained home in a great community. Nothing left to do but move in.
For sale
C$599,900
59 Maple Ave #2, Halton Hills, ON L7G 1X8
3beds
2baths
Townhouse
Built in ----
-- sqft lot
$-- Zestimate®
C$--/sqft
C$347/mo HOA
What's special
- 7 days |
- 8 |
- 1 |
Zillow last checked:
Listing updated:
Listed by:
RE/MAX HALLMARK REALTY LTD.
Source: TRREB,MLS®#: W13530918 Originating MLS®#: Toronto Regional Real Estate Board
Originating MLS®#: Toronto Regional Real Estate BoardFacts & features
Interior
Bedrooms & bathrooms
- Bedrooms: 3
- Bathrooms: 2
Bedroom
- Level: Second
- Dimensions: 0 x 0
Bedroom 2
- Level: Second
- Dimensions: 0 x 0
Bathroom
- Level: Ground
- Dimensions: 0 x 0
Bathroom
- Level: Second
- Dimensions: 0 x 0
Dining room
- Level: Ground
- Dimensions: 0 x 0
Kitchen
- Level: Ground
- Dimensions: 0 x 0
Living room
- Level: Ground
- Dimensions: 0 x 0
Heating
- Forced Air, Gas
Cooling
- Central Air
Appliances
- Laundry: Laundry Room
Features
- Water Meter
- Basement: Full,Finished
- Has fireplace: No
Interior area
- Living area range: 1000-1199 null
Property
Parking
- Total spaces: 1
- Parking features: Private
Features
- Stories: 2
Details
- Parcel number: 079670002
Construction
Type & style
- Home type: Townhouse
- Property subtype: Townhouse
Materials
- Brick
- Roof: Asphalt Shingle
Community & HOA
HOA
- Services included: Water Included, Building Insurance Included, Common Elements Included, Parking Included
- HOA fee: C$347 monthly
- HOA name: HCP
Location
- Region: Halton Hills
Financial & listing details
- Annual tax amount: C$2,752
- Date on market: 7/7/2026
RE/MAX HALLMARK REALTY LTD.
RE/MAX HALLMARK REALTY LTD.
By pressing Contact Agent, you agree that the real estate professional identified above may call/text you about your search, which may involve use of automated means and pre-recorded/artificial voices. You don't need to consent as a condition of buying any property, goods, or services. Message/data rates may apply. You also agree to our Terms of Use. Zillow does not endorse any real estate professionals. We may share information about your recent and future site activity with your agent to help them understand what you're looking for in a home.
Price history
Price history is unavailable.
Public tax history
Tax history is unavailable.
Climate risks
Neighborhood: Georgetown
Nearby schools
GreatSchools rating
No schools nearby
We couldn't find any schools near this home.
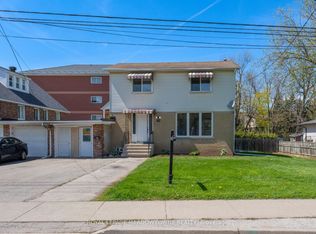
- C$799,9005 bd3 ba-- sqft82 Maple Ave, Halton Hills, ON L7G1X7For Sale
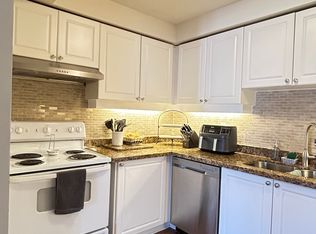
- C$--3 bd2 ba1.5k sqft119 Mountainview Rd N #8, Halton Hills, ON L7G3P8Off Market
- C$929,0003 bd3 ba-- sqft59 Seed House Ln, Halton Hills, ON L7G6K4For Sale

- C$782,5003 bd3 ba1.9k sqft69 Seed House Ln, Halton Hills, ON L7G6K4Sold
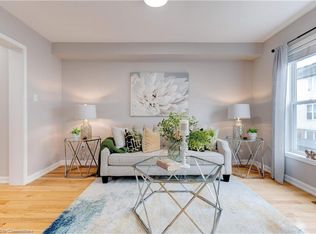
- C$---- bd-- ba-- sqft38 Maple Ave, Halton Hills, ON L7G5L8Off Market
- C$815,0003 bd2 ba1.3k sqft23 Bradley Dr, Halton Hills, ON L7G6B5Sold
- C$624,9003 bd2 ba-- sqft58 Stewart Maclaren Rd #58, Halton Hills, ON L7G5L9For Sale
- C$719,9003 bd3 ba-- sqft34 Stewart Maclaren Rd, Halton Hills, ON L7G5L9For Sale
Similar homes
- C$624,9003 bd2 ba-- sqft58 Stewart Maclaren Rd #58, Halton Hills, ON L7G 5L9For Sale
 MLS ID #W13459694, NEW WORLD 2000 REALTY INC.. TRREB
 - C$589,9004 bd3 ba-- sqft399 Vodden St E Unit 64, Brampton, ON L6V 3V1For Sale
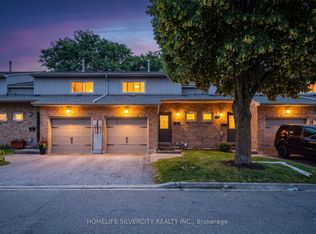 MLS ID #W13551754, HOMELIFE SILVERCITY REALTY INC.. TRREB
 - C$749,0004 bd4 ba-- sqft24 Metro Cres, Brampton, ON L7A 4P1For Sale
 MLS ID #W13559364, HOMELIFE/MIRACLE REALTY LTD. TRREB
 - C$599,0003 bd2 ba-- sqft93 Hansen Rd N #11, Brampton, ON L6V 3C8For Sale
 MLS ID #W13479688, REMAX YOUR COMMUNITY REALTY. TRREB
 - C$579,0004 bd2 ba-- sqft62 McCallum Ct, Brampton, ON L6W 3M4For SaleMLS ID #W13519714, HOMELIFE REAL ESTATE CENTRE INC.. TRREB
- C$649,0004 bd3 ba-- sqft7080 Copenhagen Rd #9, Mississauga, ON L5N 2C9For SaleMLS ID #W13547136, CENTURY 21 PRESIDENT REALTY INC.. TRREB
- C$799,9004 bd2 ba-- sqft24 Gower Rd, Halton Hills, ON L7G 1E5For SaleMLS ID #W13466506, ROYAL LEPAGE MEADOWTOWNE REALTY. TRREB
- C$639,9993 bd3 ba-- sqft36 Spadina Rd #36, Brampton, ON L6X 4X6For SaleMLS ID #W13476408, RE/MAX MILLENNIUM REAL ESTATE. TRREB
- C$624,9003 bd3 ba-- sqft235 Bronte St S #43, Milton, ON L9T 3V8For SaleMLS ID #W13437418, ROYAL LEPAGE MEADOWTOWNE REALTY. TRREB
- C$859,0003 bd3 ba-- sqft6 Grey Owl Run, Halton Hills, ON L7G 5Z7For SaleMLS ID #W13473702, YOUR HOME TODAY REALTY INC.. TRREB
- C$829,9003 bd2 ba-- sqft14 Rosemary Rd, Halton Hills, ON L7J 1E8For SaleMLS ID #W13560078, Town Or Country Real Estate (Halton) Ltd., Brokerage. TRREB
- C$639,0003 bd3 ba-- sqft371 Bronte St S #91, Milton, ON L9T 3K5For SaleMLS ID #W13437394, ROYAL LEPAGE CERTIFIED REALTY. TRREB
- C$729,0003 bd2 ba-- sqft14 Rock Haven Ln, Brampton, ON L6X 0H2For SaleMLS ID #W13524268, HOMELIFE/MIRACLE REALTY LTD. TRREB
- C$675,5004 bd4 ba-- sqft7030 Copenhagen Rd #1, Mississauga, ON L5N 2P3For SaleMLS ID #W13519468, RE/MAX REALTY SERVICES INC.. TRREB
- C$649,9003 bd2 ba-- sqft2651 Aquitaine Ave #24, Mississauga, ON L5N 1V5For SaleMLS ID #W13451206, Royal LePage Real Estate Services Ltd., Brokerage. TRREB
- C$769,7864 bd3 ba-- sqft206 McMurchy Ave S, Brampton, ON L6Y 1Z3For SaleMLS ID #W13554104, ROYAL LEPAGE FLOWER CITY REALTY. TRREB
- C$499,9003 bd2 ba-- sqft453 Victoria Rd N #A6, Guelph, ON N1E 5J9For SaleMLS ID #X13541484, Coldwell Banker Neumann Real Estate. TRREB
- C$809,9004 bd2 ba-- sqft2 Bard Ln, Halton Hills, ON L7G 2M7For SaleMLS ID #W13455648, RE/MAX REAL ESTATE CENTRE INC.. TRREB
- C$499,0002 bd2 ba-- sqft57 Armdale Rd #52, Mississauga, ON L4Z 0C3For SaleMLS ID #W13537844, RE/MAX REALTY SPECIALISTS INC.. TRREB
- C$499,0004 bd3 ba-- sqft57 Hansen Rd N #16, Brampton, ON L6V 3C6For SaleMLS ID #W13514590, HOMELIFE/MIRACLE REALTY LTD. TRREB
