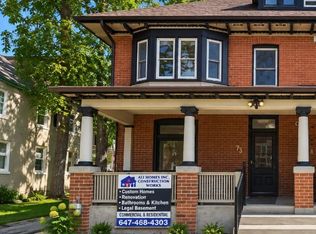
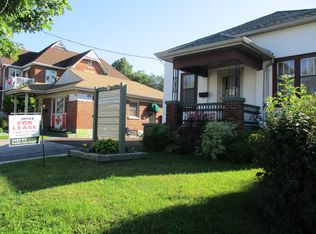
Prime Downtown Barrie Investment Opportunity - Mixed-Use Zoning with Strong Income Potential Located in the heart of downtown Barrie, these two well-positioned semi-detached properties offer a rare and lucrative investment opportunity. The building features four separate apartments, making it an ideal live-in investment-occupy one unit while rental income from the others helps cover your mortgage. With high demand for downtown housing, this setup provides consistent cash flow and long-term financial rewards. Adding significant value is the property's C2-1 commercial zoning, which opens the door to a wide variety of professional and retail uses. Whether you're considering a medical office, dental clinic, law firm, accounting practice, real estate agency, or boutique retail space, the possibilities are extensive. The prime downtown location ensures excellent visibility and foot traffic, appealing equally to business owners and investors. Convenience is another standout feature, with easy access to shops, restaurants, transit, and Barrie's scenic waterfront. The property also includes over 10 parking spaces-a rare find downtown-boosting its appeal to tenants and customers alike. Whether you're seeking a smart investment, a live-work arrangement, or a business expansion opportunity, this property delivers unmatched flexibility and profitability. Don't miss your chance to own a high-performing asset in one of Barrie's most dynamic neighborhoods. Schedule a viewing today.
For sale
C$1,950,000
59 Mary St, Barrie, ON L4N 1T2
8beds
5baths
Quadruplex
Built in ----
-- sqft lot
$-- Zestimate®
C$--/sqft
C$-- HOA
What's special
Four separate apartments
- 172 days
- 7
- 0
Zillow last checked:
Listing updated:
Listed by:
iCloud Realty Ltd.
Source: TRREB,MLS®#: S13037574 Originating MLS®#: Toronto Regional Real Estate Board
Originating MLS®#: Toronto Regional Real Estate BoardFacts & features
Interior
Bedrooms & bathrooms
- Bedrooms: 8
- Bathrooms: 5
Heating
- Forced Air, Gas
Cooling
- None
Appliances
- Included: Water Heater Owned
Features
- Flooring: Carpet Free
- Basement: Unfinished
- Has fireplace: No
Interior area
- Living area range: 3500-5000 null
Property
Parking
- Total spaces: 10
- Parking features: Lane, Other
Features
- Stories: 2
- Pool features: None
Lot
- Size: 7,670 Square Feet
Details
- Parcel number: 587990073
Construction
Type & style
- Home type: MultiFamily
- Property subtype: Quadruplex
Materials
- Brick, Vinyl Siding
- Foundation: Concrete Block
- Roof: Asphalt Shingle
Utilities & green energy
- Sewer: Sewer
Community & HOA
Location
- Region: Barrie
Financial & listing details
- Annual tax amount: C$5,427
- Date on market: 4/23/2026
Price history
Price history is unavailable.
Public tax history
Tax history is unavailable.
Climate risks
Neighborhood: City Centre
Nearby schools
GreatSchools rating
No schools nearby
We couldn't find any schools near this home.

Similar homes
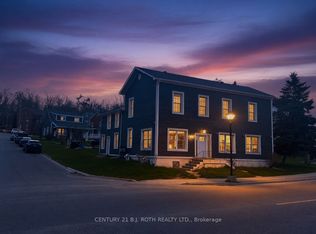
- C$2,189,90010 bd10 ba-- sqft194 Dunlop St E, Barrie, ON L4M 1B4For Sale
 MLS ID #S12253457, CENTURY 21 B.J. ROTH REALTY LTD., BROKERAGE. TRREB
 - C$1,069,0007 bd4 ba-- sqft89 Donald St, Barrie, ON L4N 1E6For Sale
 MLS ID #S13816208, EXP REALTY. TRREB
 - C$1,869,8885 bd4 ba-- sqft15 Byers St, Springwater, ON L9X 2A3For Sale
 MLS ID #S13845170, LPT REALTY. TRREB
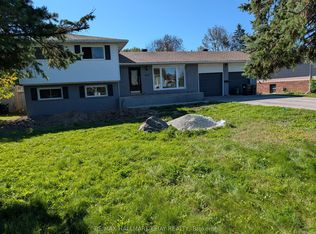
 - C$1,750,0005 bd2 ba-- sqft605 Big Bay Point Rd, Barrie, ON L4N 3Z9For Sale
 MLS ID #S13829426, RE/MAX HALLMARK CHAY REALTY. TRREB
