
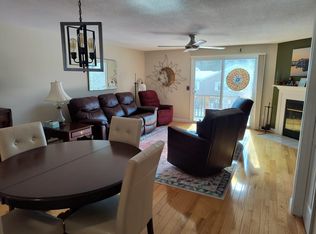
A rare opportunity for investors and owner-occupants alike in Marlborough, New Hampshire. Built in 2004, this four-unit apartment building offers immediate income with outstanding long-term investment potential. Set in a peaceful country setting just minutes from Route 101 and Keene, the property has the advantages of newer construction in a location with consistent rental demand. Each of the four apartments features a desirable two-bedroom layout, ample parking, a shared deck and porch, and the efficiency of a Buderus boiler. Live in one unit while generating income from the others, or add a well-maintained multifamily property to your investment portfolio. Private well and public sewer. There is also an outbuilding that can be used for storage or a workshop. Residents enjoy all that the Monadnock Region has to offer, including nearby hiking and outdoor recreation, scenic lakes and trails, an authentic small-town atmosphere, and convenient access to shopping, healthcare, dining, and entertainment.
Active under contract
Listed by: Four Seasons Sotheby's International Realty • Peg Walsh
$650,000
59 Old Chesham Road, Marlborough, NH 03455
8beds
4,032sqft
Multi Family
Built in 2004
-- sqft lot
$-- Zestimate®
$161/sqft
$-- HOA
What's special
Ample parkingTwo-bedroom layoutShared deck and porch
- 74 days
- 20
- 0
Zillow last checked:
Listing updated:
Listed by:
Peg Walsh,
Four Seasons Sotheby's International Realty 603-924-3321
Source: PrimeMLS,MLS#: 5100845
Facts & features
Interior
Bedrooms & bathrooms
- Bedrooms: 8
- Bathrooms: 4
- Full bathrooms: 4
Heating
- Propane, Baseboard
Cooling
- None
Appliances
- Included: Water Heater off Boiler
Features
- Flooring: Carpet, Other, Vinyl, Wood
- Basement: Daylight,Finished,Full,Interior Stairs,Storage Space,Walk-Out Access
Interior area
- Total structure area: 4,902
- Total interior livable area: 4,032 sqft
- Finished area above ground: 2,496
- Finished area below ground: 1,536
Property
Parking
- Total spaces: 6
- Parking features: Gravel, Parking Spaces 6+
Features
- Levels: One
- Exterior features: Garden, Natural Shade
- Frontage length: Road frontage: 752
Lot
- Size: 2.21 Acres
- Features: In Town
Details
- Additional structures: Outbuilding
- Zoning description: R3 Rural Residential
Construction
Type & style
- Home type: MultiFamily
- Property subtype: Multi Family
Materials
- Wood Frame, Vinyl Exterior
- Foundation: Concrete
- Roof: Architectural Shingle
Condition
- New construction: No
- Year built: 2004
Utilities & green energy
- Electric: 100 Amp Service, Circuit Breakers
- Sewer: Public Sewer
- Water: Drilled Well, Private
- Utilities for property: Propane, Fiber Optic Internt Avail
Community & HOA
Location
- Region: Marlborough
Financial & listing details
- Price per square foot: $161/sqft
- Annual tax amount: $10,518
- Date on market: 7/21/2026
- Road surface type: Gravel
Estimated market value
Not available
Estimated sales range
Not available
Not available
Price history
| Date | Event | Price |
|---|---|---|
| 7/21/2026 | Listed for sale | $650,000+116.7%$161/sqft |
Source:  PrimeMLS #5100845 Report a problem PrimeMLS #5100845 Report a problem | ||
| 6/17/2015 | Listing removed | $300,000$74/sqft |
Source: Hal Grant ReaL Estate #4409720 Report a problem | ||
| 4/21/2015 | Pending sale | $300,000$74/sqft |
Source: Hal Grant ReaL Estate #4409720 Report a problem | ||
| 4/13/2015 | Listed for sale | $300,000$74/sqft |
Source: Hal Grant ReaL Estate #4409720 Report a problem | ||
Public tax history
Tax history is unavailable.
Monthly payment
Est. payment
Payment breakdown
Explore the cost of this home by adjusting the details. Changes won't be saved.Climate risks
Neighborhood: 03455
Nearby schools
Schools provided by the listing agent
- Elementary: Marlborough School
- Middle: Marlborough School
- High: Keene High School
- District: Marlborough School District
Source: PrimeMLS. This data may not be complete. We recommend contacting the local school district to confirm school assignments for this home.
Similar homes
- $735,0005 bd6 ba3.9k sqft77 Hancock Rd, Peterborough, NH 03458For Sale
 MLS ID #73567703, Louise Brochu, Cameron Prestige, LLC. MLS PIN
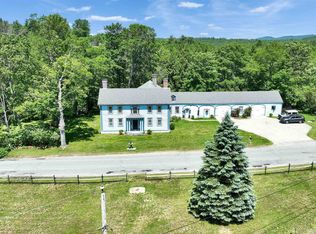
 - $589,9005 bd3 ba3.5k sqft137 Prescott Road, Jaffrey, NH 03452Active
 MLS ID #5087336, Dean Deschenes. PrimeMLS
 - $599,0005 bd4 ba3.8k sqft13 Old Sullivan Road, Gilsum, NH 03448Active
 MLS ID #5107155, Robert Inman. PrimeMLS
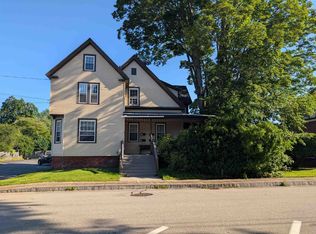
 - $555,0006 bd4 ba3.6k sqft61 Winter Street, Keene, NH 03431Active
 MLS ID #5104779, Doreen R Soares. PrimeMLS
