This bright, open-concept townhome is perfect for family living, with a seamless flow between the living area and kitchen for easy entertaining or relaxing nights in. It includes a 1-car garage, private driveway, and a low-maintenance yard. Upstairs features three spacious bedrooms, including a master suite with its own bathroom. Conveniently located near shops, restaurants, and schools, it offers both comfort and everyday convenience.
Active
Price cut: $3.1K (7/23)
$289,900
59 Padley Dr, Winder, GA 30680
3beds
--sqft
Townhouse
Built in 2023
871 Square Feet Lot
$288,200 Zestimate®
$--/sqft
$-- HOA
What's special
Bright open-concept townhomeLow-maintenance yardPrivate drivewayThree spacious bedrooms
- 142 days
- 60
- 3
Zillow last checked:
Listing updated:
Listed by:
Martha Evans 678-887-6685,
Virtual Properties Realty.com
Source: GAMLS,MLS#: 10760016
Facts & features
Interior
Bedrooms & bathrooms
- Bedrooms: 3
- Bathrooms: 3
- Full bathrooms: 2
- 1/2 bathrooms: 1
Rooms
- Room types: Other
Kitchen
- Features: Solid Surface Counters
Heating
- Heat Pump
Cooling
- Ceiling Fan(s), Central Air
Appliances
- Included: Dishwasher, Disposal, Refrigerator
- Laundry: In Hall, Laundry Closet
Features
- High Ceilings, Master On Main Level, Other
- Flooring: Carpet, Laminate
- Basement: None
- Has fireplace: No
- Common walls with other units/homes: 2+ Common Walls
Interior area
- Total structure area: 0
- Finished area above ground: 0
- Finished area below ground: 0
Property
Parking
- Total spaces: 1
- Parking features: Attached
- Has attached garage: Yes
Accessibility
- Accessibility features: Other
Features
- Levels: Two
- Stories: 2
- Patio & porch: Patio
- Exterior features: Other
- Fencing: Back Yard
- Body of water: None
Lot
- Size: 871 Square Feet
- Features: Level, Other
- Residential vegetation: Cleared
Details
- Parcel number: XX072C 214
Construction
Type & style
- Home type: Townhouse
- Architectural style: Brick Front
- Property subtype: Townhouse
- Attached to another structure: Yes
Materials
- Brick, Other
- Foundation: Slab
- Roof: Composition
Condition
- Resale
- New construction: No
- Year built: 2023
Utilities & green energy
- Sewer: Public Sewer
- Water: Public
- Utilities for property: Cable Available, Electricity Available, Natural Gas Available, Sewer Available, Water Available
Community & HOA
Community
- Features: None
- Security: Carbon Monoxide Detector(s), Smoke Detector(s)
- Subdivision: Rivington Walk
HOA
- Has HOA: Yes
- Services included: Other
Location
- Region: Winder
Financial & listing details
- Tax assessed value: $269,147
- Annual tax amount: $2,580
- Date on market: 5/2/2026
- Cumulative days on market: 142 days
- Listing agreement: Exclusive Right To Sell
- Electric utility on property: Yes
Estimated market value
$288,200
$274,000 - $303,000
$2,048/mo
Price history
| Date | Event | Price |
|---|---|---|
| 7/23/2026 | Price change | $289,900-1.1% |
Source:  GAMLS #10760016 Report a problem GAMLS #10760016 Report a problem | ||
| 5/5/2026 | Listed for sale | $293,000+0.3% |
Source:  FMLS GA #7765135 Report a problem FMLS GA #7765135 Report a problem | ||
| 4/14/2025 | Listing removed | $1,850 |
Source: FMLS GA #7478875 Report a problem | ||
| 2/5/2025 | Price change | $1,850-5.1% |
Source: FMLS GA #7478875 Report a problem | ||
| 1/13/2025 | Listed for rent | $1,950 |
Source: FMLS GA #7478875 Report a problem | ||
| 1/2/2025 | Listing removed | $1,950 |
Source: FMLS GA #7478875 Report a problem | ||
| 10/29/2024 | Listed for rent | $1,950 |
Source: FMLS GA #7478875 Report a problem | ||
| 10/1/2024 | Sold | $291,990 |
Source: Public Record Report a problem | ||
Public tax history
| Year | Property taxes | Tax assessment |
|---|---|---|
| 2025 | $2,552 +305.5% | $107,659 +314.1% |
| 2024 | $629 | $26,000 |
Find assessor info on the county website
Monthly payment
Est. payment
Payment breakdown
Explore the cost of this home by adjusting the details. Changes won't be saved.Climate risks
Neighborhood: 30680
Nearby schools
Schools provided by the listing agent
- Elementary: Kennedy
- Middle: Westside
- High: Apalachee
Source: GAMLS. This data may not be complete. We recommend contacting the local school district to confirm school assignments for this home.

Similar homes
- $280,0003 bd3 ba1.4k sqft41 Rydal Way, Winder, GA 30680Active
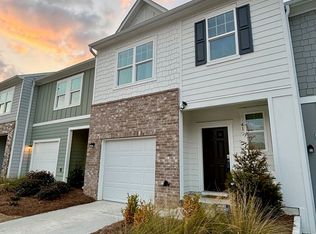
 MLS ID #10833237, Linda Saeliou Custer, Atlanta Communities. GAMLS
 - $285,0003 bd3 ba1.4k sqft64 Thetford Way, Winder, GA 30680Active
 MLS ID #10831047, Linda Saeliou Custer, Atlanta Communities. GAMLS
 - $279,9003 bd3 ba-- sqft24 Kielder Dr, Winder, GA 30680Active
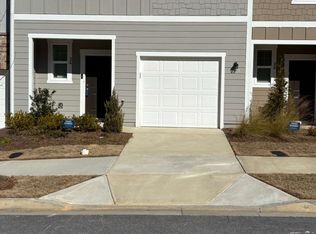 MLS ID #10845338, Calair Graham-Brown, Joe Stockdale Real Estate. GAMLS
 - $271,0003 bd3 ba-- sqft1740 Snapping Ct, Winder, GA 30680Active
 MLS ID #10808210, Francisco Nunez, Veribas Real Estate. GAMLS
 - $299,9003 bd2 ba1.7k sqft39 Huckleberry Ln, Winder, GA 30680ActiveMLS ID #10670036, Vicki Deshazo, Classic Home Collection. GAMLS
- $288,0003 bd3 ba-- sqft52 Wisteria Ct, Winder, GA 30680ActiveMLS ID #10636440, JT McWilliams, Keller Williams Lanier Partners. GAMLS
- $318,0003 bd3 ba-- sqft140 Market St, Bethlehem, GA 30620ActiveMLS ID #10824250, Murali Sunkara, Virtual Properties Realty.com. GAMLS
- $329,0004 bd3 ba1.5k sqft134 Ashwood Way, Winder, GA 30680ActiveMLS ID #10832862, Juan Madrid, Virtual Properties Realty.com. GAMLS
- $429,9004 bd3 ba2.7k sqft358 Mulberry Rd, Winder, GA 30680ActiveMLS ID #10846139, Erin Young, BHHS Georgia Properties. GAMLS
- $329,9853 bd3 ba1.8k sqft208 Grand Highlands Ct #37, Winder, GA 30680ActiveMLS ID #10794395, Kendall Slappey, Peggy Slappey Properties. GAMLS
- $330,0003 bd3 ba1.6k sqft200 Bristol Blvd, Winder, GA 30680ActiveGAMLS
- $410,8704 bd3 ba2.1k sqft621 Rockwell Church Rd, Winder, GA 30680For Sale
 MLS ID #7793659, Kendra Hart, Berkshire Hathaway HomeServices Georgia Properties. FMLS GA
 - $348,8004 bd2 ba1.8k sqft240 Hyde Park, Winder, GA 30680ActiveMLS ID #10826755, Didi Rasmussen, Gemba Real Estate. GAMLS
- $290,0003 bd3 ba1.7k sqft1410 Ben Park Way, Grayson, GA 30017ActiveMLS ID #10801492, Donna R Knowles, Keller Williams River Cities. GAMLS
- $355,6003 bd2 ba1.7k sqft284 Bristol Blvd, Winder, GA 30680ActiveMLS ID #10820694, Haddy Cham, D.R. Horton Realty of Georgia, Inc.. GAMLS
- $299,9003 bd3 ba-- sqft933 Spicy Oak Dr, Lawrenceville, GA 30044ActiveMLS ID #10703749, Lilliam I Texidor, LPT Realty. GAMLS
- $343,9003 bd3 ba-- sqft99 N Auburn Landing Pl, Auburn, GA 30011ActiveMLS ID #10700584, Geradline Manzanero Surez, Virtual Properties Realty.com. GAMLS
- $359,6003 bd2 ba1.7k sqft263 Bristol Blvd, Winder, GA 30680ActiveMLS ID #10820665, Haddy Cham, D.R. Horton Realty of Georgia, Inc.. GAMLS
- $324,5003 bd3 ba1.6k sqft372 Morning Dr, Athens, GA 30606ActiveMLS ID #10848092, Erin Young, BHHS Georgia Properties. GAMLS
- $310,0003 bd3 ba1.7k sqft1349 Cooper Springs Rd, Grayson, GA 30017ActiveMLS ID #10821934, Kecia Harris, Sekhars Realty, Inc.. GAMLS
