Located on a quiet street in Sunset Ridge, this beautifully finished home built by Avi, offers over 2,800 sq ft of developed living space with CENTRAL AIR CONDITIONING, a FULLY FINISHED BASEMENT, and a layout that gives you far more than the typical three-bedroom home. The main floor is bright and open, with vinyl plank flooring running through the kitchen, dining and living spaces. The kitchen is one of the highlights, featuring QUARTZ COUNTERTOPS, white cabinetry, stainless steel appliances, a large island with seating, and a WALK-IN PANTRY with built-in shelving. The living room is centred around a GAS FIREPLACE with tiled surround, wood mantle and floating shelves, while large windows bring plenty of natural light across the back of the home. A mudroom off the DOUBLE ATTACHED GARAGE and a powder room complete the main floor. Upstairs is where this floorplan really earns its space. Along with THREE BEDROOMS, there is a large FAMILY ROOM, a separate OFFICE, and an UPPER LAUNDRY ROOM, giving you dedicated spaces without sacrificing a bedroom. The primary suite includes a walk-in closet and a 5-PIECE ENSUITE with dual sinks, soaker tub and glass shower. Two additional bedrooms, both with walk-in closets and a full bathroom complete the level. The finished basement adds another 767 sq ft with two windows, a large REC ROOM, 4-PIECE BATHROOM and additional storage, making it ready to use now without another renovation on the list. Outside, the landscaped and fenced backyard includes lawn space and an EXPANSIVE TWO-LEVEL DECK with plenty of room for outdoor dining, barbecuing and summer evenings at home. Sunset Ridge continues to be one of Cochrane’s most popular communities, with RancheView School and St. Timothy School right in the neighbourhood, along with the six-acre pond, playgrounds, parks and an extensive pathway system. Local restaurants, pharmacy, medical and dental services, and everyday conveniences are also within the community, with quick access down into Cochrane or west toward the mountains.
For sale
C$729,900
59 S Sundown Pl, Cochrane, AB T4C 2T3
3beds
2,035sqft
Single Family Residence
Built in 2021
3,920 Square Feet Lot
$-- Zestimate®
C$359/sqft
C$13/mo HOA
What's special
Central air conditioningFully finished basementWhite cabinetryStainless steel appliancesLarge island with seatingLandscaped and fenced backyard
- 27 days
- 31
- 9
Zillow last checked:
Listing updated:
Listed by:
Amanda Kiss, Associate,
Real Broker
Source: courtesy of Pillar9 System,MLS®#: A2351462 Originating MLS®#: Calgary
Facts & features
Interior
Bedrooms & bathrooms
- Bedrooms: 3
- Bathrooms: 4
- Full bathrooms: 3
- 1/2 bathrooms: 1
Bedroom
- Level: Upper
- Dimensions: 12`0" x 9`11"
Bedroom
- Level: Upper
- Dimensions: 10`8" x 9`5"
Other
- Level: Upper
- Dimensions: 12`11" x 12`0"
Other
- Level: Main
- Dimensions: 5`4" x 4`8"
Other
- Level: Upper
- Dimensions: 4`11" x 8`5"
Other
- Level: Basement
- Dimensions: 8`0" x 4`11"
Other
- Level: Upper
- Dimensions: 9`8" x 10`6"
Bonus room
- Level: Upper
- Dimensions: 14`1" x 13`0"
Dining room
- Level: Main
- Dimensions: 11`0" x 10`4"
Game room
- Level: Basement
- Dimensions: 21`8" x 17`5"
Kitchen
- Level: Main
- Dimensions: 11`0" x 14`1"
Laundry
- Level: Upper
- Dimensions: 8`2" x 5`11"
Laundry
- Level: Upper
- Dimensions: 9`4" x 5`11"
Living room
- Level: Main
- Dimensions: 12`0" x 16`0"
Office
- Level: Upper
- Dimensions: 9`4" x 5`8"
Heating
- Forced Air, Natural Gas
Cooling
- Central Air
Appliances
- Included: Dishwasher, Electric Stove, Microwave, Range Hood, Refrigerator, Washer/Dryer, Water Softener
- Laundry: Upper Level
Features
- Closet Organizers, Double Vanity, Kitchen Island, No Animal Home, No Smoking Home, Open Floorplan, Pantry, Soaking Tub, Stone Counters, Storage, Walk-In Closet(s)
- Flooring: Carpet, Ceramic Tile
- Windows: Vinyl Windows
- Basement: Full
- Number of fireplaces: 1
- Fireplace features: Gas, Mantle
Interior area
- Total interior livable area: 2,035 sqft
- Finished area above ground: 2,035
- Finished area below ground: 767
Video & virtual tour
Property
Parking
- Total spaces: 4
- Parking features: Double Garage Attached, Driveway
- Attached garage spaces: 2
- Has uncovered spaces: Yes
Features
- Levels: Two,2 Storey
- Stories: 1
- Patio & porch: Deck, Front Porch
- Exterior features: BBQ gas line, Private Yard
- Fencing: Fenced
- Frontage length: 10.37M 34`0"
Lot
- Size: 3,920 Square Feet
- Features: Back Yard, Few Trees, Front Yard, Landscaped, Lawn, Level, Rectangular Lot, Street Lighting
Details
- Parcel number: 112199569
- Zoning: R-LD
Construction
Type & style
- Home type: SingleFamily
- Property subtype: Single Family Residence
Materials
- Concrete, Vinyl Siding, Wood Frame
- Foundation: Concrete Perimeter
- Roof: Asphalt Shingle
Condition
- New construction: No
- Year built: 2021
Details
- Builder name: Avi
Community & HOA
Community
- Features: Park, Playground, Sidewalks, Street Lights
- Subdivision: Sunset Ridge
HOA
- Has HOA: No
- Amenities included: None
- HOA fee: C$153 annually
Location
- Region: Cochrane
Financial & listing details
- Price per square foot: C$359/sqft
- Date on market: 10/9/2026
- Inclusions: TV Wall Mount; Living Room. Window Coverings (See Exclusions). Radon Mitigation System. Ring Camera & Sensors. Swing Set; Backyard.
Price history
Price history is unavailable.
Public tax history
Tax history is unavailable.
Climate risks
Neighborhood: T4C
Nearby schools
GreatSchools rating
No schools nearby
We couldn't find any schools near this home.
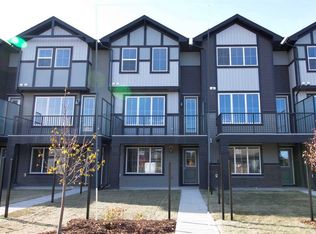
- C$444,9003 bd3 ba1.5k sqft20 E Sundown Pl, Cochrane, AB T4C2T3New Construction

- C$444,9003 bd3 ba1.5k sqft16 E Sundown Pl, Cochrane, AB T4C2T3New Construction
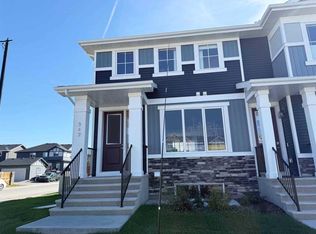
- C$695,0004 bd4 ba2k sqft37 S Sundown Ave, Cochrane, AB T4C2T3For Sale

- C$499,9003 bd3 ba1.3k sqft342 W Sundown Rd, Cochrane, AB T4C2T2New Construction
Similar homes
- C$695,0004 bd4 ba2k sqft37 S Sundown Ave, Cochrane, AB T4C 2T3For SaleMLS ID #A2356495, Breanna Albrecht, Associate, Re/Max First. courtesy of Pillar9 System
- C$699,9003 bd3 ba2k sqft14 E Rivercrest Cmn, Cochrane, AB T4C 2V2For Sale
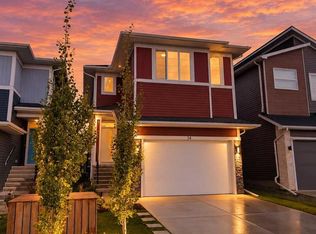 MLS ID #A2356854, Rae-Lyn Burman, Associate, Royal Lepage Benchmark. courtesy of Pillar9 System
- C$799,9954 bd4 ba2.1k sqft24 N Sunrise Cmn, Cochrane, AB T4C 2R8For Sale
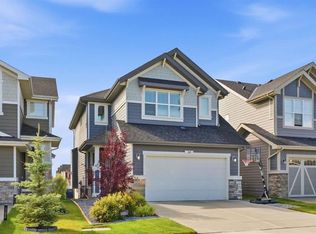 MLS ID #A2344878, Ken Morris, Associate Broker, Royal Lepage Benchmark. courtesy of Pillar9 System
- C$695,0005 bd4 ba1.8k sqft411 S Rivercrest Blvd, Cochrane, AB T4C 2A4For Sale
 MLS ID #A2355512, Janel Harris, Associate, Remax Innovations. courtesy of Pillar9 System
