Property with residential and commercial potential on 5.02 acres in unincorporated Grayson County. Improvements include a mobile home, multiple outbuildings, open land, and areas currently used for towing and automotive operations. Features include space for mechanical work, contractor operations, vehicle storage, equipment storage, classic car rebuilding, AC and refrigeration work, tire services, or similar uses. No city zoning and no HOA. Location provides access to Highway 82 and Highway 377. Property supports multiple structures with proper septic approval and allows home and business use in one location. SEE MLS 21254425 Commercial Sale
For sale
$1,299,000
59 Shawnee Trl, Whitesboro, TX 76273
3beds
1,800sqft
Manufactured Home, Single Family Residence
Built in 2020
4.08 Acres Lot
$-- Zestimate®
$722/sqft
$-- HOA
What's special
Mobile homeOpen landMultiple outbuildings
- 59 days |
- 44 |
- 1 |
Zillow last checked:
Listing updated:
Listed by:
Virginia Capps 0724351 (940)665-0376,
RE/MAX FIRST REALTY 940-665-0376,
RITA GREER 0364881 940-665-0376,
RE/MAX FIRST REALTY
Source: NTREIS,MLS#: 21282918
Facts & features
Interior
Bedrooms & bathrooms
- Bedrooms: 3
- Bathrooms: 3
- Full bathrooms: 2
- 1/2 bathrooms: 1
Primary bedroom
- Features: Ceiling Fan(s), Walk-In Closet(s)
- Level: First
- Dimensions: 0 x 0
Bedroom
- Features: Ceiling Fan(s)
- Level: First
- Dimensions: 0 x 0
Bedroom
- Features: Ceiling Fan(s)
- Level: First
- Dimensions: 0 x 0
Dining room
- Level: First
- Dimensions: 0 x 0
Kitchen
- Features: Built-in Features, Ceiling Fan(s), Galley Kitchen, Kitchen Island, Pantry
- Level: First
- Dimensions: 0 x 0
Living room
- Features: Ceiling Fan(s)
- Level: First
- Dimensions: 0 x 0
Utility room
- Features: Built-in Features
- Level: First
- Dimensions: 0 x 0
Heating
- Central, Electric
Cooling
- Central Air, Ceiling Fan(s), Electric
Appliances
- Included: Dishwasher, Electric Cooktop, Electric Oven, Electric Range, Electric Water Heater, Disposal, Ice Maker, Microwave, Refrigerator
- Laundry: Washer Hookup, Dryer Hookup, ElectricDryer Hookup, Laundry in Utility Room
Features
- Built-in Features, Decorative/Designer Lighting Fixtures, Double Vanity, Eat-in Kitchen, Kitchen Island, Open Floorplan, Pantry, Walk-In Closet(s)
- Flooring: Concrete, Ceramic Tile, Laminate
- Windows: Window Coverings
- Has basement: No
- Has fireplace: No
Interior area
- Total interior livable area: 1,800 sqft
Video & virtual tour
Property
Parking
- Total spaces: 2
- Parking features: Additional Parking, Covered, Drive Through, Detached Carport, Driveway, Enclosed
- Attached garage spaces: 2
Features
- Levels: One
- Stories: 1
- Patio & porch: Rear Porch, Covered, Deck, Front Porch, Rooftop
- Pool features: None, Other
- Has spa: Yes
- Spa features: Hot Tub
Lot
- Size: 4.08 Acres
- Features: Acreage, Back Yard, Lawn, Level
- Topography: Level
Details
- Parcel number: 452468
Construction
Type & style
- Home type: MobileManufactured
- Architectural style: Traditional
- Property subtype: Manufactured Home, Single Family Residence
- Attached to another structure: Yes
Materials
- Fiber Cement, Metal Siding, Concrete, Wood Siding
- Foundation: Concrete Perimeter, Slab
- Roof: Composition,Metal
Condition
- Year built: 2020
Utilities & green energy
- Sewer: Public Sewer, Septic Tank
- Water: Public
- Utilities for property: Cable Available, Electricity Available, Electricity Connected, Propane, Sewer Available, Septic Available, Water Available
Community & HOA
Community
- Security: Smoke Detector(s)
- Subdivision: David Blaylock
HOA
- Has HOA: No
Location
- Region: Whitesboro
Financial & listing details
- Price per square foot: $722/sqft
- Tax assessed value: $65,878
- Date on market: 5/27/2026
- Cumulative days on market: 80 days
- Listing terms: Cash,Conventional,1031 Exchange,FHA,VA Loan
- Road surface type: Asphalt
Estimated market value
Not available
Estimated sales range
Not available
$1,271/mo
Price history
| Date | Event | Price |
|---|---|---|
| 5/27/2026 | Listed for sale | $1,299,000$722/sqft |
Source: NTREIS #21282918 Report a problem | ||
Public tax history
| Year | Property taxes | Tax assessment |
|---|---|---|
| 2020 | -- | $65,878 +9.9% |
| 2019 | $1,339 +12.9% | $59,954 +14.9% |
| 2018 | $1,186 -12.5% | $52,202 +5.3% |
| 2017 | $1,355 | $49,593 -14.9% |
| 2016 | $1,355 -1.7% | $58,278 +5.4% |
| 2015 | $1,379 | $55,277 -1.7% |
| 2014 | $1,379 | $56,234 -1.9% |
| 2013 | -- | $57,294 -1.6% |
| 2012 | -- | $58,206 -1% |
| 2011 | -- | $58,814 -12.6% |
| 2010 | -- | $67,326 |
| 2009 | -- | $67,326 +14.8% |
| 2008 | -- | $58,623 +92.8% |
| 2007 | -- | $30,400 -1.3% |
| 2006 | -- | $30,800 |
| 2005 | -- | $30,800 |
| 2004 | -- | $30,800 +32.2% |
| 2002 | -- | $23,300 |
| 2001 | -- | $23,300 +429.5% |
| 2000 | -- | $4,400 |
Find assessor info on the county website
Monthly payment
Climate risks
Neighborhood: 76273
Nearby schools
GreatSchools rating
- NAHayes Primary SchoolGrades: PK-2Distance: 1.3 mi
- 6/10Whitesboro Middle SchoolGrades: 6-8Distance: 1.4 mi
- 5/10Whitesboro High SchoolGrades: 9-12Distance: 1.8 mi
Schools provided by the listing agent
- Elementary: Whitesboro
- Middle: Whitesboro
- High: Whitesboro
- District: Whitesboro ISD
Source: NTREIS. This data may not be complete. We recommend contacting the local school district to confirm school assignments for this home.
- $20,146-- bd-- ba-- sqftUs Hwy 377, Whitesboro, TX 76273Off Market
- $209,900-- bd-- ba1k sqft59 Shawnee Trl, Whitesboro, TX 76273Off Market
- $372,300-- bd-- ba1.8k sqft59 Shawnee Trl, Whitesboro, TX 76273Off Market
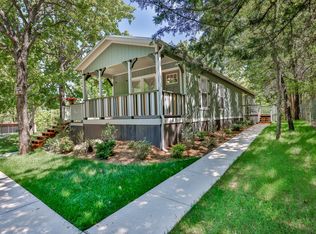
- $785,0002 bd2 ba900 sqft100 Shawnee Trl, Whitesboro, TX 76273For Sale
- $382,800-- bd-- ba1.5k sqft22382 Highway 377, Whitesboro, TX 76273Off Market
- $37,806-- bd-- ba2.1k sqft21191 Highway 377, Whitesboro, TX 76273Off Market
- $953,000-- bd-- ba1.5k sqft15084 Highway 377, Whitesboro, TX 76273Off Market
- $15,275-- bd-- ba851 sqft14334 Highway 377, Whitesboro, TX 76273Off Market
A local agent can set up tours, give advice and negotiate with sellers.
Similar homes
- $785,0002 bd2 ba900 sqft100 Shawnee Trl, Whitesboro, TX 76273For SaleMLS ID #21233430, RITA GREER. NTREIS
- $730,0004 bd3 ba2.2k sqft1135 Leo Andrews Rd, Whitesboro, TX 76273For Sale
 MLS ID #21338642, Janeth Leal. NTREIS
 - $1,250,0004 bd3 ba2.2k sqft783 County Road 121, Gainesville, TX 76240For Sale
 MLS ID #21332920, Coryann Johnson. NTREIS
 - $1,250,5003 bd3 ba2.6k sqft4153 Fm 901, Whitesboro, TX 76273For Sale
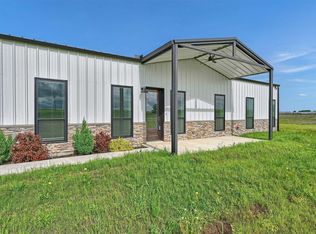 MLS ID #20936302, Coryann Johnson. NTREIS
 - $1,599,0003 bd3 ba2.4k sqft11776 E Us Highway 82, Whitesboro, TX 76273For SaleMLS ID #21157110, Jennifer Boyd. NTREIS
- $1,275,0003 bd3 ba2.4k sqft1433 Old Sadler Rd, Sadler, TX 76264For SaleMLS ID #21328760, RITA GREER. NTREIS
- $1,750,0003 bd2 ba1.3k sqft799 Jewel Ln, Whitesboro, TX 76273For SaleMLS ID #21268926, Kimberly Uselton. NTREIS
- $654,9003 bd3 ba2.3k sqft479 Anderson Rd, Whitesboro, TX 76273For SaleMLS ID #21255804, Krishna Upadhyaya. NTREIS
- $750,0003 bd2 ba2.1k sqft491 Navajo Rd, Whitesboro, TX 76273For SaleMLS ID #21014789, Karen Westfall. NTREIS
- $699,0003 bd2 ba1.6k sqft2496 Greer Rd, Sadler, TX 76264For SaleMLS ID #21334697, Rich Patterson. NTREIS
- $949,0003 bd3 ba2.3k sqft405 County Road 156, Whitesboro, TX 76273For SaleMLS ID #21319077, Jennifer Bryson. NTREIS
- $1,849,9003 bd2 ba2.1k sqft4378 Old Town Rd, Whitesboro, TX 76273For SaleMLS ID #20700343, CHANCE KIRBY. NTREIS
- $674,9003 bd2 ba1.7k sqft2801 County Road 115, Whitesboro, TX 76273For SaleMLS ID #21265327, Jessica Corbell. NTREIS
- $1,690,0002 bd2 ba1.1k sqft204 County Road 107, Whitesboro, TX 76273For SaleMLS ID #21060936, Gaye Barrett. NTREIS
- $695,0003 bd3 ba2.6k sqft220 Dixie Estates Way, Whitesboro, TX 76273For SaleMLS ID #21333847, Jake Sprague. NTREIS
- $1,299,0004 bd3 ba2.4k sqft650 Scoggins Rd, Tioga, TX 76271For SaleMLS ID #21203886, Emily White. NTREIS
- $699,9993 bd2 ba1.9k sqft5023 W Line Rd, Whitesboro, TX 76273For SaleMLS ID #21100603, Jeremy Lock. NTREIS
- $1,399,9003 bd3 ba2.3k sqft321 County Road 211, Gainesville, TX 76240For SaleMLS ID #21294742, Christine Hammonds. NTREIS
- $740,0004 bd3 ba1.9k sqft3530 Southmayd Rd, Whitesboro, TX 76273For SaleMLS ID #21190153, Nancy Mosby. NTREIS
- $679,9003 bd2 ba2.3k sqft1485 Dixie Estates Way, Whitesboro, TX 76273For SaleMLS ID #21267283, Mayte Loya. NTREIS
