Experience refined country living at its finest in this exceptional custom estate, gracefully positioned on nearly 12 acres of complete privacy. Beyond the gated entrance, a winding drive leads to an immaculate residence where comfort & serenity blend. Main home offers an open living concept anchored by a gas fireplace & framed by large windows that capture the beauty of the surrounding landscape. The kitchen features stainless steel appliances & generous workspace, perfect for both everyday living & entertaining. The master suite is a true retreat, with spacious walk-in closets and a spa-inspired layout. 2l bedrooms, a dedicated office, and a beautifully finished bonus room above the garage provide exceptional flexibility for work, leisure, or multi-generational living.
A charming 900 sq ft guest cottage enhances the estate’s appeal, offering two bedrooms, a luxurious clawfoot tub, a full kitchen,WIFI & a screened-in porch — an inviting haven for guests seeking comfort & tranquility. Furnished! The 25x25 insulated RV shop 25' tall, adds yet another layer of versatility with additional living quarters, ideal for extended stays or private workspace. 1 car carport.
Outdoors, the property unfolds like a private sanctuary. Mature trees, a natural runoff creek, & road frontage on two sides create a picturesque setting. The expansive outdoor living area is extraordinary, featuring a outdoor shower and thoughtfully designed spaces for relaxation and entertaining. Loafing shed with water & electricity. Hay shed. 2 acres dedicated to horses. Dog run. All 12 acres with no climb fencing. Security lights. Recent enhancements by the current owner include manicured pastures, improved fencing, creek refinement, and the addition of a 20x20 Tough Shed with a concrete floor.Perfectly positioned near Lake Texoma Corps of Engineers land and Hagerman Wildlife Refuge, this estate offers unmatched privacy with no neighbors in sight — a rare opportunity to own this one of a kind.
For sale
$1,275,000
1433 Old Sadler Rd, Sadler, TX 76264
3beds
2,471sqft
Single Family Residence
Built in 2013
11.6 Acres Lot
$1,202,100 Zestimate®
$516/sqft
$-- HOA
What's special
Gas fireplaceDedicated officeHay shedNatural runoff creekImmaculate residenceDog runSpacious walk-in closets
- 69 days
- 123
- 2
Zillow last checked:
Listing updated:
Listed by:
RITA GREER 0364881 (940)665-0376,
RE/MAX FIRST REALTY 940-665-0376,
Virginia Capps 0724351 903-267-0977,
RE/MAX FIRST REALTY
Source: NTREIS,MLS#: 21328760
Facts & features
Interior
Bedrooms & bathrooms
- Bedrooms: 3
- Bathrooms: 3
- Full bathrooms: 2
- 1/2 bathrooms: 1
Primary bedroom
- Features: Ceiling Fan(s), Dual Sinks, Double Vanity, En Suite Bathroom, Walk-In Closet(s)
- Level: First
- Dimensions: 16 x 17
Bedroom
- Level: First
- Dimensions: 0 x 0
Bedroom
- Level: First
- Dimensions: 0 x 0
Dining room
- Level: First
- Dimensions: 0 x 0
Kitchen
- Features: Breakfast Bar, Built-in Features, Granite Counters, Kitchen Island, Walk-In Pantry
- Level: First
- Dimensions: 12 x 14
Living room
- Level: First
- Dimensions: 16 x 18
Office
- Level: First
- Dimensions: 12 x 14
Heating
- Central, Propane, Natural Gas
Cooling
- Central Air, Ceiling Fan(s), Electric
Appliances
- Included: Dishwasher, Disposal, Gas Range, Gas Water Heater, Ice Maker, Microwave, Tankless Water Heater
- Laundry: Washer Hookup, Dryer Hookup, Laundry in Utility Room
Features
- Decorative/Designer Lighting Fixtures, Double Vanity, Eat-in Kitchen, Granite Counters, High Speed Internet, Open Floorplan, Wired for Data, Walk-In Closet(s), Wired for Sound
- Flooring: Concrete
- Windows: Window Coverings
- Has basement: No
- Number of fireplaces: 1
- Fireplace features: Gas Log, Stone
Interior area
- Total interior livable area: 2,471 sqft
Video & virtual tour
Property
Parking
- Total spaces: 6
- Parking features: Additional Parking, Asphalt, Covered, Detached Carport, Driveway, Electric Gate, Garage, Garage Door Opener, Oversized, RV Garage, Garage Faces Side, Workshop in Garage, Boat, RV Access/Parking
- Attached garage spaces: 5
- Carport spaces: 1
- Covered spaces: 6
Features
- Levels: One
- Stories: 1
- Patio & porch: Enclosed, Front Porch, See Remarks, Covered, Deck
- Exterior features: Deck, Fire Pit, Garden, Lighting, Outdoor Living Area, Outdoor Shower, Private Entrance, Rain Gutters
- Pool features: None
- Fencing: Cross Fenced,Fenced,Gate,Other
Lot
- Size: 11.6 Acres
- Features: Acreage, Landscaped, Pasture, Rolling Slope, Many Trees
- Topography: Hill
Details
- Additional structures: Barn(s), Second Garage, Garage(s), Second Residence, Residence, RV/Boat Storage, Storage, Workshop
- Parcel number: 452479
- Other equipment: List Available
Construction
Type & style
- Home type: SingleFamily
- Architectural style: Ranch,Traditional,Detached,Farmhouse
- Property subtype: Single Family Residence
- Attached to another structure: Yes
Materials
- Brick, Rock, Stone
- Foundation: Slab
- Roof: Composition
Condition
- Year built: 2013
Utilities & green energy
- Sewer: Aerobic Septic
- Water: Community/Coop
- Utilities for property: Septic Available, Water Available
Community & HOA
Community
- Features: Sidewalks
- Security: Smoke Detector(s), Security Lights
- Subdivision: Jonathan Barefoot
HOA
- Has HOA: No
Location
- Region: Sadler
Financial & listing details
- Price per square foot: $516/sqft
- Tax assessed value: $414,037
- Annual tax amount: $4,081
- Date on market: 7/14/2026
- Cumulative days on market: 77 days
- Listing terms: Cash,Conventional,FHA,Texas Vet,VA Loan
- Road surface type: Gravel
Estimated market value
$1,202,100
$1.14M - $1.26M
$2,370/mo
Price history
| Date | Event | Price |
|---|---|---|
| 7/14/2026 | Listed for sale | $1,275,000+34.4%$516/sqft |
Source: NTREIS #21328760 Report a problem | ||
| 8/16/2023 | Sold | -- |
Source: NTREIS #20286523 Report a problem | ||
| 7/25/2023 | Pending sale | $949,000$384/sqft |
Source: NTREIS #20286523 Report a problem | ||
| 7/17/2023 | Contingent | $949,000$384/sqft |
Source: NTREIS #20286523 Report a problem | ||
| 3/30/2023 | Listed for sale | $949,000+5.6%$384/sqft |
Source: NTREIS #20286523 Report a problem | ||
| 2/9/2022 | Sold | -- |
Source: NTREIS #14656360 Report a problem | ||
| 1/7/2022 | Pending sale | $899,000$364/sqft |
Source: NTREIS #14656360 Report a problem | ||
| 12/29/2021 | Contingent | $899,000$364/sqft |
Source: NTREIS #14656360 Report a problem | ||
| 10/26/2021 | Price change | $899,000-4%$364/sqft |
Source: NTREIS #14656360 Report a problem | ||
| 8/24/2021 | Listed for sale | $936,000$379/sqft |
Source: NTREIS #14656360 Report a problem | ||
Public tax history
| Year | Property taxes | Tax assessment |
|---|---|---|
| 2025 | $1,865 -22.7% | $414,037 -1.3% |
| 2024 | $2,413 | $419,377 -52.2% |
| 2023 | -- | $877,413 +31.7% |
| 2022 | $8,064 +37.5% | $665,995 +63.2% |
| 2021 | $5,863 | $408,099 -6.7% |
| 2020 | -- | $437,458 +8.7% |
| 2019 | $5,547 +20.1% | $402,434 +23.6% |
| 2018 | $4,617 +3.4% | $325,614 +7.7% |
| 2017 | $4,464 | $302,462 +20% |
| 2016 | $4,464 +1.7% | $252,121 |
| 2015 | $4,387 | $252,121 +344.6% |
| 2013 | -- | $56,713 -2.7% |
| 2012 | -- | $58,307 +1% |
| 2011 | -- | $57,742 |
Find assessor info on the county website
Monthly payment
Est. payment
Payment breakdown
Explore the cost of this home by adjusting the details. Changes won't be saved.Climate risks
Neighborhood: 76264
Nearby schools
Schools provided by the listing agent
- Elementary: S And S
- Middle: S And S
- High: S And S
- District: S and S Cons ISD
Source: NTREIS. This data may not be complete. We recommend contacting the local school district to confirm school assignments for this home.
Similar homes
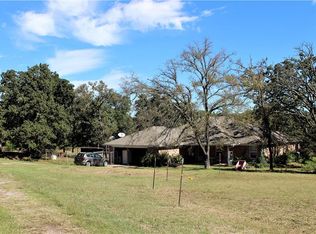
- $1,062,4994 bd2 ba1.7k sqft2290 Brooks Ln, Sadler, TX 76264For Sale
 MLS ID #21362398, Larry McFarlin. NTREIS
 - $1,440,0005 bd5 ba3.6k sqft410 Arkansas Rd, Sadler, TX 76264For Sale
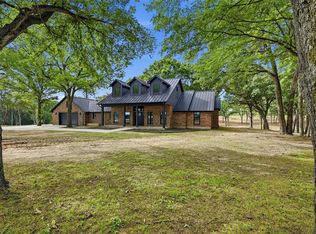 MLS ID #21238968, Rhonda McClure. NTREIS
 - $819,0003 bd2 ba1.8k sqft905 Crawford Rd, Sadler, TX 76264For Sale
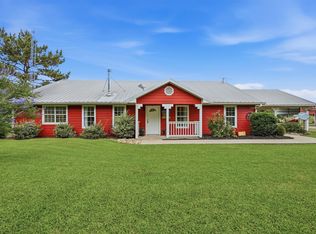 MLS ID #21366769, Katie Schroeder. NTREIS
 - $750,0003 bd3 ba3.3k sqft161 Colt Dr, Sadler, TX 76264For Sale
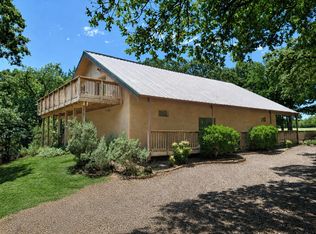 MLS ID #21078626, Lynne Allen. NTREIS
