Ranchette in WHITESBORO with NO RESTRICTIONS and located in sought-after Callisburg ISD! Bring your horses, business, hobbies, or future plans — this property offers endless potential with room to make it your own. The updated 3-bedroom, 2-bath home offers nearly 1,800 square feet with a spacious open-concept layout perfect for entertaining and everyday living. Recent improvements include updated paint, remodeled kitchen and bathrooms, flooring, and high-speed internet added by the sellers. Equestrian amenities are already in place with 5 horse turnouts, a 150x285 arena with covered roping boxes, a holding pen, and a round pen. The perimeter fencing was upgraded last year with a top rail and non-climb fencing for added functionality and security. The impressive 2023-built 48x90 horse barn currently accommodates 17 stalls plus a tack area. Additional features include two loafing sheds, two gated entrances, and a fully insulated 30x40 shop with heating, a 12-foot roll-up door, RV hookup, and electrical throughout. Whether you’re looking for a horse property, homestead, or versatile country setup, this property is packed with opportunity. Schedule your showing today!
For sale
Price cut: $24.1K (7/6)
$674,900
2801 County Road 115, Whitesboro, TX 76273
3beds
1,798sqft
:
Get pre-qualified$4,870/mo
Single Family Residence
Built in 2001
6.47 Acres Lot
$648,200 Zestimate®
$375/sqft
$-- HOA
What's special
Updated paintTwo loafing shedsHigh-speed internetRound penTwo gated entrancesRemodeled kitchen and bathroomsHolding pen
- 85 days |
- 355 |
- 19 |
Zillow last checked:
Listing updated:
Listed by:
Jessica Corbell 0642854 888-519-7431,
eXp Realty, LLC 888-519-7431
Source: NTREIS,MLS#: 21265327
Facts & features
Interior
Bedrooms & bathrooms
- Bedrooms: 3
- Bathrooms: 2
- Full bathrooms: 2
Primary bedroom
- Level: First
- Dimensions: 0 x 0
Bedroom
- Level: First
- Dimensions: 0 x 0
Bedroom
- Level: First
- Dimensions: 0 x 0
Dining room
- Level: First
- Dimensions: 0 x 0
Living room
- Level: First
- Dimensions: 0 x 0
Heating
- Central, Electric
Cooling
- Central Air, Electric
Appliances
- Included: Dishwasher, Electric Cooktop, Electric Oven, Electric Range, Microwave, Refrigerator, Washer
- Laundry: Washer Hookup, Electric Dryer Hookup, Laundry in Utility Room, In Hall
Features
- High Speed Internet, Open Floorplan, Pantry, Cable TV, Walk-In Closet(s)
- Flooring: Carpet, Ceramic Tile, Laminate
- Windows: Shutters
- Has basement: No
- Has fireplace: No
Interior area
- Total interior livable area: 1,798 sqft
Video & virtual tour
Property
Parking
- Total spaces: 2
- Parking features: Additional Parking, Covered, RV Access/Parking, Storage
- Carport spaces: 2
Features
- Levels: One
- Stories: 1
- Patio & porch: Rear Porch, Front Porch, Covered, Deck
- Exterior features: Deck, Rain Gutters, RV Hookup
- Pool features: None
- Fencing: Barbed Wire,Fenced,Gate,Pipe
- Has view: Yes
- View description: Park/Greenbelt
Lot
- Size: 6.47 Acres
- Features: Acreage, Back Yard, Lawn, Level, Pasture, Pond on Lot
- Residential vegetation: Cleared
Details
- Additional structures: Arena, Corral(s), Shed(s), Storage, Workshop, Barn(s), Stable(s)
- Parcel number: 25996
- Horses can be raised: Yes
- Horse amenities: Barn, Loafing Shed, Round Pen, Stable(s), Arena
Construction
Type & style
- Home type: SingleFamily
- Architectural style: Ranch,Detached
- Property subtype: Single Family Residence
- Attached to another structure: Yes
Materials
- Brick, Wood Siding
- Foundation: Pillar/Post/Pier
- Roof: Asphalt
Condition
- Year built: 2001
Utilities & green energy
- Sewer: Septic Tank
- Water: Community/Coop, Well
- Utilities for property: Septic Available, Water Available, Cable Available
Community & HOA
Community
- Subdivision: Fcsl
HOA
- Has HOA: No
Location
- Region: Whitesboro
Financial & listing details
- Price per square foot: $375/sqft
- Tax assessed value: $459,487
- Annual tax amount: $6,362
- Date on market: 5/9/2026
- Cumulative days on market: 86 days
- Listing terms: Cash,Conventional,FHA,USDA Loan,VA Loan
Estimated market value
$648,200
$616,000 - $681,000
$2,168/mo
Price history
| Date | Event | Price |
|---|---|---|
| 7/6/2026 | Price change | $674,900-3.4%$375/sqft |
Source: NTREIS #21265327 Report a problem | ||
| 5/9/2026 | Listed for sale | $699,000+43.2%$389/sqft |
Source: NTREIS #21265327 Report a problem | ||
| 7/11/2023 | Listing removed | -- |
Source: NTREIS #20357733 Report a problem | ||
| 7/10/2023 | Price change | $488,000-2.4%$271/sqft |
Source: NTREIS #20357733 Report a problem | ||
| 6/16/2023 | Listed for sale | $499,900$278/sqft |
Source: NTREIS #20357733 Report a problem | ||
| 6/14/2023 | Listing removed | -- |
Source: NTREIS #20272801 Report a problem | ||
| 6/14/2023 | Price change | $499,900+11.1%$278/sqft |
Source: NTREIS #20272801 Report a problem | ||
| 6/5/2023 | Price change | $450,000-14.3%$250/sqft |
Source: NTREIS #20272801 Report a problem | ||
| 5/15/2023 | Price change | $525,000-3.7%$292/sqft |
Source: NTREIS #20272801 Report a problem | ||
| 4/28/2023 | Price change | $544,900-0.7%$303/sqft |
Source: NTREIS #20272801 Report a problem | ||
| 4/4/2023 | Price change | $549,000-1.8%$305/sqft |
Source: NTREIS #20272801 Report a problem | ||
| 3/21/2023 | Price change | $559,000-1.8%$311/sqft |
Source: NTREIS #20272801 Report a problem | ||
| 3/16/2023 | Price change | $569,000-1%$316/sqft |
Source: NTREIS #20272801 Report a problem | ||
| 3/7/2023 | Listed for sale | $574,900+102.1%$320/sqft |
Source: NTREIS #20272801 Report a problem | ||
| 4/29/2019 | Listing removed | $284,500$158/sqft |
Source: TIERRA REAL ESTATE #14015192 Report a problem | ||
| 4/8/2019 | Pending sale | $284,500$158/sqft |
Source: TIERRA REAL ESTATE #14015192 Report a problem | ||
| 2/1/2019 | Listed for sale | $284,500+42.6%$158/sqft |
Source: TIERRA REAL ESTATE #14015192 Report a problem | ||
| 7/1/2014 | Listing removed | $199,500$111/sqft |
Source: RE/MAX First Realty #12079685 Report a problem | ||
| 1/23/2014 | Listed for sale | $199,500+0.3%$111/sqft |
Source: RE/MAX First Realty #12079685 Report a problem | ||
| 7/3/2012 | Listing removed | $199,000$111/sqft |
Source: YARBROUGH REAL ESTATE #11612956 Report a problem | ||
| 6/19/2011 | Listed for sale | $199,000$111/sqft |
Source: YARBROUGH REAL ESTATE #11612956 Report a problem | ||
Public tax history
| Year | Property taxes | Tax assessment |
|---|---|---|
| 2024 | $4,834 +13.6% | $443,050 +12.7% |
| 2023 | $4,256 -20.9% | $393,201 +1.2% |
| 2022 | $5,383 +70.6% | $388,609 +97.8% |
| 2021 | $3,154 | $196,478 -2.3% |
| 2020 | -- | $201,120 +29.7% |
| 2019 | $2,168 +3.1% | $155,020 +10.5% |
| 2018 | $2,104 | $140,352 +6.2% |
| 2017 | $2,104 -7.1% | $132,134 +7.1% |
| 2015 | $2,264 -4.4% | $123,380 +0.4% |
| 2014 | $2,368 | $122,942 +27.4% |
| 2013 | -- | $96,472 +2.1% |
| 2012 | -- | $94,512 +6.9% |
| 2011 | -- | $88,420 -4.3% |
| 2010 | -- | $92,357 +0.1% |
| 2009 | -- | $92,290 -10.6% |
| 2008 | -- | $103,244 -46.2% |
| 2007 | -- | $192,070 |
Find assessor info on the county website
Monthly payment
Est. payment
Payment breakdown
Explore the cost of this home by adjusting the details. Changes won't be saved.Climate risks
Neighborhood: 76273
Nearby schools
GreatSchools rating
- 5/10Callisburg Elementary SchoolGrades: PK-5Distance: 9.1 mi
- 5/10Callisburg Middle SchoolGrades: 6-8Distance: 2.5 mi
- 5/10Callisburg High SchoolGrades: 9-12Distance: 2.5 mi
Schools provided by the listing agent
- Elementary: Callisburg
- Middle: Callisburg
- High: Callisburg
- District: Callisburg ISD
Source: NTREIS. This data may not be complete. We recommend contacting the local school district to confirm school assignments for this home.
- $552,0003 bd2 ba1.7k sqft2865 County Road 115, Whitesboro, TX 76273Off Market

- $226,8002 bd1 ba1.8k sqft1262 County Road 120, Whitesboro, TX 76273Off Market
- $5,8603 bd2 ba720 sqft1262 County Road 120, Whitesboro, TX 76273Off Market
- $301,600-- bd-- ba240 sqft1262 County Road 120, Whitesboro, TX 76273Off Market
- $10,080-- bd-- ba720 sqft1262 County Road 120, Whitesboro, TX 76273Off Market
- $609,9003 bd2 ba3.4k sqft2775 County Road 115, Whitesboro, TX 76273Off Market
- $479,6003 bd2 ba2.6k sqft132 County Road 1258, Whitesboro, TX 76273Off Market
- $525,000-- bd-- ba7.2k sqft132 County Road 1258, Whitesboro, TX 76273Off Market
A local agent can set up tours, give advice and negotiate with sellers.
Similar homes
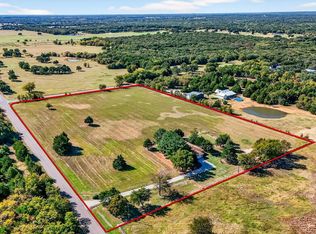
- $699,9993 bd2 ba1.9k sqft5023 W Line Rd, Whitesboro, TX 76273For Sale
 MLS ID #21100603, Jeremy Lock. NTREIS
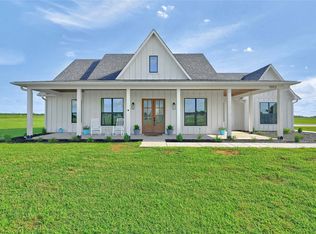
 - $620,0003 bd3 ba2.1k sqft1553 South Rd, Whitesboro, TX 76273For Sale
 MLS ID #21092608, Taylor Vannoy. NTREIS
 - $595,0004 bd2 ba2k sqft1306 McDaniel St, Callisburg, TX 76240For Sale
 MLS ID #21297945, Shonna Stout. NTREIS
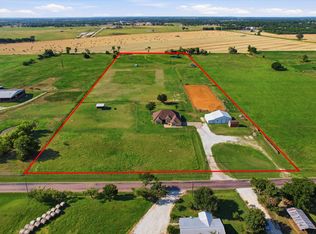
 - $875,0004 bd4 ba2.3k sqft685 W Line Rd, Whitesboro, TX 76273For Sale
 MLS ID #21344577, Laurel Anthony. NTREIS
 - $675,0004 bd2 ba1.8k sqft4476 County Road 107, Gainesville, TX 76240For SaleMLS ID #21246062, JON SANDERS. NTREIS
- $585,0003 bd2 ba1.4k sqft27019 State Highway 56, Whitesboro, TX 76273For SaleMLS ID #21088730, JON SANDERS. NTREIS
- $644,9003 bd3 ba2.3k sqft479 Anderson Rd, Whitesboro, TX 76273For SaleMLS ID #21255804, Krishna Upadhyaya. NTREIS
- $679,9003 bd2 ba2.3k sqft1485 Dixie Estates Way, Whitesboro, TX 76273For SaleMLS ID #21267283, Mayte Loya. NTREIS
- $695,0003 bd3 ba2.6k sqft220 Dixie Estates Way, Whitesboro, TX 76273For SaleMLS ID #21333847, Jake Sprague. NTREIS
- $699,0003 bd2 ba1.6k sqft2496 Greer Rd, Sadler, TX 76264For SaleMLS ID #21334697, Rich Patterson. NTREIS
- $949,0003 bd3 ba2.3k sqft405 County Road 156, Whitesboro, TX 76273For SaleMLS ID #21319077, Jennifer Bryson. NTREIS
- $375,0002 bd2 ba1.6k sqft341 Reast Rd, Whitesboro, TX 76273For SaleMLS ID #21263771, Daniel Sirka. NTREIS
- $640,0003 bd4 ba2.4k sqft3050 County Road 178, Gainesville, TX 76240For SaleMLS ID #21210219, Jaimie Harvey. NTREIS
- $445,0003 bd3 ba2.1k sqft140 Turkey Farm Rd, Whitesboro, TX 76273For SaleMLS ID #21183960, Cory Meals. NTREIS
- $690,0004 bd4 ba2.5k sqft4 Dixie Estates Way, Whitesboro, TX 76273For SaleMLS ID #21270021, Jake Sprague. NTREIS
- $490,0002 bd2 ba1.3k sqft671 County Road 163, Gainesville, TX 76240For SaleMLS ID #21338182, Kristy Emberton. NTREIS
- $690,0004 bd4 ba2.5k sqft1083 Dixie Estates Way, Whitesboro, TX 76273For SaleMLS ID #21213853, Jake Sprague. NTREIS
- $685,0003 bd3 ba2.2k sqft460 County Road 2184, Gainesville, TX 76240For SaleMLS ID #21105180, Bel Monroe. NTREIS
- $479,0003 bd2 ba1.6k sqft1375 County Road 176, Whitesboro, TX 76273For SaleMLS ID #21097809, Hillary Gurnea. NTREIS
- $340,0003 bd2 ba1.4k sqft1325 County Road 263, Gainesville, TX 76240For SaleMLS ID #21339066, Jennifer Ibarra. NTREIS
