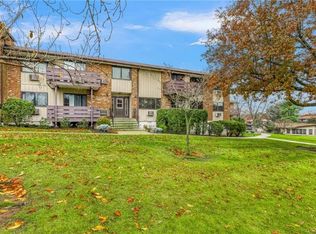
Turn Key, Recently Renovated upper level 1 bedroom with Bonus Room, Mountainview Condominium. Desirable Location for Commuting, Minutes from the Mario Cuomo Bridge. HEAT and Water INCLUDED in HOA fee, compared to other units without heat being included. Dog and Pet Friendly. INVESTORS may rent immediately, NO WAITING PERIOD at this unit.
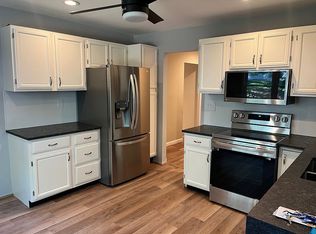
Come check out this Beautiful Home with Hardwood Floors throughout, Convenient In-Unit Laundry, New Cabinets, Counter Tops, Tile Backsplash, Stainless Steel Appliances, Huge Primary Bedroom with Walk-In Closet. Unique Bonus Room with French Doors, providing Options for an Additional bedroom or Office. Beautiful Courtyard Views from Kitchen and Private Outdoor Balcony. HOA includes use of Pool and Clubhouse, with convenient Grilling Allowed HERE, unlike other units, without possibility of grilling. Parking is plentiful for you and your guests. Personal storage unit in basement, for your convenience.
Enjoy all of the LIFESTYLE Features of living near Nyack and Piermont, with Boutique Shopping and Acclaimed Restaurants, Live Music & Art Galleries. Outdoor Enthusiasts enjoy Cycling, Hiking, Kayaking, Sailing, Golf, Tennis, Pickleball and More. Conveniently located minutes from the Palisades Center Mall. Make 59 Sierra Vista Your Next Home!
For sale
Price cut: $10K (7/14)
$349,999
59 Sierra Vista Lane #59, Valley Cottage, NY 10989
1beds
885sqft
Condominium, Residential
Built in 1968
-- sqft lot
$-- Zestimate®
$395/sqft
$478/mo HOA
What's special
Private outdoor balconyStainless steel appliancesHardwood floors throughoutCounter topsNew cabinetsConvenient in-unit laundryTile backsplash
- 112 days |
- 596 |
- 32 |
Zillow last checked:
Listing updated:
Listed by:
Ellis Sotheby's Intl Realty 845-353-4250,
Barbara Procida 201-674-7001
Source: OneKey® MLS as distributed by MLS GRID,MLS#: 977833
Facts & features
Interior
Bedrooms & bathrooms
- Bedrooms: 1
- Bathrooms: 1
- Full bathrooms: 1
Primary bedroom
- Description: Spacious Primary Bedroom, Affords King Sized Bed & Night Tables, Hardwood Flooring, Adjoining Bathroom & Walk-In Closet
Bonus room
- Description: French Doors seperate this room from the living room with possibilities for a jr bedroom, guest room, home office, yoga...
Dining room
- Description: Spacious Open Concept Dining Area with Hardwood Floors
Kitchen
- Description: Recently Renovated Eat-In-Kitchen with SS Energy Efficient Appliances, Easy Access Kitchen Drawer Systems, Smart Shades & Smart Lighting
Living room
- Description: Spacious Open Concept Living Area with Hardwood Floors
Heating
- Baseboard, Natural Gas, Other
Cooling
- Electric, Wall/Window Unit(s)
Appliances
- Included: Convection Oven, Cooktop, Dishwasher, Dryer, Electric Cooktop, Electric Oven, ENERGY STAR Qualified Appliances, Exhaust Fan, Refrigerator, Stainless Steel Appliance(s), Washer
- Laundry: In Unit
Features
- Built-in Features, Ceiling Fan(s), Eat-in Kitchen, Formal Dining, Open Floorplan, Other, Walk-In Closet(s)
- Flooring: Hardwood, Tile
- Attic: None
- Has fireplace: No
- Common walls with other units/homes: 1 Common Wall,No One Above
Interior area
- Total structure area: 885
- Total interior livable area: 885 sqft
Video & virtual tour
Property
Parking
- Parking features: Parking Lot, Unassigned
Features
- Levels: One
- Patio & porch: Covered, Deck
- Pool features: In Ground, Outdoor Pool
- Has view: Yes
- View description: Trees/Woods
Lot
- Size: 3,485 Square Feet
Details
- Parcel number: 39208905901600010050000590
- Special conditions: None
Construction
Type & style
- Home type: Condo
- Architectural style: Garden
- Property subtype: Condominium, Residential
- Attached to another structure: Yes
Materials
- Other
- Foundation: Other
Condition
- Year built: 1968
Utilities & green energy
- Sewer: Public Sewer
- Water: Public
- Utilities for property: See Remarks
Community & HOA
Community
- Features: Clubhouse, Pool
- Subdivision: Mountainview
HOA
- Has HOA: Yes
- Amenities included: Basketball Court, Clubhouse, Parking, Pool
- Services included: Maintenance Structure, Gas, Maintenance Grounds, Heat, Hot Water, Pool Service, Snow Removal
- HOA fee: $478 monthly
- HOA name: Mountainview Condominium Association
- HOA phone: 845-358-0537
Location
- Region: Valley Cottage
Financial & listing details
- Price per square foot: $395/sqft
- Tax assessed value: $46,900
- Annual tax amount: $6,094
- Date on market: 5/7/2026
- Cumulative days on market: 113 days
- Listing agreement: Exclusive Right To Sell
Estimated market value
Not available
Estimated sales range
Not available
Not available
Price history
| Date | Event | Price |
|---|---|---|
| 7/14/2026 | Price change | $349,999-2.8%$395/sqft |
Source:  OneKey® MLS as distributed by MLS GRID #977833 Report a problem OneKey® MLS as distributed by MLS GRID #977833 Report a problem | ||
| 6/10/2026 | Price change | $360,000-4%$407/sqft |
Source: OneKey® MLS as distributed by MLS GRID #977833 Report a problem | ||
| 5/8/2026 | Listed for sale | $375,000$424/sqft |
Source: OneKey® MLS as distributed by MLS GRID #977833 Report a problem | ||
Public tax history
Tax history is unavailable.
Monthly payment
Climate risks
Neighborhood: 10989
Nearby schools
GreatSchools rating
- 6/10Liberty Elementary SchoolGrades: K-5Distance: 1.9 mi
- 5/10Nyack Middle SchoolGrades: 6-8Distance: 1.1 mi
- 8/10Nyack Senior High SchoolGrades: 9-12Distance: 0.3 mi
Schools provided by the listing agent
- Elementary: Liberty Elementary School
- Middle: Nyack Middle School
- High: Nyack Senior High School
Source: OneKey® MLS as distributed by MLS GRID. This data may not be complete. We recommend contacting the local school district to confirm school assignments for this home.
- $2,6001 bd1 ba885 sqft59 Sierra Vista Ln, Valley Cottage, NY 10989For Rent

- $313,9001 bd1 ba808 sqft60 Sierra Vista Ln, Valley Cottage, NY 10989Off Market
- $59,4001 bd1 ba735 sqft58 Sierra Vista Ln, Valley Cottage, NY 10989Off Market
- $340,2001 bd1 ba821 sqft57 Sierra Vista Ln, Valley Cottage, NY 10989Off Market
- $335,3001 bd1 ba735 sqft61 Sierra Vista Ln, Valley Cottage, NY 10989Off Market
- $350,9001 bd1 ba821 sqft62 Sierra Vista Ln, Valley Cottage, NY 10989Off Market
- $337,2001 bd1 ba808 sqft56 Sierra Vista Ln, Valley Cottage, NY 10989Off Market
- $329,8001 bd1 ba808 sqft63 Sierra Vista Ln, Valley Cottage, NY 10989Off Market
A local agent can set up tours, give advice and negotiate with sellers.
Similar homes
- $338,0001 bd1 ba901 sqft338 Sierra Vista Lane, Valley Cottage, NY 10989For Sale

 MLS ID #1041116, Isabel R Tamazian, Listing by: Weichert Realtors. OneKey® MLS as distributed by MLS GRID
 - $342,0001 bd1 ba801 sqft777 Sierra Vista Ln, Valley Cottage, NY 10989For Sale By Owner
- $350,0001 bd1 ba837 sqft493 Sierra Vista Lane, Valley Cottage, NY 10989For Sale
 MLS ID #1024855, Yulia Kushnir, Listing by: Keller Williams Village Sq Rlt. OneKey® MLS as distributed by MLS GRID
 - $365,0001 bd1 ba794 sqft164 Sierra Vista Lane, Valley Cottage, NY 10989For Sale
 MLS ID #1034288, Sheri S Chablis, Listing by: Sohn Real Estate Corp. OneKey® MLS as distributed by MLS GRID
 - $339,0001 bd1 ba885 sqft136 Sierra Vista Lane, Valley Cottage, NY 10989For SaleMLS ID #1029487, Kenyatta A Jones-Arietta, Listing by: R2M Realty Inc. OneKey® MLS as distributed by MLS GRID
- $399,9002 bd2 ba1k sqft969 Sierra Vista Lane, Valley Cottage, NY 10989For SaleMLS ID #1036072, Luanne McGann, Listing by: Century 21 Full Service Realty. OneKey® MLS as distributed by MLS GRID
- $359,7501 bd1 ba1k sqft425 Sierra Vista Lane, Valley Cottage, NY 10989For SaleMLS ID #1011462, Ann Marie Hahr, Listing by: Keller Williams Realty. OneKey® MLS as distributed by MLS GRID
- $399,0001 bd1 ba946 sqft723 Sierra Vista Lane, Valley Cottage, NY 10989For SaleMLS ID #1024681, Brett H. Goldman, Listing by: Triangle Equities R E Svcs LLC. OneKey® MLS as distributed by MLS GRID
- $399,7772 bd2 ba1k sqft130 Sierra Vista Lane 2nd Floor, Valley Cottage, NY 10989For SaleMLS ID #1004503, Hipolito Rosario, Listing by: Motivated Access Realty Corp.. OneKey® MLS as distributed by MLS GRID
- $465,0002 bd2 ba1.1k sqft333 Sierra Vista Lane, Valley Cottage, NY 10989For SaleMLS ID #1035333, Vijith Jose, Listing by: J Realty Group. OneKey® MLS as distributed by MLS GRID
- $349,0002 bd2 ba1k sqft9 E Lawrence Park Drive #1, Piermont, NY 10968For SaleMLS ID #1040836, Holland Mack, Listing by: Real Broker NY LLC. OneKey® MLS as distributed by MLS GRID
- $319,9001 bd1 ba700 sqft320 S Broadway #P7, Tarrytown, NY 10591For SaleMLS ID #1041425, Anna Proctor, Listing by: Compass Greater NY, LLC. OneKey® MLS as distributed by MLS GRID
- $369,0001 bd1 ba870 sqft722 W Nyack Road #6, West Nyack, NY 10994For SaleMLS ID #1024835, Christina Aldorasi Ayoob, Listing by: Howard Hanna Rand Realty. OneKey® MLS as distributed by MLS GRID
- $399,0001 bd2 ba1k sqft292 Hubert Humphrey Drive, Spring Valley, NY 10977For SaleMLS ID #1042967, Jacob Zigelman, Listing by: eRealty Advisors, Inc. OneKey® MLS as distributed by MLS GRID
- $389,9002 bd1 ba850 sqft320 S Broadway #T5, Tarrytown, NY 10591For SaleMLS ID #1039755, Erqian Na, Listing by: Isunny Realty LLC. OneKey® MLS as distributed by MLS GRID
- $395,0001 bd1 ba900 sqft103 Gedney Street #6G, Nyack, NY 10960For SaleMLS ID #1029914, Isabel Retallack, Listing by: Corcoran Baer & McIntosh. OneKey® MLS as distributed by MLS GRID
- $315,0001 bd1 ba930 sqft1 Salisbury Point #4D, Nyack, NY 10960For SaleMLS ID #1041586, Elena Schloss, Listing by: Julia B Fee Sothebys Int. Rlty. OneKey® MLS as distributed by MLS GRID
- $325,0002 bd1 ba880 sqft21 Normandy Village Village #2, Nanuet, NY 10954For SaleMLS ID #931794, Shaji Markose, Listing by: Kerala Realty, LLC. OneKey® MLS as distributed by MLS GRID
- $349,0001 bd1 ba860 sqft180 Kearsing Parkway #B, Monsey, NY 10952For SaleMLS ID #1032591, Naomi Streicher, Listing by: Q Home Sales. OneKey® MLS as distributed by MLS GRID
- $350,0002 bd1 ba850 sqft330 S Broadway #D9, Tarrytown, NY 10591For SaleMLS ID #1019764, Giovanni Gonzalez, Listing by: GioHomes Real Estate. OneKey® MLS as distributed by MLS GRID
