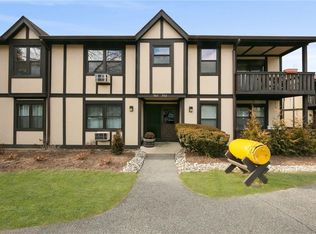
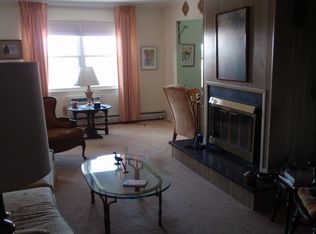
Enjoy spectacular views, lush greenery, and a peaceful ambiance from this lovingly maintained condo. The inviting living area offers a great flow and comfortable space for everyday living and entertaining, while the kitchen features beautiful cabinetry and an abundance of storage. The microwave is just a couple of years old, and the deck was replaced approximately three years ago, providing a wonderful outdoor space to relax and take in the surrounding scenery.
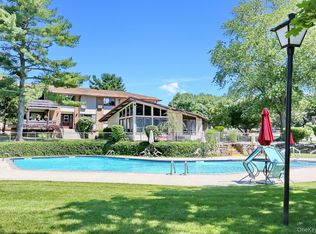
The community is well maintained, with a responsive HOA and desirable amenities including a playground, kiddie pool, and pet-friendly policies. Conveniently located for commuters, this condo offers a wonderful combination of comfort, amenities, beautiful surroundings, and accessibility. A special opportunity to enjoy easy condo living in a well-cared-for home!
For sale
$399,900
969 Sierra Vista Lane, Valley Cottage, NY 10989
2beds
1,022sqft
Condominium, Residential
Built in 1975
-- sqft lot
$-- Zestimate®
$391/sqft
$532/mo HOA
What's special
- 6 days |
- 517 |
- 25 |
Likely to sell faster than
Zillow last checked:
Listing updated:
Listed by:
Century 21 Full Service Realty 845-782-2221,
Luanne McGann 845-699-0475
Source: OneKey® MLS as distributed by MLS GRID,MLS#: 1036072
Facts & features
Interior
Bedrooms & bathrooms
- Bedrooms: 2
- Bathrooms: 2
- Full bathrooms: 1
- 1/2 bathrooms: 1
Heating
- Electric
Cooling
- Wall/Window Unit(s)
Appliances
- Included: Dishwasher, Dryer, Microwave, Oven, Range, Refrigerator, Washer
- Laundry: Washer/Dryer Hookup, Electric Dryer Hookup, Washer Hookup
Features
- First Floor Bedroom, First Floor Full Bath, Built-in Features, Eat-in Kitchen, Galley Type Kitchen, Primary Bathroom, Walk Through Kitchen
- Attic: None
- Common walls with other units/homes: 2+ Common Walls
Interior area
- Total structure area: 1,022
- Total interior livable area: 1,022 sqft
Property
Parking
- Parking features: Unassigned
Features
- Pool features: In Ground, Outdoor Pool
Lot
- Size: 2,178 Square Feet
Details
- Parcel number: 39208905901600010050009690
- Special conditions: None
Construction
Type & style
- Home type: Condo
- Architectural style: Garden
- Property subtype: Condominium, Residential
- Attached to another structure: Yes
Materials
- Unknown
Condition
- Year built: 1975
Utilities & green energy
- Sewer: Public Sewer
- Water: Public
- Utilities for property: Electricity Connected, Sewer Connected, Water Connected
Community & HOA
Community
- Features: Clubhouse, Fitness Center, Playground, Pool
HOA
- Has HOA: Yes
- Services included: Common Area Maintenance, Maintenance Structure, Maintenance Grounds, Heat, Hot Water, Trash
- HOA fee: $532 monthly
- HOA name: Hellman Management Association
- HOA phone: 845-353-2400
Location
- Region: Valley Cottage
Financial & listing details
- Price per square foot: $391/sqft
- Tax assessed value: $68,400
- Annual tax amount: $9,431
- Date on market: 8/20/2026
- Cumulative days on market: 6 days
- Listing agreement: Exclusive Right To Sell
- Electric utility on property: Yes
Estimated market value
Not available
Estimated sales range
Not available
Not available
Price history
| Date | Event | Price |
|---|---|---|
| 8/20/2026 | Listed for sale | $399,900+15%$391/sqft |
Source:  OneKey® MLS as distributed by MLS GRID #1036072 Report a problem OneKey® MLS as distributed by MLS GRID #1036072 Report a problem | ||
| 4/4/2023 | Sold | $347,800-0.3%$340/sqft |
Source: OneKey® MLS as distributed by MLS GRID #H6227978 Report a problem | ||
| 2/27/2023 | Pending sale | $349,000$341/sqft |
Source: OneKey® MLS as distributed by MLS GRID #H6227978 Report a problem | ||
| 2/9/2023 | Price change | $349,000-0.3%$341/sqft |
Source: OneKey® MLS as distributed by MLS GRID #H6227978 Report a problem | ||
| 1/20/2023 | Listed for sale | $350,000+40%$342/sqft |
Source: OneKey® MLS as distributed by MLS GRID #H6227978 Report a problem | ||
| 10/29/2019 | Sold | $250,000-7.4%$245/sqft |
Source: OneKey® MLS as distributed by MLS GRID #H5061640 Report a problem | ||
| 9/13/2019 | Listed for sale | $270,000+0.7%$264/sqft |
Source: Imagine Properties NY #5061640 Report a problem | ||
| 7/23/2004 | Sold | $268,000$262/sqft |
Source: Public Record Report a problem | ||
Public tax history
| Year | Property taxes | Tax assessment |
|---|---|---|
| 2025 | -- | $68,400 |
| 2024 | -- | $68,400 |
| 2023 | -- | $68,400 |
| 2022 | -- | $68,400 |
| 2021 | -- | $68,400 |
| 2020 | -- | $68,400 |
| 2019 | -- | $68,400 |
| 2018 | -- | $68,400 |
| 2017 | $4,082 | $68,400 |
| 2016 | -- | $68,400 |
| 2015 | -- | $68,400 |
| 2014 | -- | $68,400 |
| 2013 | -- | $68,400 |
| 2012 | -- | $68,400 |
| 2011 | -- | $68,400 |
| 2010 | -- | $68,400 |
| 2009 | -- | $68,400 |
| 2007 | -- | $68,400 |
| 2006 | -- | $68,400 |
| 2005 | -- | $68,400 |
| 2004 | -- | $68,400 |
| 2003 | -- | $68,400 |
| 2002 | -- | $68,400 |
| 2001 | -- | $68,400 |
| 2000 | -- | $68,400 |
Find assessor info on the county website
Monthly payment
Climate risks
Neighborhood: 10989
Nearby schools
GreatSchools rating
- 6/10Liberty Elementary SchoolGrades: K-5Distance: 2 mi
- 5/10Nyack Middle SchoolGrades: 6-8Distance: 0.9 mi
- 8/10Nyack Senior High SchoolGrades: 9-12Distance: 0.4 mi
Schools provided by the listing agent
- Elementary: Liberty Elementary School
- Middle: Nyack Middle School
- High: Nyack Senior High School
Source: OneKey® MLS as distributed by MLS GRID. This data may not be complete. We recommend contacting the local school district to confirm school assignments for this home.
- $388,6001 bd1 ba1k sqft968 Sierra Vista Ln, Valley Cottage, NY 10989Off Market
- $316,6001 bd1 ba798 sqft970 Sierra Vista Ln, Valley Cottage, NY 10989Off Market

- $351,7001 bd1 ba798 sqft967 Sierra Vista Ln, Valley Cottage, NY 10989Off Market
- $388,0001 bd1 ba1k sqft971 Sierra Vista Ln, Valley Cottage, NY 10989Off Market
- $275,0001 bd1 ba798 sqft966 Sierra Vista Ln, Valley Cottage, NY 10989Sold
- $423,9002 bd2 ba1.1k sqft972 Sierra Vista Ln, Valley Cottage, NY 10989Off Market
- $368,0001 bd1 ba1k sqft965 Sierra Vista Ln, Valley Cottage, NY 10989Off Market
- $285,0001 bd2 ba1k sqft962 Sierra Vista Ln, Valley Cottage, NY 10989Sold
A local agent can set up tours, give advice and negotiate with sellers.
Similar homes
- $400,0002 bd2 ba1k sqft174 Sierra Vista Lane, Valley Cottage, NY 10989For Sale
 MLS ID #1014756, Daniela Staub, Listing by: Keller Williams Hudson Valley. OneKey® MLS as distributed by MLS GRID
 - $399,7772 bd2 ba1k sqft130 Sierra Vista Lane 2nd Floor, Valley Cottage, NY 10989For Sale
 MLS ID #1004503, Hipolito Rosario, Listing by: Motivated Access Realty Corp.. OneKey® MLS as distributed by MLS GRID
 - $338,0001 bd1 ba901 sqft338 Sierra Vista Lane, Valley Cottage, NY 10989For Sale
 MLS ID #1041116, Isabel R Tamazian, Listing by: Weichert Realtors. OneKey® MLS as distributed by MLS GRID
 - $465,0002 bd2 ba1.1k sqft333 Sierra Vista Lane, Valley Cottage, NY 10989For Sale
 MLS ID #1035333, Vijith Jose, Listing by: J Realty Group. OneKey® MLS as distributed by MLS GRID
 - $399,0001 bd1 ba946 sqft723 Sierra Vista Lane, Valley Cottage, NY 10989For SaleMLS ID #1024681, Brett H. Goldman, Listing by: Triangle Equities R E Svcs LLC. OneKey® MLS as distributed by MLS GRID
- $365,0001 bd1 ba794 sqft164 Sierra Vista Lane, Valley Cottage, NY 10989For SaleMLS ID #1034288, Sheri S Chablis, Listing by: Sohn Real Estate Corp. OneKey® MLS as distributed by MLS GRID
- $350,0001 bd1 ba837 sqft493 Sierra Vista Lane, Valley Cottage, NY 10989For SaleMLS ID #1024855, Yulia Kushnir, Listing by: Keller Williams Village Sq Rlt. OneKey® MLS as distributed by MLS GRID
- $342,0001 bd1 ba801 sqft777 Sierra Vista Ln, Valley Cottage, NY 10989For Sale By Owner
- $359,7501 bd1 ba1k sqft425 Sierra Vista Lane, Valley Cottage, NY 10989For SaleMLS ID #1011462, Ann Marie Hahr, Listing by: Keller Williams Realty. OneKey® MLS as distributed by MLS GRID
- $340,0001 bd1 ba821 sqft197 Sierra Vista Lane, Valley Cottage, NY 10989For SaleMLS ID #1026252, Vincent Paolino, Listing by: Keller Williams Hudson Valley. OneKey® MLS as distributed by MLS GRID
- $339,0001 bd1 ba885 sqft136 Sierra Vista Lane, Valley Cottage, NY 10989For SaleMLS ID #1029487, Kenyatta A Jones-Arietta, Listing by: R2M Realty Inc. OneKey® MLS as distributed by MLS GRID
- $349,9991 bd1 ba885 sqft59 Sierra Vista Lane #59, Valley Cottage, NY 10989For SaleMLS ID #977833, Barbara Procida, Listing by: Ellis Sotheby's Intl Realty. OneKey® MLS as distributed by MLS GRID
- $445,0002 bd2 ba1.3k sqft25 College Avenue #102, Nanuet, NY 10954For SaleMLS ID #1038689, Stephen Ramundo, Listing by: Keller Williams Valley Realty. OneKey® MLS as distributed by MLS GRID
- $389,9002 bd1 ba850 sqft320 S Broadway #T5, Tarrytown, NY 10591For SaleMLS ID #1039755, Erqian Na, Listing by: Isunny Realty LLC. OneKey® MLS as distributed by MLS GRID
- $395,0001 bd1 ba900 sqft103 Gedney Street #6G, Nyack, NY 10960For SaleMLS ID #1029914, Isabel Retallack, Listing by: Corcoran Baer & McIntosh. OneKey® MLS as distributed by MLS GRID
- $395,0002 bd2 ba1.1k sqft19 New Holland Village, Nanuet, NY 10954For SaleMLS ID #991341, Jacob Goldmunzer, Listing by: Keller Williams Hudson Valley. OneKey® MLS as distributed by MLS GRID
- $349,0002 bd2 ba1k sqft9 E Lawrence Park Drive #1, Piermont, NY 10968For SaleMLS ID #1040836, Holland Mack, Listing by: Real Broker NY LLC. OneKey® MLS as distributed by MLS GRID
- $465,0002 bd2 ba1.2k sqft25 College Avenue #707, Nanuet, NY 10954For SaleMLS ID #1040097, Carly E. Heneghan, Listing by: Weichert Realtors. OneKey® MLS as distributed by MLS GRID
- $395,0002 bd1 ba1.2k sqft300 S Broadway #1 G, Tarrytown, NY 10591For SaleMLS ID #1011779, Michele R. Gonzalez, Listing by: Julia B Fee Sothebys Int. Rlty. OneKey® MLS as distributed by MLS GRID
- $385,0002 bd2 ba1.2k sqft23 Klint Court, Nanuet, NY 10954For SaleMLS ID #1033321, Michael P Truiano, Listing by: Howard Hanna Rand Realty. OneKey® MLS as distributed by MLS GRID
