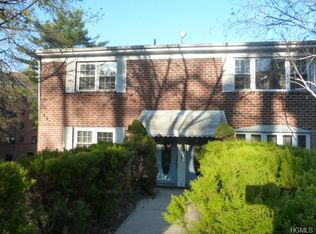
Well-maintained one-bedroom cooperative apartment located in Mount Vernon, directly bordering the Village of Pelham. Enjoy the convenience of being just moments from Pelham’s Metro-North station, restaurants, shops, and everyday essentials while benefiting from a more attractive price point.
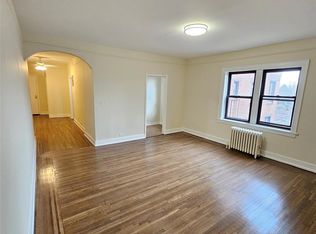
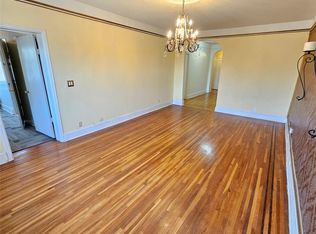
This well-maintained unit offers hardwood floors, classic molding details, abundant closet space, and excellent natural light throughout. The functional layout includes a large eat-in kitchen with updated cabinetry and appliances, a separate formal dining room ideal for entertaining or working from home, and a tastefully updated bathroom. The oversized bedroom comfortably accommodates a king-sized bed with additional furniture and receives beautiful natural sunlight throughout the day.
The building features on-site laundry and available storage for added convenience. Commuters will appreciate the short walk to the Pelham Metro-North station with approximately a 30-minute ride to Grand Central Terminal. The Bee-Line bus stops directly in front of the building, and major highways and parkways are just minutes away.
A rare opportunity to own a spacious home in a prime location right on the Pelham border, offering convenience, space, and exceptional value. Schedule your private showing today.
Pending
Price cut: $5K (5/26)
$155,000
590 E Third Street #2D, Mount Vernon, NY 10553
1beds
969sqft
Stock Cooperative, Residential
Built in 1900
-- sqft lot
$-- Zestimate®
$160/sqft
$-- HOA
What's special
Classic molding detailsExcellent natural light throughoutWell-maintained one-bedroom cooperative apartmentHardwood floorsTastefully updated bathroomUpdated cabinetry and appliancesAbundant closet space
- 152 days |
- 371 |
- 17 |
Zillow last checked:
Listing updated:
Listed by:
YourHomeSold Guaranteed Realty 718-324-6060,
Jonathan Belloso 914-661-0387
Source: OneKey® MLS as distributed by MLS GRID,MLS#: 960773
Facts & features
Interior
Bedrooms & bathrooms
- Bedrooms: 1
- Bathrooms: 1
- Full bathrooms: 1
Bedroom 1
- Level: First
Heating
- Steam
Cooling
- Wall/Window Unit(s)
Appliances
- Included: Dishwasher, Freezer, Gas Range, Refrigerator
- Laundry: Common Area, In Basement
Features
- First Floor Bedroom, First Floor Full Bath, Crown Molding, High Ceilings, Pantry, Storage, Walk Through Kitchen, Walk-In Closet(s)
- Flooring: Hardwood
- Basement: Walk-Out Access
- Has fireplace: No
- Fireplace features: None
- Common walls with other units/homes: 2+ Common Walls
Interior area
- Total structure area: 969
- Total interior livable area: 969 sqft
Property
Parking
- Parking features: On Street
- Has uncovered spaces: Yes
Details
- Special conditions: Third Party Approval
Construction
Type & style
- Home type: Cooperative
- Architectural style: Other
- Property subtype: Stock Cooperative, Residential
- Attached to another structure: Yes
Materials
- Brick
Condition
- Actual
- Year built: 1900
- Major remodel year: 1900
Utilities & green energy
- Sewer: Public Sewer
- Water: Public
- Utilities for property: Electricity Available, Natural Gas Available
Community & HOA
HOA
- Has HOA: No
Location
- Region: Mount Vernon
Financial & listing details
- Price per square foot: $160/sqft
- Date on market: 2/11/2026
- Cumulative days on market: 153 days
- Listing agreement: Exclusive Right To Sell
- Electric utility on property: Yes
Estimated market value
Not available
Estimated sales range
Not available
Not available
Price history
| Date | Event | Price |
|---|---|---|
| 7/8/2026 | Pending sale | $155,000$160/sqft |
Source:  OneKey® MLS as distributed by MLS GRID #960773 Report a problem OneKey® MLS as distributed by MLS GRID #960773 Report a problem | ||
| 5/26/2026 | Price change | $155,000-3.1%$160/sqft |
Source: OneKey® MLS as distributed by MLS GRID #960773 Report a problem | ||
| 2/11/2026 | Listed for sale | $160,000-3%$165/sqft |
Source: OneKey® MLS as distributed by MLS GRID #960773 Report a problem | ||
| 1/7/2026 | Listing removed | $165,000$170/sqft |
Source: OneKey® MLS as distributed by MLS GRID #885669 Report a problem | ||
| 12/7/2025 | Price change | $165,000+6.5%$170/sqft |
Source: OneKey® MLS as distributed by MLS GRID #885669 Report a problem | ||
| 8/29/2025 | Pending sale | $155,000$160/sqft |
Source: OneKey® MLS as distributed by MLS GRID #885669 Report a problem | ||
| 7/6/2025 | Listed for sale | $155,000-1.3%$160/sqft |
Source: OneKey® MLS as distributed by MLS GRID #885669 Report a problem | ||
| 7/3/2025 | Listing removed | $157,000$162/sqft |
Source: OneKey® MLS as distributed by MLS GRID #830096 Report a problem | ||
| 5/16/2025 | Price change | $157,000-4.8%$162/sqft |
Source: OneKey® MLS as distributed by MLS GRID #830096 Report a problem | ||
| 3/2/2025 | Listed for sale | $165,000+26.9%$170/sqft |
Source: OneKey® MLS as distributed by MLS GRID #830096 Report a problem | ||
| 10/23/2019 | Listing removed | $130,000$134/sqft |
Source: Comfort Homes & Prop. Mgmt LLC #5064776 Report a problem | ||
| 9/15/2019 | Price change | $130,000+0.8%$134/sqft |
Source: Comfort Homes & Prop. Mgmt LLC #5064776 Report a problem | ||
| 9/14/2019 | Listed for sale | $129,000$133/sqft |
Source: Hudson Gateway MLS #5049390 Report a problem | ||
Public tax history
Tax history is unavailable.
Monthly payment
Climate risks
Neighborhood: Mount Vernon Heights
Nearby schools
GreatSchools rating
- 3/10Graham SchoolGrades: PK-8Distance: 0.3 mi
- 3/10Mount Vernon High SchoolGrades: 9-12Distance: 1.4 mi
Schools provided by the listing agent
- Elementary: Cecil H Parker School
- Middle: Benjamin Turner Middle School
- High: Mt Vernon High School
Source: OneKey® MLS as distributed by MLS GRID. This data may not be complete. We recommend contacting the local school district to confirm school assignments for this home.
- $747,300-- bd-- ba2.5k sqft335 Warwick Ave, Mount Vernon, NY 10553Off Market
- $160,0001 bd1 ba922 sqft590 E 3rd St APT 3H, Mount Vernon, NY 10553Sold
- $220,0003 bd1 ba1.2k sqft590 E 3rd St APT 2O, Mount Vernon, NY 10553Sold
- $---- bd-- ba-- sqft590 E 3rd St #M4, Mount Vernon, NY 10553Off Market
- $---- bd-- ba-- sqft590 E 3rd St APT 1E, Mount Vernon, NY 10553Off Market
- $229,0002 bd1 ba1.1k sqft590 E 3rd St APT 4-O, Mount Vernon, NY 10553For Sale
- $159,0001 bd1 ba922 sqft590 E 3rd St APT 4H, Mount Vernon, NY 10553Sold
- $---- bd-- ba-- sqft590 E 3rd St APT 2F, Mount Vernon, NY 10553Off Market
- $170,4001 bd1 ba-- sqft590 E 3rd St FLOOR 4G-4, Mount Vernon, NY 10553Off Market
A local agent can set up tours, give advice and negotiate with sellers.
Similar homes
- $184,0002 bd1 ba950 sqft2 Fisher Drive #618, Mount Vernon, NY 10552For Sale

 MLS ID #1024865, Rey Hollingsworth Falu, Listing by: Hollingsworth Real Estate Grp.. OneKey® MLS as distributed by MLS GRID
 - $185,0001 bd1 ba725 sqft20 William Street #5H, Mount Vernon, NY 10552For Sale
 MLS ID #1017788, Astrit Selimaj, Listing by: The Select Team, LLC. OneKey® MLS as distributed by MLS GRID
 - $145,0001 bd1 ba750 sqft450 Pelham Road #2E, New Rochelle, NY 10805For Sale
 MLS ID #1000459, Kevin C. Grimes, Listing by: Realty ONE Group Connect. OneKey® MLS as distributed by MLS GRID
 - $150,0001 bd1 ba900 sqft101 Highland Avenue #4R, Yonkers, NY 10705For Sale
 MLS ID #1007670, Erika N. King, Listing by: YourHomeSold Guaranteed Realty. OneKey® MLS as distributed by MLS GRID
 - $164,9001 bd1 ba900 sqft50 White Oak Street #3G, New Rochelle, NY 10801For SaleMLS ID #841533, Anne Wiesel, Listing by: Howard Hanna Rand Realty. OneKey® MLS as distributed by MLS GRID
- $174,0001 bd1 ba800 sqft60 W Broad Street #1G, Mount Vernon, NY 10552For SaleMLS ID #000187, Susan D. Hawkins, Listing by: Julia B Fee Sothebys Int. Rlty. OneKey® MLS as distributed by MLS GRID
- $189,9992 bd1 ba1k sqft2 Fisher Drive #318, Mount Vernon, NY 10552For SaleMLS ID #965953, Tiffani Golding, Listing by: Call it Closed Intl. Realty. OneKey® MLS as distributed by MLS GRID
- $185,0211 bd1 ba750 sqft450 Pelham Road #3H, New Rochelle, NY 10805For SaleMLS ID #976440, Wendy K. Galvan, Listing by: Century 21 Marciano. OneKey® MLS as distributed by MLS GRID
- $149,000-- bd1 ba500 sqft2221 Palmer Avenue #3G, New Rochelle, NY 10801For SaleMLS ID #1020380, Julia Mazza, Listing by: Berkshire Hathaway HS NY Prop. OneKey® MLS as distributed by MLS GRID
- $160,0002 bd1 ba1k sqft501 Riverdale #4C, Yonkers, NY 10705For SaleMLS ID #989876, Denise Aversa, Listing by: Howard Hanna Rand Realty. OneKey® MLS as distributed by MLS GRID
- $167,0001 bd1 ba750 sqft333 Bronx River Road #712, Yonkers, NY 10704For SaleMLS ID #1015472, Samianul Chowdhury, Listing by: Emran Estates Realty. OneKey® MLS as distributed by MLS GRID
- $200,0002 bd1 ba950 sqft445 Gramatan Ave #CD3, Fleetwood, NY 10552For SaleMLS ID #1014213, Zachary S. Cohen, Listing by: Christie's Int. Real Estate. OneKey® MLS as distributed by MLS GRID
- $129,9001 bd1 ba550 sqft472 Gramatan Avenue #I1, Mount Vernon, NY 10552For SaleMLS ID #982303, Isabel Suspiro, Listing by: Four Seasons RealEstate Center. OneKey® MLS as distributed by MLS GRID
- $175,0001 bd1 ba800 sqft475 Bronx River Road #2D, Yonkers, NY 10704For SaleMLS ID #978067, Tierra Stanback, Listing by: eXp Realty. OneKey® MLS as distributed by MLS GRID
- $169,9002 bd1 ba900 sqft3239 Barker Avenue #2J, Bronx, NY 10467For SaleMLS ID #983838, Allison Jaffe, Listing by: Key Real Estate Services, LLC. OneKey® MLS as distributed by MLS GRID
- $150,0001 bd1 ba570 sqft205 West Post Road #1N, White Plains, NY 10606For SaleMLS ID #1023529, Alyssa Carbone, Listing by: Howard Hanna Rand Realty. OneKey® MLS as distributed by MLS GRID
- $163,0001 bd1 ba725 sqft245 Rumsey Road #2S, Yonkers, NY 10701For SaleMLS ID #966095, Bruno F. Ruiz-Castano, Listing by: ADCNY Realty Corp. OneKey® MLS as distributed by MLS GRID
- $130,000-- bd1 ba550 sqft611 PALMER RD #5T, Yonkers, NY 10701For SaleMLS ID #1023887, Emerlin Ortega De Leon, Listing by: eXp Realty. OneKey® MLS as distributed by MLS GRID
- $185,0001 bd1 ba965 sqft219 Bronx River Road #2L, Yonkers, NY 10704For SaleMLS ID #1017483, Tony Murphy, Listing by: Houlihan Lawrence Inc.. OneKey® MLS as distributed by MLS GRID
- $180,0001 bd1 ba775 sqft77 Bronx River Road #5H, Yonkers, NY 10704For SaleMLS ID #1019981, Edward Meltser, Listing by: RE/MAX In The City. OneKey® MLS as distributed by MLS GRID
