Back on market at NO fault of the seller!! Welcome to this beautifully maintained two-story home with exceptional curb appeal, mature landscaping, and thoughtful upgrades throughout. Combining comfort, efficiency, and style, this move-in ready home offers everything today's buyers are looking for. Step inside to discover an inviting floor plan filled with natural light, spacious living areas, and an upstairs loft that provides the perfect flex space for a home office, media room, playroom, or additional living area. The kitchen opens seamlessly to the main living space, creating an ideal layout for everyday living and entertaining while offering views of the backyard. Retreat to the spacious primary suite featuring dual vanities, a soaking tub, separate walk-in shower, and a generous walk-in closet. The updated downstairs guest bathroom features stylish, modern finishes, while the laundry room adds everyday convenience. Step outside to your own backyard retreat featuring an expansive paver patio, mature shade trees, raised garden beds, and plenty of space to relax, entertain, or enjoy the outdoors. Additional highlights include paid-off solar that keeps the electric bill at approximately 35 dollars per month, an EV charging station, a tandem three-car garage with abundant storage, and an attractive paver driveway and walkways that enhance the home's curb appeal. This is a rare opportunity to own a move-in ready home that combines generous living space, energy efficiency, and an inviting outdoor setting, all in one exceptional package.
Active under contract-show
Price cut: $20K (8/8)
$744,990
590 Little Sorrel Ct, Reno, NV 89521
4beds
2,695sqft
Single Family Residence
Built in 2007
6,098 Square Feet Lot
$738,200 Zestimate®
$276/sqft
$67/mo HOA
What's special
Views of the backyardExceptional curb appealDual vanitiesMature shade treesRaised garden bedsMature landscapingSpacious primary suite
- 69 days
- 157
- 8
Zillow last checked:
Listing updated:
Listed by:
Samuel Dykstra S.194298 775-338-5585,
RE/MAX Professionals-Reno,
Alexander Landeck S.190355 775-750-0051,
RE/MAX Professionals-Reno
Source: NNRMLS,MLS#: 260009067
Facts & features
Interior
Bedrooms & bathrooms
- Bedrooms: 4
- Bathrooms: 3
- Full bathrooms: 2
- 1/2 bathrooms: 1
Heating
- Forced Air, Natural Gas
Cooling
- Central Air
Appliances
- Included: Dishwasher, Disposal, Dryer, Gas Cooktop, Gas Range, Microwave, Oven, Refrigerator, Washer
- Laundry: Cabinets, Laundry Room, Washer Hookup
Features
- Breakfast Bar, Ceiling Fan(s), Entrance Foyer, High Ceilings, Kitchen Island, Loft, Pantry, Smart Thermostat, Walk-In Closet(s)
- Flooring: Ceramic Tile, Laminate, Wood
- Windows: Blinds, Double Pane Windows, Drapes, Rods, Vinyl Frames
- Number of fireplaces: 1
- Fireplace features: Gas
- Common walls with other units/homes: No Common Walls
Interior area
- Total structure area: 2,695
- Total interior livable area: 2,695 sqft
Property
Parking
- Total spaces: 5
- Parking features: Additional Parking, Attached, Garage, Garage Door Opener
- Attached garage spaces: 3
Features
- Levels: Two
- Stories: 2
- Patio & porch: Uncovered, Patio
- Exterior features: Rain Gutters
- Spa features: None
- Fencing: Back Yard,Full
- Has view: Yes
- View description: Mountain(s)
Lot
- Size: 6,098 Square Feet
- Features: Level, Sprinklers In Front, Sprinklers In Rear
Details
- Additional structures: None
- Parcel number: 14079162
- Zoning: PD
Construction
Type & style
- Home type: SingleFamily
- Property subtype: Single Family Residence
Materials
- Stucco
- Foundation: Slab
- Roof: Pitched,Tile
Condition
- New construction: No
- Year built: 2007
Utilities & green energy
- Sewer: Public Sewer
- Water: Public
- Utilities for property: Electricity Available, Internet Available, Natural Gas Available, Sewer Available, Sewer Connected, Water Available, Cellular Coverage
Green energy
- Energy generation: Solar
Community & HOA
Community
- Security: Carbon Monoxide Detector(s), Smoke Detector(s)
- Subdivision: Curti Ranch 2 Unit 8
HOA
- Has HOA: Yes
- Amenities included: None
- Services included: Landscape Maintenance - Partial
- HOA fee: $200 quarterly
- HOA name: Curti Ranch II
Location
- Region: Reno
Financial & listing details
- Price per square foot: $276/sqft
- Tax assessed value: $496,756
- Annual tax amount: $4,018
- Date on market: 7/16/2026
- Cumulative days on market: 69 days
- Listing terms: 1031 Exchange,Cash,Conventional,FHA,Relocation Property,VA Loan
Estimated market value
$738,200
$701,000 - $775,000
$3,444/mo
Price history
| Date | Event | Price |
|---|---|---|
| 8/20/2026 | Contingent | $744,990$276/sqft |
Source:  NNRMLS #260009067 Report a problem NNRMLS #260009067 Report a problem | ||
| 8/8/2026 | Price change | $744,990-2.6%$276/sqft |
Source: NNRMLS #260009067 Report a problem | ||
| 7/27/2026 | Listed for sale | $764,990$284/sqft |
Source: NNRMLS #260009067 Report a problem | ||
| 7/22/2026 | Contingent | $764,990$284/sqft |
Source: NNRMLS #260009067 Report a problem | ||
| 7/16/2026 | Listed for sale | $764,990+112.5%$284/sqft |
Source: NNRMLS #260009067 Report a problem | ||
| 11/16/2007 | Sold | $360,000$134/sqft |
Source: Public Record Report a problem | ||
Public tax history
| Year | Property taxes | Tax assessment |
|---|---|---|
| 2026 | $4,018 +3% | $173,865 -1.1% |
| 2025 | $3,900 +3% | $175,795 +4.1% |
| 2024 | $3,786 +3% | $168,883 +0.9% |
| 2023 | $3,676 +3% | $167,433 +19.8% |
| 2022 | $3,570 +3.1% | $139,744 +8.5% |
| 2021 | $3,463 +3% | $128,805 +3.2% |
| 2020 | $3,363 -2.9% | $124,807 |
| 2019 | $3,463 +3% | $124,807 +8% |
| 2018 | $3,363 +8.8% | $115,538 +1.1% |
| 2017 | $3,091 | $114,280 -0.1% |
| 2016 | $3,091 | $114,359 +0.7% |
| 2015 | $3,091 +33.8% | $113,571 +13.4% |
| 2014 | $2,309 -22.9% | $100,178 +26.3% |
| 2013 | $2,996 | $79,298 |
| 2012 | -- | $79,298 +1.7% |
| 2011 | -- | $77,961 -9.5% |
| 2010 | -- | $86,099 -10.5% |
| 2009 | -- | $96,241 -7.3% |
| 2008 | -- | $103,831 +160.2% |
| 2007 | -- | $39,900 +98.6% |
| 2006 | -- | $20,090 |
| 2005 | -- | -- |
Find assessor info on the county website
Monthly payment
Est. payment
Payment breakdown
Explore the cost of this home by adjusting the details. Changes won't be saved.Climate risks
Neighborhood: Damonte Ranch
Nearby schools
Schools provided by the listing agent
- Elementary: Brown
- Middle: Marce Herz
- High: Galena
Source: NNRMLS. This data may not be complete. We recommend contacting the local school district to confirm school assignments for this home.

Similar homes
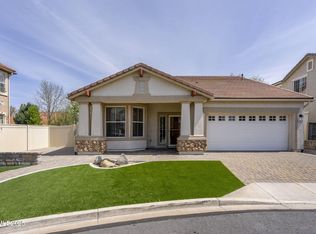
- $740,0004 bd3 ba2.8k sqft11230 Messina Way, Reno, NV 89521Active

 MLS ID #260011179, Terra Foster, Real Broker LLC. NNRMLS
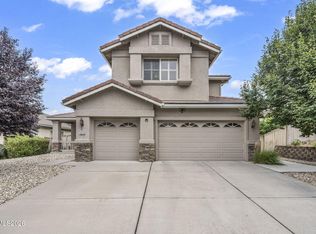
 - $699,9994 bd3 ba2.3k sqft550 Little Sorrel Ct, Reno, NV 89521Active
 MLS ID #260008929, Kirk Archuleta, RE/MAX Gold. NNRMLS
 - $775,0004 bd3 ba2.6k sqft10770 Clear Vista Dr, Reno, NV 89521Active
 MLS ID #260011225, Trevor Phillips, Chase International Carson Cit. NNRMLS
 - $859,0004 bd4 ba2.5k sqft14080 Tagor Rd, Reno, NV 89521Active
 MLS ID #260012005, Gino Rossi, Ferrari-Lund Real Estate South. NNRMLS
 - $749,0004 bd2 ba2.1k sqft1496 Gaucho Ln, Reno, NV 89521ActiveMLS ID #260011790, Allyson Edgington, Ferrari-Lund Real Estate South. NNRMLS
- $687,0004 bd2 ba2k sqft11245 Messina Way, Reno, NV 89521ActiveMLS ID #260011382, Jasson Mendoza, AMRE. NNRMLS
- $760,0004 bd3 ba2.5k sqft2390 Lincoln Meadows Dr, Reno, NV 89521ActiveMLS ID #260011046, Rob Simpson, BHG Drakulich Realty. NNRMLS
- $695,0003 bd3 ba2.3k sqft11265 Torino Way, Reno, NV 89521ActiveMLS ID #260009589, Mary Mentaberry, Dickson Realty - Caughlin. NNRMLS
- $769,5005 bd3 ba2.8k sqft10825 Pebble Hill Dr, Reno, NV 89521ActiveMLS ID #260006505, Laura Ferencik, RE/MAX Gold-Midtown. NNRMLS
- $760,0004 bd2 ba2.2k sqft10225 Donnay Ct, Reno, NV 89521ActiveMLS ID #260007907, Kathy Leggett, Dickson Realty - Damonte Ranch. NNRMLS
- $849,0003 bd3 ba2.4k sqft14710 Granite Mine Dr, Reno, NV 89521ActiveMLS ID #260011519, Kristin Ryan, Serhant. NNRMLS
- $719,9004 bd2 ba1.9k sqft10742 Ridgebrook Dr, Reno, NV 89521ActiveMLS ID #260010412, Margie McIntyre, Dickson Realty - Damonte Ranch. NNRMLS
- $769,0005 bd3 ba2.8k sqft10566 French Meadows Way, Reno, NV 89521ActiveMLS ID #260008934, Brianne Madrid, RE/MAX Professionals-Reno. NNRMLS
- $650,0003 bd2 ba1.6k sqft10639 Fire Poppy Cir, Reno, NV 89521ActiveMLS ID #260012174, Megan Lowe, Chase International-Damonte. NNRMLS
- $635,0004 bd2 ba1.8k sqft401 Alysheba Ct, Reno, NV 89521ActiveMLS ID #260010770, Thomas Peregrin, Chase International-Damonte. NNRMLS
- $834,9004 bd2 ba2k sqft9620 Abigail Way, Reno, NV 89521ActiveMLS ID #260012007, Beth Nitz, Dickson Realty - Damonte Ranch. NNRMLS
- $655,0003 bd2 ba1.7k sqft1640 Ghettis Way, Reno, NV 89521ActiveMLS ID #260012196, Steve Guttman, Ultimate Realty, LLC. NNRMLS
- $799,9004 bd3 ba2.5k sqft10063 Kentfield Pl, Reno, NV 89521ActiveMLS ID #260010456, Garrett Stewart, Keller Williams Group One Inc.. NNRMLS
- $999,0004 bd3 ba3.1k sqft611 Caspian Ct, Reno, NV 89521ActiveMLS ID #260010827, Jason Kirby, Keller Williams Group One Inc.. NNRMLS
- $699,0004 bd3 ba2.4k sqft1601 Ashworth Ct, Reno, NV 89521ActiveMLS ID #260008671, Craig Boltman, RE/MAX Gold. NNRMLS
