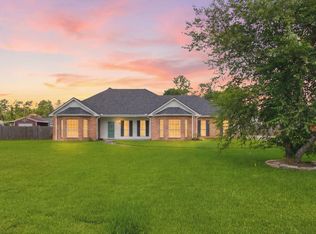
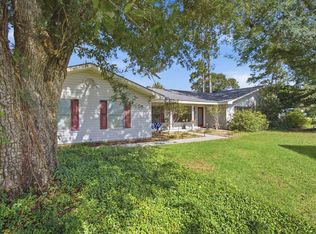
If you're tired of city living and ready for a little more space, this one might be calling your name in The Bluff. Situated on .90 acres, this spacious 5 bedroom, 3 bath home with approximately 2,920 square feet of living area offers room to spread out both inside and out. Step inside to an inviting open concept living area filled with natural light where the living room, dining area, and kitchen flow seamlessly together—perfect for everyday living or entertaining. The updated kitchen features quartz countertops, freshly painted cabinetry, luxury vinyl tile flooring, and a classic white subway tile backsplash, creating a clean and modern feel while still keeping that warm southern charm. The living room features a gas fireplace, adding comfort and character during cooler Louisiana evenings. Upstairs, the fifth bedroom offers flexible space and could easily function as a game room, media room, home office, or bonus room depending on your needs. Step outside and enjoy one of the standout features of this property—an expansive covered patio overlooking the large backyard, offering the perfect setting for relaxing, outdoor dining, or entertaining. With nearly an acre of land, there is plenty of space to enjoy the outdoors. Additional features include a 2-car garage and storage shed, providing extra room for tools, hobbies, or outdoor equipment. Located in the Moss Bluff area, this property offers the balance of space and convenience with nearby access to shopping, dining, and everyday amenities while still enjoying the relaxed feel that makes Bluff living so popular. Schedule your showing today and come see what The Bluff lifestyle is all about.
Pending
Price cut: $8K (7/12)
$307,000
590 Pinecone Dr, Lake Charles, LA 70611
5beds
2,920sqft
:
Get pre-qualified$1,949/mo
Single Family Residence, Residential
Built in 1994
0.9 Acres Lot
$-- Zestimate®
$105/sqft
$-- HOA
What's special
Warm southern charmLarge backyardFreshly painted cabinetryQuartz countertopsLuxury vinyl tile flooringUpdated kitchenStorage shed
- 149 days |
- 673 |
- 59 |
Zillow last checked:
Listing updated:
Listed by:
Ambra G Reinking 337-240-1701,
Compass-LC 337-436-6639
Source: SWLAR,MLS#: SWL26000949
Facts & features
Interior
Bedrooms & bathrooms
- Bedrooms: 5
- Bathrooms: 3
- Full bathrooms: 3
- Main level bathrooms: 3
- Main level bedrooms: 4
Kitchen
- Features: Remodeled Kitchen, Stone Counters
Heating
- Central
Cooling
- Central Air
Features
- Beamed Ceilings, Cathedral Ceiling(s), Ceiling Fan(s), Crown Molding, Open Floorplan, Stone Counters
- Has basement: No
- Has fireplace: Yes
- Fireplace features: Gas, Living Room
Interior area
- Total interior livable area: 2,920 sqft
Property
Parking
- Total spaces: 4
- Parking features: Garage - Attached, Carport
- Attached garage spaces: 2
- Carport spaces: 2
- Covered spaces: 4
Features
- Fencing: None
- Has view: Yes
- View description: Neighborhood
Lot
- Size: 0.9 Acres
- Dimensions: 200 x 201
- Features: Back Yard, Front Yard, Rectangular Lot
Details
- Parcel number: 00819980
- Special conditions: Standard
Construction
Type & style
- Home type: SingleFamily
- Architectural style: Acadian
- Property subtype: Single Family Residence, Residential
Condition
- New construction: No
- Year built: 1994
Utilities & green energy
- Sewer: Private Sewer
- Water: Public
- Utilities for property: Electricity Connected, Natural Gas Connected, Sewer Connected, Water Connected
Community & HOA
HOA
- Has HOA: No
Location
- Region: Lake Charles
Financial & listing details
- Price per square foot: $105/sqft
- Tax assessed value: $146,700
- Annual tax amount: $1,638
- Date on market: 3/4/2026
- Cumulative days on market: 139 days
- Inclusions: dishwasher, stove/oven
- Exclusions: Refrigerator, mower
- Electric utility on property: Yes
Estimated market value
Not available
Estimated sales range
Not available
$2,718/mo
Price history
| Date | Event | Price |
|---|---|---|
| 7/18/2026 | Pending sale | $307,000$105/sqft |
Source: SWLAR #SWL26000949 Report a problem | ||
| 7/12/2026 | Price change | $307,000-2.5%$105/sqft |
Source: SWLAR #SWL26000949 Report a problem | ||
| 6/4/2026 | Listed for sale | $315,000$108/sqft |
Source: SWLAR #SWL26000949 Report a problem | ||
| 5/26/2026 | Pending sale | $315,000$108/sqft |
Source: SWLAR #SWL26000949 Report a problem | ||
| 3/27/2026 | Price change | $315,000-1.6%$108/sqft |
Source: SWLAR #SWL26000949 Report a problem | ||
| 3/4/2026 | Price change | $320,000-4.5%$110/sqft |
Source: SWLAR #SWL26000949 Report a problem | ||
| 11/12/2024 | Price change | $335,000-6.9%$115/sqft |
Source: Greater Southern MLS #SWL24006602 Report a problem | ||
| 7/29/2024 | Price change | $360,000-4%$123/sqft |
Source: Greater Southern MLS #SWL23006009 Report a problem | ||
| 9/23/2023 | Listed for sale | $375,000$128/sqft |
Source: Greater Southern MLS #SWL23006009 Report a problem | ||
| 12/30/1899 | Sold | -- |
Source: Agent Provided Report a problem | ||
Public tax history
| Year | Property taxes | Tax assessment |
|---|---|---|
| 2014 | $1,638 | $14,670 |
| 2013 | $1,638 +2.5% | $14,670 |
| 2012 | $1,598 +7.9% | $14,670 +10.1% |
| 2011 | $1,481 -1.3% | $13,330 |
| 2010 | $1,500 +0.4% | $13,330 |
| 2009 | $1,495 -3% | $13,330 |
| 2008 | $1,540 +0.4% | $13,330 +6.8% |
| 2007 | $1,534 -2.3% | $12,480 |
| 2006 | $1,569 +165.5% | $12,480 |
| 2004 | $591 +31.7% | $12,480 +13.8% |
| 2003 | $449 +22.8% | $10,970 |
| 2002 | $365 | $10,970 |
| 2001 | $365 -8.2% | $10,970 |
| 2000 | $398 | $10,970 |
Find assessor info on the county website
Monthly payment
Est. payment
Payment breakdown
Explore the cost of this home by adjusting the details. Changes won't be saved.Climate risks
Neighborhood: 70611
Nearby schools
GreatSchools rating
- 8/10Gillis Elementary SchoolGrades: PK-5Distance: 4.1 mi
- 8/10Moss Bluff Middle SchoolGrades: 6-8Distance: 0.9 mi
- 6/10Sam Houston High SchoolGrades: 9-12Distance: 1.1 mi
Schools provided by the listing agent
- Middle: Moss Bluff
- High: Sam Houston
Source: SWLAR. This data may not be complete. We recommend contacting the local school district to confirm school assignments for this home.
- $278,200-- bd-- ba2.3k sqft590 Pinecone Dr, Lake Charles, LA 70611Off Market
- $---- bd-- ba2k sqft512 Pinecone Dr, Lake Charles, LA 70611Sold
- $106,200-- bd-- ba-- sqft574 Pinecone Dr, Lake charles, LA 70611Off Market
- $233,200-- bd-- ba1.8k sqft574 Pinecone Dr, Lake Charles, LA 70611Off Market
- $--4 bd2 ba3.1k sqft507 Rolling Hill Dr, Lake charles, LA 70611Sold
- $---- bd-- ba3k sqft507 Rolling Hill Dr, Lake Charles, LA 70611Sold
- $94,100-- bd-- ba-- sqft539 Pinecone Dr, Lake charles, LA 70611Off Market
- $284,9003 bd2 ba2.1k sqft531 Rolling Hill Dr, Lake Charles, LA 70611Off Market
A local agent can set up tours, give advice and negotiate with sellers.
Similar homes
- $315,0003 bd3 ba1.9k sqft521 Josh St, Lake Charles, LA 70611For Sale
 MLS ID #SWL26003232, Haley Bonin. SWLAR
 - $282,5004 bd3 ba2k sqft2275 Pinon Dr, Lake Charles, LA 70611For Sale
 MLS ID #SWL26002743, Alexa Midkiff. SWLAR
 - $325,0003 bd2 ba2.3k sqft2854 Topsy Rd, Lake Charles, LA 70611For Sale
 MLS ID #SWL26003416, Kailey Frazier. SWLAR
 - $264,9003 bd2 ba2.2k sqft111 E Park Manor Dr, Lake Charles, LA 70611For Sale
 MLS ID #SWL26003147, Haylee Dugas. SWLAR
 - $235,0003 bd2 ba1.6k sqft1418 Kristle Ln, Lake Charles, LA 70611For SaleMLS ID #SWL26003445, Ashton M Felice. SWLAR
- $259,9003 bd2 ba1.5k sqft725 Misty Ln, Lake Charles, LA 70611For SaleMLS ID #SWL26002818, Robbie Ingle. SWLAR
- $395,0004 bd4 ba3.5k sqft454 White Oak Dr, Lake Charles, LA 70611For SaleMLS ID #SWL26001736, Haylee Dugas. SWLAR
- $289,5003 bd2 ba1.8k sqft4100 Bertie Ann Rd, Lake Charles, LA 70611New ConstructionMLS ID #SWL26001547, Steve Floyd. SWLAR
- $219,9993 bd2 ba1.5k sqft1470 Crawford Dr, Lake Charles, LA 70611For SaleMLS ID #SWL26002948, McCall Nixon. SWLAR
- $245,0003 bd2 ba1.6k sqft155 Wall Ln, Lake Charles, LA 70611For SaleMLS ID #SWL26003074, Danette McManus. SWLAR
- $298,5004 bd3 ba2.4k sqft1026 11th St, Lake Charles, LA 70601For SaleMLS ID #SWL26002578, Toni Alexander. SWLAR
- $225,0003 bd2 ba2.1k sqft670 Abby Ln, Lake Charles, LA 70611For SaleMLS ID #SWL25102035, Jo Ann Fisette. SWLAR
- $324,9005 bd3 ba2.4k sqft1417 Waverly St, Lake Charles, LA 70605For SaleMLS ID #SWL26001398, Robbie Ingle. SWLAR
- $290,0005 bd3 ba2.8k sqft2007 Nicholas St, Lake Charles, LA 70605For SaleMLS ID #SWL26002294, ASHLEY HEWITT. SWLAR
- $274,9004 bd2 ba2.3k sqft206 Vine St, Sulphur, LA 70663For SaleMLS ID #SWL26003455, Tyson M Letlow. SWLAR
- $185,0003 bd2 ba1.4k sqft926 Theriot Rd, Lake Charles, LA 70611For SaleMLS ID #SWL26002881, Emily Ross. SWLAR
- $330,0004 bd2 ba2.6k sqft4010 Natali St, Lake Charles, LA 70607For SaleMLS ID #SWL26003037, Ashlee Babin. SWLAR
- $275,0003 bd2 ba1.6k sqft337 High Hope Rd, Sulphur, LA 70663For SaleMLS ID #SWL26003205, Lyndsie Blanchard. SWLAR
- $279,0004 bd3 ba2.6k sqft101 Buhler Station Rd, Sulphur, LA 70663For SaleMLS ID #SWL25102335, Josh Foster. SWLAR
- $285,5003 bd3 ba2.2k sqft3536 Arvilla St, Lake Charles, LA 70605For SaleMLS ID #SWL26001855, Mark Fontenot. SWLAR
