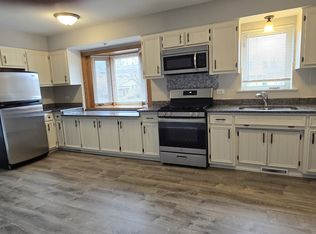
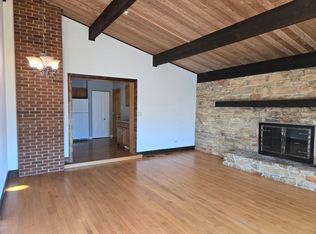
Welcome to this spacious 4-bedroom, 2-bath Chicago Ridge home offering a fantastic combination of comfortable living space and an exceptional private backyard retreat! The main level features beautiful hardwood floors and a versatile family/bonus room with a cozy fireplace. French doors lead from the family room directly to the deck and beautifully secluded backyard, creating an ideal setup for entertaining or relaxing. The backyard is the highlight of the home, featuring a swimming pool, outdoor fireplace, and custom-built benches-perfect for summer gatherings and making lasting memories. The family room also provides convenient access to the attached garage. The kitchen offers abundant oak cabinetry, granite countertops, stainless-steel appliances, generous counter space, and a convenient breakfast bar. Two full bathrooms feature attractive ceramic tile and practical finishes. With four bedrooms, hardwood floors, a spacious family room with fireplace, attached garage, deck, pool, outdoor fireplace, and a wonderfully private yard, this home offers space and amenities that are hard to find at this price point. Convenient Chicago Ridge location close to shopping, dining, transportation, and everyday conveniences.
Active
$349,943
5900 107th St, Chicago Ridge, IL 60415
4beds
--sqft
Single Family Residence
Built in 1957
10,000 Square Feet Lot
$-- Zestimate®
$--/sqft
$-- HOA
What's special
Swimming poolOutdoor fireplaceAttached garageConvenient breakfast barWonderfully private yardGenerous counter spaceGranite countertops
- 7 days
- 203
- 26
Zillow last checked:
Listing updated:
Listed by:
Krzysztof Kuczaj 630-670-6642,
NowEquity Real Estate
Source: MRED as distributed by MLS GRID,MLS#: 12754719
Facts & features
Interior
Bedrooms & bathrooms
- Bedrooms: 4
- Bathrooms: 2
- Full bathrooms: 2
Rooms
- Room types: No additional rooms
Primary bedroom
- Features: Flooring (Hardwood)
- Level: Main
- Area: 165 Square Feet
- Dimensions: 15X11
Bedroom 2
- Features: Flooring (Hardwood)
- Level: Main
- Area: 154 Square Feet
- Dimensions: 14X11
Bedroom 3
- Features: Flooring (Wood Laminate)
- Level: Second
- Area: 100 Square Feet
- Dimensions: 10X10
Bedroom 4
- Features: Flooring (Wood Laminate)
- Level: Second
- Area: 325 Square Feet
- Dimensions: 25X13
Dining room
- Features: Flooring (Hardwood)
- Level: Main
- Dimensions: COMBO
Family room
- Features: Flooring (Hardwood)
- Level: Main
- Area: 270 Square Feet
- Dimensions: 18X15
Kitchen
- Features: Kitchen (Eating Area-Table Space), Flooring (Wood Laminate)
- Level: Main
- Area: 234 Square Feet
- Dimensions: 18X13
Laundry
- Features: Flooring (Other)
- Level: Main
- Area: 100 Square Feet
- Dimensions: 10X10
Living room
- Features: Flooring (Hardwood)
- Level: Main
- Area: 270 Square Feet
- Dimensions: 18X15
Heating
- Natural Gas
Cooling
- Central Air
Appliances
- Included: Range, Microwave, Dishwasher, Refrigerator, Washer, Dryer, Stainless Steel Appliance(s)
- Laundry: Gas Dryer Hookup, In Unit
Features
- 1st Floor Bedroom, 1st Floor Full Bath, Walk-In Closet(s)
- Flooring: Hardwood, Laminate
- Windows: Skylight(s)
- Basement: Crawl Space
- Attic: Finished
- Number of fireplaces: 1
- Fireplace features: Wood Burning, Family Room
Interior area
- Total structure area: 0
Property
Parking
- Total spaces: 2
- Parking features: Garage Door Opener, Yes, Attached, Garage
- Attached garage spaces: 2
- Has uncovered spaces: Yes
Accessibility
- Accessibility features: No Disability Access
Features
- Stories: 1.5
Lot
- Size: 10,000 Square Feet
Details
- Parcel number: 24172190200000
- Special conditions: None
- Other equipment: Ceiling Fan(s)
Construction
Type & style
- Home type: SingleFamily
- Architectural style: Cape Cod
- Property subtype: Single Family Residence
Materials
- Brick
Condition
- New construction: No
- Year built: 1957
Details
- Builder model: CAPE COD
Utilities & green energy
- Electric: Circuit Breakers
- Sewer: Public Sewer
- Water: Public
Community & HOA
Community
- Features: Park, Curbs, Gated, Sidewalks, Street Lights, Street Paved
HOA
- Services included: None
Location
- Region: Chicago Ridge
Financial & listing details
- Tax assessed value: $12,769
- Annual tax amount: $5,823
- Date on market: 9/10/2026
- Ownership: Fee Simple
Estimated market value
Not available
Estimated sales range
Not available
$3,377/mo
Price history
| Date | Event | Price |
|---|---|---|
| 9/10/2026 | Listed for sale | $349,943+55.5% |
Source:  MRED as distributed by MLS GRID #12754719 Report a problem MRED as distributed by MLS GRID #12754719 Report a problem | ||
| 4/26/2019 | Sold | $225,000-2.1% |
Source: MRED as distributed by MLS GRID #10309336 Report a problem | ||
| 3/19/2019 | Pending sale | $229,900 |
Source: Baird & Warner #10309336 Report a problem | ||
| 3/15/2019 | Price change | $229,900+2.2% |
Source: Baird & Warner #10309336 Report a problem | ||
| 1/7/2019 | Listed for sale | $224,900 |
Source: RE/MAX "10" #10152127 Report a problem | ||
| 12/17/2018 | Pending sale | $224,900 |
Source: RE/MAX "10" #10152127 Report a problem | ||
| 12/8/2018 | Listed for sale | $224,900 |
Source: RE/MAX 10 #10152127 Report a problem | ||
Public tax history
| Year | Property taxes | Tax assessment |
|---|---|---|
| 2014 | $3,909 -12.9% | $12,769 -17.7% |
| 2013 | $4,489 +2.5% | $15,508 |
| 2012 | $4,381 +3.4% | $15,508 |
| 2011 | $4,237 +0.5% | $15,508 -22.8% |
| 2010 | $4,214 +9.8% | $20,085 |
| 2009 | $3,839 +5.2% | $20,085 -5% |
| 2008 | $3,650 +3.5% | $21,143 +16.1% |
| 2007 | $3,528 +5.7% | $18,215 |
| 2006 | $3,338 +11.9% | $18,215 |
| 2005 | $2,984 -5.6% | $18,215 +25.4% |
| 2004 | $3,161 +3% | $14,531 |
| 2003 | $3,069 | $14,531 |
Find assessor info on the county website
Monthly payment
Est. payment
Payment breakdown
Explore the cost of this home by adjusting the details. Changes won't be saved.Climate risks
Neighborhood: 60415
Nearby schools
Schools provided by the listing agent
- District: 127
Source: MRED as distributed by MLS GRID. This data may not be complete. We recommend contacting the local school district to confirm school assignments for this home.
- $356,5003 bd1 ba977 sqft5900 W 107th St, Chicago Ridge, IL 60415Off Market
- $448,5005 bd2 ba2.3k sqft10640 S Mayfield Ave, Chicago Ridge, IL 60415Off Market
- $--2 bd2 ba900 sqft10630 Mayfield Ave APT 1, Chicago Ridge, IL 60415Off Market
- $--1 bd1 ba800 sqft10630 Mayfield Ave #B, Chicago Ridge, IL 60415Off Market
Similar homes
- $359,0003 bd2 ba1.2k sqft4838 W 97th Pl, Oak Lawn, IL 60453New
 MLS ID #12758598, Alejandro Garcia, Urbanitas, Inc.. MRED as distributed by MLS GRID
 - $314,9004 bd2 ba1.3k sqft10743 S Kedzie Ave, Chicago, IL 60655New
 MLS ID #12761140, Meghan M Healy, Healy Real Estate. MRED as distributed by MLS GRID
 - $339,9004 bd2 ba1.2k sqft11449 S Fairfield Ave, Chicago, IL 60655Active
 MLS ID #12756688, Amanda Finegan, Compass. MRED as distributed by MLS GRID
 - $325,0003 bd1 ba1.2k sqft11655 S Nagle Ave, Worth, IL 60482Active
 MLS ID #12753372, Anna Staszel, NowEquity Real Estate. MRED as distributed by MLS GRID
